New Price!! Affordable year-round living with breathtaking views of Eagle Lake!
Wake up to beautiful lake views from your bedroom, enjoy your morning coffee from the kitchen, or relax in the enclosed front porch while taking in the scenery.
This well-maintained property offers a rare opportunity to enjoy panoramic Eagle Lake views at an attractive price point.
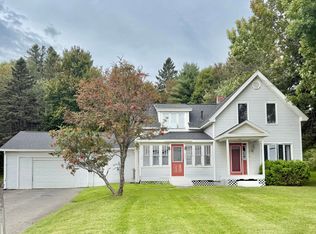
Inside, you'll find a spacious dine-in kitchen, sun-filled living room, bonus room, and enclosed front porch, creating a warm and inviting space for everyday living or a seasonal getaway. A private back deck offers the perfect place to unwind, while outside an inviting fire pit sits beside a fast-flowing brook, where you can relax to the soothing sounds of flowing water.
The detached 3-bay garage provides exceptional space for vehicles, recreational equipment, storage, or workshop use. Situated on approximately 0.66 acres, the property offers room to enjoy the outdoors while being just minutes from Eagle Lake, with a public boat launch less than 15 minutes away and nearby ATV trail access for year-round recreation. You're also only 15 minutes from Fort Kent for shopping, dining, healthcare, and everyday conveniences.
Whether you're looking for a primary residence, vacation retreat, or investment opportunity, this property offers a hard-to-find combination of comfortable year-round living, stunning Eagle Lake views, and exceptional value.
**This offering is for the house lot only and does not include deeded waterfront. To make your move even easier, many major furnishings will convey with the property, several of which are in like-new condition.
Active under contract
Price cut: $15.1K (8/4)
$169,900
2360 Aroostook Road, Eagle Lake, ME 04739
3beds
1,196sqft
Single Family Residence
Built in 1935
0.65 Acres Lot
$162,800 Zestimate®
$142/sqft
$-- HOA
What's special
Stunning eagle lake viewsBonus roomSpacious dine-in kitchen
- 79 days
- 337
- 13
Likely to sell faster than
Zillow last checked:
Listing updated:
Listed by:
Aroostook Real Estate
Source: Maine Listings,MLS#: 1670234
Facts & features
Interior
Bedrooms & bathrooms
- Bedrooms: 3
- Bathrooms: 1
- Full bathrooms: 1
Bedroom 1
- Level: Second
Bedroom 2
- Level: Second
Bedroom 3
- Level: Second
Kitchen
- Level: First
Living room
- Level: First
Mud room
- Level: First
Office
- Level: First
Heating
- Baseboard, Hot Water, Zoned
Cooling
- Window Unit(s)
Appliances
- Included: Dryer, Gas Range, Refrigerator, Washer
Features
- Shower
- Flooring: Laminate, Vinyl, Wood
- Basement: Interior Entry,Walk-Out Access,Full,Unfinished
- Has fireplace: No
- Furnished: Yes
Interior area
- Total structure area: 1,196
- Total interior livable area: 1,196 sqft
- Finished area above ground: 1,196
- Finished area below ground: 0
Property
Parking
- Total spaces: 3
- Parking features: Paved, On Site, Detached
- Garage spaces: 3
Features
- Levels: Multi/Split
- Patio & porch: Deck, Porch
- Has view: Yes
- View description: Scenic
- Body of water: Eagle Lake
Lot
- Size: 0.65 Acres
- Features: Rural, Near Railroad, Level, Open Lot, Rolling Slope
Details
- Additional structures: Outbuilding
- Parcel number: ELAKM23L005
- Zoning: Rural
Construction
Type & style
- Home type: SingleFamily
- Architectural style: Farmhouse
- Property subtype: Single Family Residence
Materials
- Wood Frame, Vinyl Siding
- Foundation: Poured Concrete
- Roof: Shingle
Condition
- Year built: 1935
Utilities & green energy
- Electric: Circuit Breakers
- Sewer: Private Sewer
- Water: Private
Community & HOA
Location
- Region: Eagle Lake
Financial & listing details
- Price per square foot: $142/sqft
- Tax assessed value: $76,000
- Annual tax amount: $1,222
- Date on market: 8/4/2026
- Road surface type: Paved
Estimated market value
$162,800
$155,000 - $171,000
$1,367/mo
Price history
| Date | Event | Price |
|---|---|---|
| 8/24/2026 | Contingent | $169,900$142/sqft |
Source:  Maine Listings #1670234 Report a problem Maine Listings #1670234 Report a problem | ||
| 8/4/2026 | Price change | $169,900-8.2%$142/sqft |
Source: Maine Listings #1670234 Report a problem | ||
| 7/3/2026 | Listed for sale | $185,000+37%$155/sqft |
Source: Maine Listings #1670234 Report a problem | ||
| 11/17/2021 | Sold | $135,000-10%$113/sqft |
Source: Maine Listings #1508240 Report a problem | ||
| 11/5/2021 | Pending sale | $150,000$125/sqft |
Source: Maine Listings #1508240 Report a problem | ||
| 10/8/2021 | Contingent | $150,000$125/sqft |
Source: Maine Listings #1508240 Report a problem | ||
| 9/9/2021 | Listed for sale | $150,000$125/sqft |
Source: Maine Listings #1508240 Report a problem | ||
Public tax history
| Year | Property taxes | Tax assessment |
|---|---|---|
| 2024 | $1,222 | $76,000 |
| 2023 | $1,222 | $76,000 |
| 2022 | $1,222 | $76,000 |
| 2021 | $1,222 -0.2% | $76,000 |
| 2020 | $1,224 -4.2% | $76,000 |
| 2019 | $1,277 -2.4% | $76,000 -0.1% |
| 2017 | $1,309 +6.1% | $76,100 -0.1% |
| 2016 | $1,234 -1.8% | $76,200 |
| 2015 | $1,257 +6.8% | $76,200 |
| 2014 | $1,177 | $76,200 |
Find assessor info on the county website
Monthly payment
Est. payment
Payment breakdown
Explore the cost of this home by adjusting the details. Changes won't be saved.Climate risks
Neighborhood: 04739
Similar homes
- $169,0003 bd1 ba1k sqft1443 Aroostook Road, Wallagrass, ME 04781Active

 MLS ID #1672272, CENTURY 21 Queen City Real Estate. Maine Listings
 - $189,9003 bd1 ba1.5k sqft1356 Aroostook Road, Wallagrass, ME 04781Active
 MLS ID #1668253, Progressive Realty. Maine Listings
 - $139,9004 bd2 ba1.7k sqft3468 Aroostook Road, Eagle Lake, ME 04739Active
 MLS ID #1647094, RE/MAX County. Maine Listings
 - $149,9003 bd1 ba1.2k sqft257 Pleasant Street, Fort Kent, ME 04743Active
 MLS ID #1680189, Keller Williams Realty. Maine Listings
 - $110,0003 bd2 ba1.2k sqft35 Dennis Street, Eagle Lake, ME 04739ActiveMLS ID #1666823, NextHome Experience. Maine Listings
- $165,0005 bd2 ba1.6k sqft535 Frenchville Road, Fort Kent, ME 04743ActiveMLS ID #1647417, CENTURY 21 Queen City Real Estate. Maine Listings
- $149,9005 bd4 ba1.3k sqft787 Main Street, Saint Francis, ME 04774ActiveMLS ID #1680145, NextHome Discover. Maine Listings
- $164,0003 bd2 ba1.2k sqft466 Main Street, Saint Francis, ME 04774ActiveMLS ID #1654884, CENTURY 21 Queen City Real Estate. Maine Listings
- $189,0003 bd1 ba1.1k sqft475 W Main Street, Fort Kent, ME 04743ActiveMLS ID #1655230, Dobbs Realty. Maine Listings
- $174,9995 bd1 ba1.7k sqft35 Market Street, Fort Kent, ME 04743ActiveMLS ID #1640793, Aroostook Real Estate. Maine Listings
- $229,9003 bd2 ba1k sqft5 Maple Street, Fort Kent, ME 04743ActiveMLS ID #1677833, Aroostook Real Estate. Maine Listings
- $149,9003 bd1 ba1.4k sqft426 Martin Road, Sinclair, ME 04779ActiveMLS ID #1679878, Keller Williams Realty. Maine Listings
- $95,0003 bd1 ba800 sqft286 Violette Settlement Road, Fort Kent, ME 04743ActiveMLS ID #1678020, Aroostook Real Estate. Maine Listings
- $135,0003 bd2 ba1.1k sqft43 Market Street, Fort Kent, ME 04743ActiveMLS ID #1645963, Aroostook Real Estate. Maine Listings
- $199,9003 bd1 ba1k sqft180 Hillside Road, Saint Agatha, ME 04772ActiveMLS ID #1650892, Crown Lakes Realty. Maine Listings
- $229,9003 bd2 ba1.3k sqft33 Cleveland Road, Saint Agatha, ME 04772ActiveMLS ID #1678236, NextHome Discover. Maine Listings
- $129,0003 bd1 ba1k sqft453 Main Street, Saint Agatha, ME 04772ActiveMLS ID #1666595, RE/MAX County. Maine Listings
