Discover the perfect blend of rustic elegance, modern updates, and exceptional versatility with this stunning stone ranch nestled on 3.6 private acres! Offering a desirable open floor plan, beautiful luxury vinyl Plank floors, and inviting living spaces, this remarkable home is designed for both comfortable everyday living and effortless entertaining. The beautifully updated kitchen is sure to impress, featuring gorgeous granite countertops, a massive island with seating, and two wine refrigerators, all overlooking the spacious great room with a cozy fireplace. An additional family room provides even more room to relax and gather, highlighted by a second fireplace and a dramatic vaulted wood ceiling that adds warmth and character. For those working from home, the dedicated office space offers the perfect setting for productivity and convenience. Retreat to the luxurious primary suite, complete with an elegant ensuite bath and a massive walk-in closet providing exceptional storage. Outside, the beautiful grounds offer privacy, natural beauty, and plenty of space to enjoy the outdoors, with a firepit creating the perfect gathering spot for relaxing evenings under the stars. Car enthusiasts, hobbyists, and anyone needing extra space will appreciate the attached two-car garage, plus an impressive four-car tandem garage with gantry and engine hoist featuring an attached bonus area ideal for a man cave, workshop, home gym, or hobby space, complete with a wood stove for added comfort. With its distinctive stone exterior, generous acreage, multiple gathering spaces, and outstanding garage and workspace options, this exceptional property offers a rare combination of charm, functionality, and privacy. A one-year Guard Home Warranty is included for added peace of mind. Experience the space, comfort, and lifestyle this unique property has to offer!
Under contract
$549,000
2360 Harrison City Rd, Export, PA 15632
4beds
2,479sqft
Single Family Residence
Built in 1984
3.67 Acres Lot
$550,300 Zestimate®
$221/sqft
$-- HOA
What's special
Cozy fireplaceModern updatesRustic eleganceAttached two-car garageDesirable open floor planInviting living spacesTwo wine refrigerators
- 26 days
- 2,511
- 275
Likely to sell faster than
Zillow last checked:
Listing updated:
Listed by:
Scott Ludwick 724-838-3660,
BERKSHIRE HATHAWAY THE PREFERRED REALTY 724-838-3660
Source: WPMLS,MLS#: 1780588 Originating MLS: West Penn Multi-List
Facts & features
Interior
Bedrooms & bathrooms
- Bedrooms: 4
- Bathrooms: 3
- Full bathrooms: 2
- 1/2 bathrooms: 1
Primary bedroom
- Level: Main
- Dimensions: 12x17
Bedroom 2
- Level: Main
- Dimensions: 11x12
Bedroom 3
- Level: Main
- Dimensions: 10x11
Bedroom 4
- Level: Main
- Dimensions: 10x13
Den
- Level: Main
- Dimensions: 12x8
Family room
- Level: Main
- Dimensions: 19x17
Kitchen
- Level: Main
- Dimensions: 16x26
Living room
- Level: Main
- Dimensions: 22x23
Heating
- Electric, Heat Pump
Cooling
- Central Air
Appliances
- Included: Some Electric Appliances, Dishwasher, Disposal, Microwave, Refrigerator, Stove
Features
- Kitchen Island, Window Treatments
- Flooring: Carpet, Ceramic Tile, Other
- Windows: Window Treatments
- Has basement: No
- Number of fireplaces: 2
Interior area
- Total structure area: 2,479
- Total interior livable area: 2,479 sqft
Video & virtual tour
Property
Parking
- Total spaces: 6
- Parking features: Detached, Garage, Garage Door Opener
- Has garage: Yes
Features
- Levels: One
- Stories: 1
Lot
- Size: 3.67 Acres
- Dimensions: 3.672 Acres
Construction
Type & style
- Home type: SingleFamily
- Architectural style: Contemporary,Ranch
- Property subtype: Single Family Residence
Materials
- Stone
- Roof: Asphalt
Condition
- Resale
- Year built: 1984
Details
- Warranty included: Yes
Utilities & green energy
- Sewer: Public Sewer
- Water: Public
Community & HOA
Community
- Subdivision: Murrysville
Location
- Region: Export
Financial & listing details
- Price per square foot: $221/sqft
- Tax assessed value: $37,690
- Annual tax amount: $6,046
- Date on market: 10/23/2026
Estimated market value
$550,300
$523,000 - $578,000
$2,852/mo
Price history
| Date | Event | Price |
|---|---|---|
| 11/13/2026 | Pending sale | $549,000$221/sqft |
Source:  WPMLS #1780588 Report a problem | ||
| 10/27/2026 | Contingent | $549,000$221/sqft |
Source: WPMLS #1780588 Report a problem | ||
| 10/23/2026 | Listed for sale | $549,000+7.4%$221/sqft |
Source: WPMLS #1780588 Report a problem | ||
| 7/1/2021 | Sold | $511,000+3.2%$206/sqft |
Source: WPMLS #1495486 Report a problem | ||
| 5/24/2021 | Pending sale | $495,000$200/sqft |
Source:  Berkshire Hathaway HomeServices #1495486 Report a problem | ||
| 5/19/2021 | Listed for sale | $495,000$200/sqft |
Source: Berkshire Hathaway HomeServices #1495486 Report a problem | ||
| 4/26/2021 | Pending sale | $495,000$200/sqft |
Source: Berkshire Hathaway HomeServices #1495486 Report a problem | ||
| 4/22/2021 | Listed for sale | $495,000+45.6%$200/sqft |
Source: Berkshire Hathaway HomeServices #1495486 Report a problem | ||
| 4/30/2018 | Sold | $340,000+17.2%$137/sqft |
Source: WPMLS #1326993 Report a problem | ||
| 5/12/2005 | Sold | $290,000$117/sqft |
Source: WPMLS #553782 Report a problem | ||
Public tax history
Tax history is unavailable.
Monthly payment
Est. payment
Payment breakdown
Explore the cost of this home by adjusting the details. Changes won't be saved.Climate risks
Neighborhood: 15632
Nearby schools
Schools provided by the listing agent
- District: Franklin Regional
Source: WPMLS. This data may not be complete. We recommend contacting the local school district to confirm school assignments for this home.

Similar homes
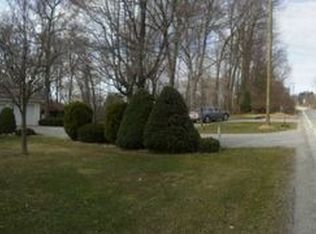
- $459,9004 bd3 ba1.8k sqft2782 Walters Ct, Export, PA 15632For Sale
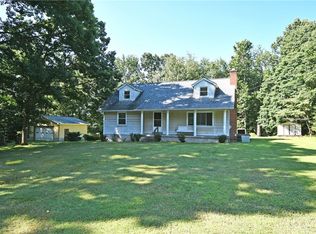 MLS ID #1768097, Denise Dover. WPMLS
- from $539,9904 bd3 ba2.8k sqftCarlisle Plan, Oakwood Manor, Export, PA 15632New Construction
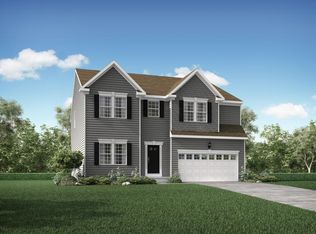 Maronda Homes
- $550,0004 bd4 ba2.7k sqft6204 Antler Hill Dr, Trafford, PA 15085For Sale
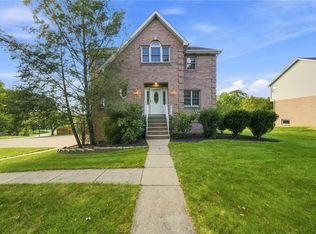 MLS ID #1774850, Adam Slivka. WPMLS
- from $529,9904 bd3 ba2.7k sqftTucson Plan, Oakwood Manor, Export, PA 15632New Construction
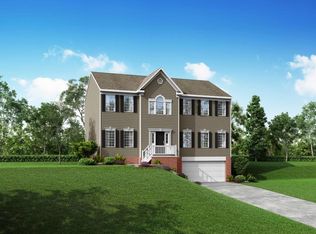 Maronda Homes
