
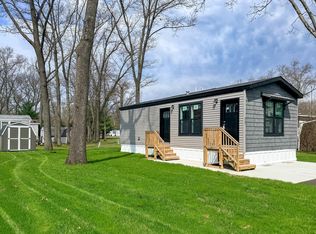
Modern, comfortable and move-in ready in Timberline Estates! This well-maintained 2023 Fairmont Homes Alder model offers a thoughtfully designed 2 bedroom, 2 bath layout with an open-concept living space and plenty of room to feel at home. The spacious kitchen features an abundance of cabinetry, generous counter space, a center island and recessed lighting, flowing easily into the dining and living areas. The large primary suite offers a private bath and impressive walk-in closet with additional built-in storage, while the second bedroom and full bath provide flexibility for guests, a home office or hobby space. Since its original purchase, central air and a storage shed have been added for even more convenience. Outside, mature trees provide a beautiful backdrop and plenty of shade around the home. Located in Timberline Estates in Twin Lake, this newer home offers an affordable opportunity to enjoy modern manufactured home living. Schedule your private showing today!
Active
$95,900
2361 Oak St, Twin Lake, MI 49457
2beds
924sqft
Manufactured Home
Built in 2023
-- sqft lot
$94,800 Zestimate®
$104/sqft
$-- HOA
What's special
Center islandStorage shedOpen-concept living spacePrivate bathGenerous counter spaceLarge primary suiteSpacious kitchen
- 16 days |
- 166 |
- 7 |
Zillow last checked:
Listing updated:
Listed by:
Keri Wade 231-329-9762,
Five Star Real Estate Whitehall 231-733-3080
Source: MichRIC,MLS#: 26034841
Facts & features
Interior
Bedrooms & bathrooms
- Bedrooms: 2
- Bathrooms: 2
- Full bathrooms: 2
- Main level bedrooms: 2
Primary bedroom
- Level: Main
- Area: 134.52
- Dimensions: 11.40 x 11.80
Bedroom 2
- Level: Main
- Area: 102.46
- Dimensions: 10.90 x 9.40
Dining room
- Level: Main
- Area: 58.96
- Dimensions: 8.80 x 6.70
Kitchen
- Level: Main
- Area: 117.26
- Dimensions: 14.30 x 8.20
Living room
- Level: Main
- Area: 208.68
- Dimensions: 14.10 x 14.80
Heating
- Forced Air
Cooling
- Central Air
Appliances
- Included: Dryer, Range, Refrigerator, Washer
- Laundry: Laundry Room
Features
- Basement: Other
- Has fireplace: No
Interior area
- Total structure area: 924
- Total interior livable area: 924 sqft
Video & virtual tour
Property
Features
- Stories: 1
Lot
- Features: Leased Land
Details
- Additional structures: Shed(s)
- Parcel number: 08031300999140
- On leased land: Yes
Construction
Type & style
- Home type: MobileManufactured
- Architectural style: Other
- Property subtype: Manufactured Home
Materials
- Vinyl Siding
- Roof: Asphalt
Condition
- New construction: No
- Year built: 2023
Community & HOA
Location
- Region: Twin Lake
Financial & listing details
- Price per square foot: $104/sqft
- Date on market: 7/9/2026
- Listing terms: Other,Cash
- Road surface type: Paved

Keri Wade
(231) 329-9762
By pressing Contact Agent, you agree that the real estate professional identified above may call/text you about your search, which may involve use of automated means and pre-recorded/artificial voices. You don't need to consent as a condition of buying any property, goods, or services. Message/data rates may apply. You also agree to our Terms of Use. Zillow does not endorse any real estate professionals. We may share information about your recent and future site activity with your agent to help them understand what you're looking for in a home.
Estimated market value
$94,800
$90,000 - $100,000
$1,157/mo
Price history
| Date | Event | Price |
|---|---|---|
| 7/9/2026 | Listed for sale | $95,900+15.5%$104/sqft |
Source:  MichRIC #26034841 Report a problem MichRIC #26034841 Report a problem | ||
| 4/12/2024 | Sold | $83,000-5.7%$90/sqft |
Source: MichRIC #24007939 Report a problem | ||
| 4/11/2024 | Pending sale | $88,000$95/sqft |
Source: MichRIC #24007939 Report a problem | ||
| 2/16/2024 | Listed for sale | $88,000$95/sqft |
Source: MichRIC #24007939 Report a problem | ||
Public tax history
Tax history is unavailable.
Monthly payment
Climate risks
Neighborhood: 49457
Nearby schools
GreatSchools rating
- 3/10Holton Elementary SchoolGrades: PK-5Distance: 8.9 mi
- 4/10Holton Middle SchoolGrades: 6-8Distance: 8.9 mi
- 6/10Holton High SchoolGrades: 9-12Distance: 8.9 mi
- $109,8003 bd1 ba-- sqft2416 Oak Rd, Twin Lake, MI 49457Off Market
- $131,7003 bd1 ba-- sqft2424 Oak Rd, Twin Lake, MI 49457Off Market
- $54,9003 bd2 ba1k sqft2364 Elm Rd, Twin Lake, MI 49457Sold
- $87,5003 bd1 ba-- sqft2408 Oak Rd, Twin Lake, MI 49457Off Market
- $131,7003 bd1 ba-- sqft2409 Oak Rd, Twin Lake, MI 49457Off Market
- $85,2003 bd1 ba-- sqft3546 Cedar Rd, Twin Lake, MI 49457Off Market
- $94,2003 bd1 ba-- sqft2432 Oak Rd, Twin Lake, MI 49457Off Market
- $131,7003 bd1 ba-- sqft2433 Oak Rd, Twin Lake, MI 49457Off Market
Similar homes
- $98,9002 bd2 ba920 sqft3521 Spruce St, Twin Lake, MI 49457New Construction
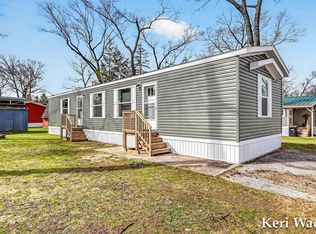
 MLS ID #26017250, Keri Wade, Five Star Real Estate Whitehall. MichRIC
 - $95,9002 bd1 ba920 sqft2310 Cherry Rd, Twin Lake, MI 49457New Construction
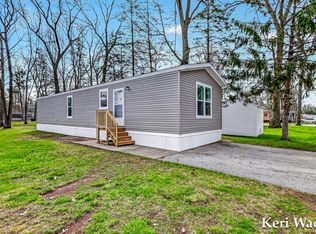 MLS ID #26017233, Keri Wade, Five Star Real Estate Whitehall. MichRIC
 - $84,9003 bd2 ba908 sqft2359 Maple St, Twin Lake, MI 49457New Construction
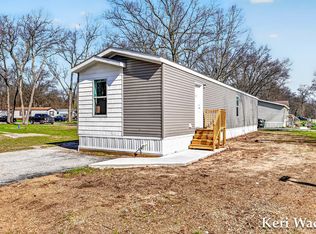 MLS ID #26017172, Keri Wade, Five Star Real Estate Whitehall. MichRIC
 - $84,8001 bd1 ba552 sqft2340 Beech Ln, Twin Lake, MI 49457New Construction
 MLS ID #26017145, Keri Wade, Five Star Real Estate Whitehall. MichRIC
 - $124,9002 bd2 ba1.1k sqft669 Linden Rd, Twin Lake, MI 49457For SaleMLS ID #26033911, Licia A Fritch, RE/MAX West. MichRIC
- $79,9003 bd2 ba1.1k sqft5064 Valentine Ln, Muskegon, MI 49442For SaleMLS ID #26035561, Breanna McCarthy, Five Star Real Estate. MichRIC
- $89,9002 bd1 ba996 sqft52 Iona Ave, Muskegon, MI 49442For SaleMLS ID #26036999, Marilyn K Tucker, Tucker Benner Realty LLC. MichRIC
- $74,0003 bd2 ba990 sqft638 Courtland Ln, Muskegon, MI 49442For SaleMLS ID #26029116, Lori Chesebro, RE/MAX West. MichRIC
- $58,0003 bd2 ba1.2k sqft5013 Lumberman Ln, Muskegon, MI 49442For SaleMLS ID #26035229, Karri Ann Schmehil, Coldwell Banker Woodland Schmidt Whitehall. MichRIC
- $99,0002 bd1 ba1.2k sqft760 Scott St, Muskegon, MI 49442For SaleMLS ID #26029993, Madison R Bradshaw, Five Star Real Estate (Main). MichRIC
- $--2 bd1 ba934 sqft2474 Evanston Ave, Muskegon, MI 49442AuctionServiceLink Auction
- $120,0002 bd1 ba700 sqft5350 Crystal Lake Rd, Holton, MI 49425For SaleMLS ID #26014874, Tracy Kehr, Greenridge Town & Country Real. MichRIC
- $--2 bd1 ba864 sqft1757 Dyson St, Muskegon, MI 49442AuctionAuction.com 1
- $100,0002 bd1 ba1k sqft1616 S Getty St, Muskegon, MI 49442For SaleMLS ID #26021328, David Gassman, Apple Realty West. MichRIC
- $97,9002 bd1 ba710 sqft2044 Wood St, Muskegon Heights, MI 49444For SaleMLS ID #26030926, Alexis Clark, Keller Williams GR East. MichRIC
- $120,0002 bd2 ba980 sqft3589 W Webster Rd, Montague, MI 49437For SaleMLS ID #26031203, Julie L Trevino, Five Star Real Estate Whitehall. MichRIC
- $95,0003 bd2 ba900 sqft3329 Sanford St, Muskegon Heights, MI 49444For SaleMLS ID #26026726, Dylan Zuniga, Five Star Real Estate Whitehall. MichRIC
- $--2 bd1 ba880 sqft696 Hill Ave, Muskegon, MI 49442AuctionServiceLink Auction
- $--3 bd1 ba1.3k sqft3305 Peck St, Muskegon Heights, MI 49444AuctionServiceLink Auction
- $114,9002 bd1 ba752 sqft2825 7th St, Muskegon Heights, MI 49444For SaleMLS ID #26037696, Ethan Epplett, Legacy Real Estate Partners. MichRIC
