Fantastic opportunity for someone who wants to live in the country. This 4 bed, 1 & 1/2 bath home is ready for whatever you want to do. This home comes with a fantastic 1,500 sq/ft garage/shop with electricity and two roll-up doors. Also, at this price there are 4.68 additional acres (Tax Id 15-078-0014) with a sand point well. Don't miss out on this great opportunity! Square footage figures are provided as a courtesy estimate only and were obtained from County Records . Buyer is advised to obtain an independent measurement.
For sale
$1,100,000
2361 S 3500 W, Ogden, UT 84401
4beds
2,358sqft
Single Family Residence
Built in 1967
1.08 Acres Lot
$1,064,200 Zestimate®
$466/sqft
$-- HOA
What's special
- 62 days
- 206
- 3
Zillow last checked:
Listing updated:
Listed by:
Brad Allen 801-391-0870,
JWH Real Estate
Source: UtahRealEstate.com,MLS#: 2177565
Facts & features
Interior
Bedrooms & bathrooms
- Bedrooms: 4
- Bathrooms: 2
- Full bathrooms: 1
- 1/2 bathrooms: 1
- Partial bathrooms: 1
Primary bedroom
- Level: Second
Heating
- Forced Air, Central
Cooling
- Central Air
Appliances
- Included: Disposal, Built-In Range
- Laundry: Electric Dryer Hookup
Features
- Flooring: Carpet
- Windows: None
- Basement: Partial,Walk-Out Access
- Has fireplace: No
Interior area
- Total structure area: 2,358
- Total interior livable area: 2,358 sqft
- Finished area above ground: 1,686
- Finished area below ground: 336
Property
Parking
- Total spaces: 16
- Parking features: RV Access/Parking
- Garage spaces: 4
- Uncovered spaces: 12
Features
- Levels: Split-Entry/Bi-Level
- Stories: 3
- Patio & porch: Patio, Open Patio
- Has view: Yes
- View description: Mountain(s)
Lot
- Size: 1.08 Acres
- Features: Additional Land Available, Sprinkler: Auto-Full
- Topography: Terrain
- Residential vegetation: Fruit Trees, Landscaping: Full, Mature Trees
Details
- Additional structures: Outbuilding
- Parcel number: 150780013
- Zoning description: Single-Family
Construction
Type & style
- Home type: SingleFamily
- Property subtype: Single Family Residence
Materials
- Brick
- Roof: Asphalt,Pitched
Condition
- Blt./Standing
- New construction: No
- Year built: 1967
Utilities & green energy
- Sewer: Public Sewer, Sewer: Public
- Water: Culinary, Secondary, Well
- Utilities for property: Natural Gas Connected, Electricity Connected, Sewer Connected, Water Connected
Community & HOA
Community
- Security: Building Security
HOA
- Has HOA: No
Location
- Region: Ogden
Financial & listing details
- Price per square foot: $466/sqft
- Tax assessed value: $506,242
- Annual tax amount: $2,702
- Date on market: 8/8/2026
- Listing terms: Cash,Conventional,FHA,VA Loan
- Acres allowed for irrigation: 0
- Electric utility on property: Yes
- Road surface type: Paved
Estimated market value
$1,064,200
$1.01M - $1.12M
$2,462/mo
Price history
| Date | Event | Price |
|---|---|---|
| 8/14/2026 | Listed for sale | $1,100,000$466/sqft |
Source:  UtahRealEstate.com #2177565 Report a problem UtahRealEstate.com #2177565 Report a problem | ||
Public tax history
| Year | Property taxes | Tax assessment |
|---|---|---|
| 2025 | $2,702 +3.7% | $260,639 +1.8% |
| 2024 | $2,605 +191.2% | $256,052 +11.5% |
| 2023 | $894 -29.9% | $229,744 -7.6% |
| 2022 | $1,277 -33.2% | $248,559 |
| 2021 | $1,910 -1% | -- |
| 2020 | $1,930 -4.9% | -- |
| 2019 | $2,030 +97.6% | -- |
| 2018 | $1,027 -11.9% | -- |
| 2017 | $1,165 -30.2% | $264,376 +108.3% |
| 2016 | $1,670 | $126,949 +2.2% |
| 2015 | $1,670 +8.3% | $124,245 +10% |
| 2014 | $1,541 | $112,904 +9% |
| 2013 | -- | $103,595 +2.2% |
| 2012 | -- | $101,348 -7% |
| 2011 | -- | $108,969 -1.1% |
| 2010 | -- | $110,216 -0.3% |
| 2009 | -- | $110,495 -10.3% |
| 2008 | -- | $123,145 +10.2% |
| 2007 | -- | $111,722 +8% |
| 2006 | -- | $103,472 +4.4% |
| 2005 | -- | $99,072 |
| 2004 | -- | $99,072 +2.9% |
| 2003 | -- | $96,322 |
| 2002 | -- | $96,322 |
Find assessor info on the county website
Monthly payment
Est. payment
Payment breakdown
Explore the cost of this home by adjusting the details. Changes won't be saved.Climate risks
Neighborhood: 84401
Nearby schools
Schools provided by the listing agent
- Elementary: Kanesville
- District: Weber
Source: UtahRealEstate.com. This data may not be complete. We recommend contacting the local school district to confirm school assignments for this home.
Similar homes
- $960,0005 bd3 ba2.6k sqft3130 W 2025 S, West Haven, UT 84401For Sale
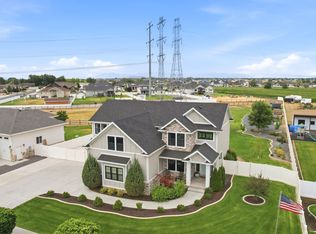
 MLS ID #2174839, McCall Hicken, Real Broker, LLC. UtahRealEstate.com
 - $675,0003 bd2 ba2.1k sqft1673 S 2350 W, West Haven, UT 84401For Sale
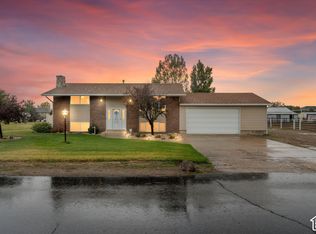 MLS ID #2191108, Benjamin Larsen, BPL LLC. UtahRealEstate.com
 - $550,0005 bd4 ba2.6k sqft4597 W 2550 S, Ogden, UT 84401For Sale
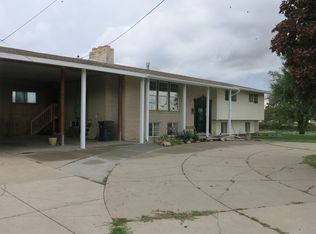 MLS ID #2186262, Dina L Scheifl, KW Success Keller Williams Realty. UtahRealEstate.com
 - $699,9003 bd2 ba2.1k sqft2776 S 3000 W, West Haven, UT 84401For Sale
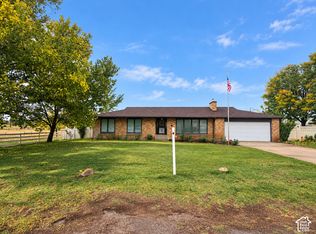 MLS ID #2186803, Andy Berchtold, Besst Realty Group LLC (Brigham City). UtahRealEstate.com
 - $879,9005 bd4 ba3.3k sqft2973 W Red Sand Rd, West Haven, UT 84401For SaleMLS ID #2171159, Joe A Adair, Adair Real Estate Inc. UtahRealEstate.com
- $799,9996 bd3 ba3.2k sqft2338 W 2200 S, West Haven, UT 84401For SaleMLS ID #2153457, Samantha Stokes, Equity Real Estate (Prestige). UtahRealEstate.com
- $736,0004 bd4 ba2.6k sqft2105 S 3900 W #150, Taylor, UT 84401New ConstructionMLS ID #2179855, Kristin Asha Katyal Klarich, Prime Real Estate Experts. UtahRealEstate.com
- $723,0004 bd4 ba2.5k sqft2113 S 3900 W #151, Taylor, UT 84401New ConstructionMLS ID #2179836, Tiffani D Swensen, Prime Real Estate Experts. UtahRealEstate.com
- $647,8143 bd2 ba1.8k sqft2177 S 4140 W #64, Taylor, UT 84401New ConstructionMLS ID #2189367, Dan Tencza, Richmond American Homes of Utah, Inc. UtahRealEstate.com
- $659,9004 bd4 ba2.8k sqft1931 S Fitzroy Rd, Taylor, UT 84401New ConstructionMLS ID #2186774, Scott Rognon, Castlecreek Real Estate. UtahRealEstate.com
- $600,0004 bd4 ba2.6k sqft3046 S 2150 W, West Haven, UT 84401For SaleMLS ID #2189283, SharRee Shupe, REDFIN CORPORATION. UtahRealEstate.com
- $645,0003 bd3 ba2.6k sqft3318 W 3175 S, West Haven, UT 84401For SaleMLS ID #2187788, Candice James, Equity Real Estate (Buckley). UtahRealEstate.com
- $698,0004 bd4 ba2.5k sqft2295 W 3150 S, Ogden, UT 84401For SaleMLS ID #2147487, Janel Bell, Realtypath LLC (Pro). UtahRealEstate.com
