The Yarrow plan is designed for easy, functional living with all bedrooms and the laundry conveniently located on one floor. The open-concept main living area creates a welcoming space for gathering, while the large foyer makes a beautiful first impression. A dedicated main-floor office provides the perfect space for working from home, studying, or managing everyday life. With thoughtful design and comfortable living spaces, the Yarrow is built to fit the way families live today. HOME TRADE-IN PROGRAM AVAILABLE! Own a home? We may be able to buy your current home, allowing you to move into your new home without the stress of selling first!
New construction
$723,000
2113 S 3900 W #151, Taylor, UT 84401
4beds
2,555sqft
Single Family Residence
Built in 2026
9,147 Square Feet Lot
$722,400 Zestimate®
$283/sqft
$-- HOA
What's special
- 51 days
- 16
- 0
Zillow last checked:
Listing updated:
Listed by:
Marty McKay 801-948-0796,
Prime Real Estate Experts,
Kristin Asha Katyal Klarich,
Prime Real Estate Experts
Source: UtahRealEstate.com,MLS#: 2179836
Facts & features
Interior
Bedrooms & bathrooms
- Bedrooms: 4
- Bathrooms: 4
- Full bathrooms: 3
- 1/2 bathrooms: 1
- Partial bathrooms: 1
Primary bedroom
- Level: Second
Heating
- Central
Cooling
- Central Air
Features
- Flooring: Carpet
- Windows: None
- Has fireplace: No
Interior area
- Total structure area: 2,555
- Total interior livable area: 2,555 sqft
- Finished area above ground: 2,555
Property
Parking
- Total spaces: 2
- Parking features: Garage
- Garage spaces: 2
Features
- Levels: Two
- Stories: 2
Lot
- Size: 9,147 Square Feet
- Features: Sprinkler: Auto-Part
- Residential vegetation: Landscaping: Part
Details
- Parcel number: 158980008
- Zoning description: Single-Family
Construction
Type & style
- Home type: SingleFamily
- Property subtype: Single Family Residence
Materials
- Cement Siding
- Foundation: Slab
- Roof: Asphalt
Condition
- Und. Const.
- New construction: Yes
- Year built: 2026
Utilities & green energy
- Water: Culinary
- Utilities for property: Natural Gas Connected, Electricity Connected, Sewer Connected, Water Connected
Community & HOA
HOA
- Has HOA: No
Location
- Region: Taylor
Financial & listing details
- Price per square foot: $283/sqft
- Annual tax amount: $1,234
- Date on market: 8/19/2026
- Listing terms: Cash,Conventional,FHA,VA Loan
- Acres allowed for irrigation: 0
- Electric utility on property: Yes
Estimated market value
$722,400
$686,000 - $759,000
$3,043/mo
Price history
| Date | Event | Price |
|---|---|---|
| 8/19/2026 | Listed for sale | $723,000$283/sqft |
Source:  UtahRealEstate.com #2179836 Report a problem UtahRealEstate.com #2179836 Report a problem | ||
| 8/19/2026 | Listing removed | $723,000$283/sqft |
Source: UtahRealEstate.com #2178620 Report a problem | ||
| 8/13/2026 | Listed for sale | $723,000$283/sqft |
Source: UtahRealEstate.com #2178620 Report a problem | ||
Public tax history
Tax history is unavailable.
Monthly payment
Est. payment
Payment breakdown
Explore the cost of this home by adjusting the details. Changes won't be saved.Climate risks
Neighborhood: 84401
Nearby schools
Schools provided by the listing agent
- Elementary: Kanesville
- Middle: Rocky Mt
- District: Weber
Source: UtahRealEstate.com. This data may not be complete. We recommend contacting the local school district to confirm school assignments for this home.
Similar homes
- $736,0004 bd4 ba2.6k sqft2105 S 3900 W #150, Taylor, UT 84401New Construction
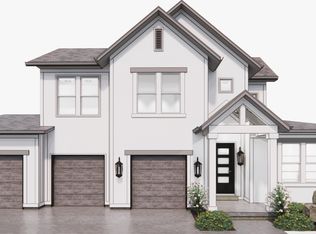
 MLS ID #2179855, Kristin Asha Katyal Klarich, Prime Real Estate Experts. UtahRealEstate.com
 - $659,9004 bd4 ba2.8k sqft1931 S Fitzroy Rd, Taylor, UT 84401New Construction
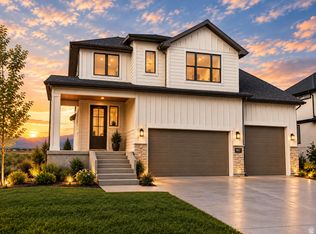 MLS ID #2186774, Scott Rognon, Castlecreek Real Estate. UtahRealEstate.com
 - from $677,1253 bd3 ba2.3k sqftNorthfield Plan, Winston Park | OLO Builders, Ogden, UT 84401New Construction
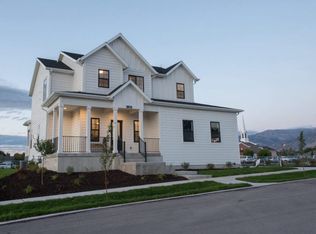 New Home Info
 - $648,2193 bd2 ba1.8k sqft2177 S 4140 W #64, Taylor, UT 84401New Construction
 MLS ID #2189367, Dan Tencza, Richmond American Homes of Utah, Inc. UtahRealEstate.com
 - $744,9003 bd3 ba2.3k sqft1712 S 4125 W Lot 21, Ogden, UT 84401For SaleMLS ID #2186229, Steve O'Dell, NEXT REALTY SERVICES LLC. UtahRealEstate.com
- $779,9004 bd3 ba3.7k sqft2803 S 3700 W, Ogden, UT 84401For SaleMLS ID #2186697, Jared McArthur, Castlecreek Real Estate. UtahRealEstate.com
- $799,9005 bd3 ba3.4k sqft2652 S 4150 W, Ogden, UT 84401For SaleMLS ID #2155313, Sara Norris, Range Realty Co.. UtahRealEstate.com
- $698,0004 bd4 ba2.5k sqft2295 W 3150 S, Ogden, UT 84401For SaleMLS ID #2147487, Janel Bell, Realtypath LLC (Pro). UtahRealEstate.com
- $745,0005 bd4 ba3.4k sqft1613 S 4350 W #233, West Weber, UT 84401For SaleMLS ID #2177054, Tristan Hamblin, Regal Homes Realty. UtahRealEstate.com
- $769,9005 bd4 ba3.7k sqft3633 W 2800 S, West Haven, UT 84401New ConstructionMLS ID #2186874, Scott Rognon, Castlecreek Real Estate. UtahRealEstate.com
- $667,9996 bd4 ba2.7k sqft3644 W Collingwood Dr S, Ogden, UT 84401For SaleMLS ID #2175738, Vanessa Harman, Equity Real Estate. UtahRealEstate.com
- $645,0003 bd3 ba2.6k sqft3318 W 3175 S, West Haven, UT 84401For SaleMLS ID #2187788, Candice James, Equity Real Estate (Buckley). UtahRealEstate.com
- $550,0005 bd4 ba2.6k sqft4597 W 2550 S, Ogden, UT 84401For SaleMLS ID #2186262, Dina L Scheifl, KW Success Keller Williams Realty. UtahRealEstate.com
- $727,0004 bd4 ba3.3k sqft1625 S 4350 W #232, Ogden, UT 84404For SaleMLS ID #2177588, Tristan Hamblin, Regal Homes Realty. UtahRealEstate.com
