HUGE PRICE REDUCTION!! THIS HOME IS A STEAL!! COME SEE THIS HOME!! IT IS THE BEST FOR THE MONEY!! There loss is your gain. Beautiful almost new home in West Haven secluded Subdivison. Home is not builder grade, has tons of extras. Quartz countertops, LVP flooring complete on first floor, extras large master suite and closet, large windows, beautiful stone gas fireplace. Large garage and covered patio. All landscaping is complete and low maintenance with plenty of trees and shrubs for privacy. Gravel flower beds for low maintenance. The home has 95% Efficient furnace and a on demand water softener/heater. The backyard is backed by open fields with horse property. Lots of privacy. Home has 4 bd, 4 bathrooms, and 2 family rooms. Great for a growing family. Upgraded kitchen cabinets, appliances, full glass Euro shower doors. Sq footage is approx and provided for convenience buyer to verify. Take your pickiest buyer this one is perfect.
For sale
Price cut: $31.9K (10/7)
$698,000
2295 W 3150 S, Ogden, UT 84401
4beds
2,564sqft
Single Family Residence
Built in 2024
0.26 Acres Lot
$696,700 Zestimate®
$272/sqft
$-- HOA
What's special
Large garageCovered patioLots of privacyUpgraded kitchen cabinetsLarge windowsBeautiful stone gas fireplaceQuartz countertops
- 198 days
- 144
- 4
Zillow last checked:
Listing updated:
Listed by:
Janel Bell 801-814-9242,
Realtypath LLC (Pro)
Source: UtahRealEstate.com,MLS#: 2147487
Facts & features
Interior
Bedrooms & bathrooms
- Bedrooms: 4
- Bathrooms: 4
- Full bathrooms: 1
- 3/4 bathrooms: 2
- 1/2 bathrooms: 1
- Partial bathrooms: 1
- Main level bedrooms: 1
Rooms
- Room types: Master Bathroom
Primary bedroom
- Level: First
Heating
- Forced Air, >= 95% efficiency
Cooling
- Central Air, Ceiling Fan(s)
Appliances
- Included: Microwave, Refrigerator, Water Softener Owned, Free-Standing Range
- Laundry: Electric Dryer Hookup
Features
- Separate Bath/Shower, Walk-In Closet(s), Vaulted Ceiling(s)
- Flooring: Carpet
- Windows: Shades, Window Coverings
- Number of fireplaces: 1
Interior area
- Total structure area: 2,564
- Total interior livable area: 2,564 sqft
- Finished area above ground: 2,564
Property
Parking
- Total spaces: 8
- Parking features: Open, RV Access/Parking
- Attached garage spaces: 4
- Uncovered spaces: 4
Features
- Levels: Two
- Stories: 2
- Patio & porch: Covered, Porch, Covered Patio, Open Porch
- Exterior features: Entry (Foyer), Lighting
- Fencing: Partial
- Frontage length: 75
Lot
- Size: 0.26 Acres
- Dimensions: 75.0 x 133.0 x 80.0
- Features: Cul-De-Sac, Curb & Gutter, Secluded, Drip Irrigation: Auto-Full
- Topography: Terrain
- Residential vegetation: Landscaping: Full, Terraced Yard, Xeriscaped
Details
- Parcel number: 157460007
- Zoning: R-1
- Zoning description: Single-Family
Construction
Type & style
- Home type: SingleFamily
- Property subtype: Single Family Residence
Materials
- Stone, Stucco, Cement Siding
- Foundation: Slab
- Roof: Asphalt,Pitched
Condition
- Blt./Standing
- New construction: No
- Year built: 2024
- Major remodel year: 2024
Utilities & green energy
- Sewer: Public Sewer, Sewer: Public
- Water: Culinary, Secondary
- Utilities for property: Natural Gas Connected, Electricity Connected, Sewer Connected, Water Connected
Green energy
- Green verification: Home Energy Score
Community & HOA
Community
- Features: Sidewalks
- Subdivision: Parker
HOA
- Has HOA: No
Location
- Region: Ogden
Financial & listing details
- Price per square foot: $272/sqft
- Annual tax amount: $4,263
- Date on market: 4/1/2026
- Listing terms: Cash,Conventional,FHA,VA Loan
- Inclusions: Ceiling Fan, Microwave, Range, Refrigerator, Water Softener: Own, Window Coverings, Smart Thermostat(s)
- Acres allowed for irrigation: 0
- Electric utility on property: Yes
- Road surface type: Paved
Estimated market value
$696,700
$662,000 - $732,000
$2,949/mo
Price history
| Date | Event | Price |
|---|---|---|
| 10/7/2026 | Price change | $698,000-4.4%$272/sqft |
Source:  UtahRealEstate.com #2147487 Report a problem UtahRealEstate.com #2147487 Report a problem | ||
| 8/17/2026 | Price change | $729,900-1.4%$285/sqft |
Source: UtahRealEstate.com #2147487 Report a problem | ||
| 4/1/2026 | Listed for sale | $739,900$289/sqft |
Source: UtahRealEstate.com #2147487 Report a problem | ||
| 11/18/2024 | Listing removed | $3,500$1/sqft |
Source: Zillow Rentals Report a problem | ||
| 11/14/2024 | Listed for rent | $3,500$1/sqft |
Source: Zillow Rentals Report a problem | ||
| 11/6/2024 | Listing removed | $3,500$1/sqft |
Source: Zillow Rentals Report a problem | ||
| 10/14/2024 | Listed for rent | $3,500$1/sqft |
Source: Zillow Rentals Report a problem | ||
| 10/1/2024 | Listing removed | $3,500$1/sqft |
Source: Zillow Rentals Report a problem | ||
| 7/10/2024 | Listed for rent | $3,500$1/sqft |
Source: Zillow Rentals Report a problem | ||
Public tax history
Tax history is unavailable.
Monthly payment
Est. payment
Payment breakdown
Explore the cost of this home by adjusting the details. Changes won't be saved.Climate risks
Neighborhood: 84401
Nearby schools
Schools provided by the listing agent
- Elementary: Kanesville
- District: Weber
Source: UtahRealEstate.com. This data may not be complete. We recommend contacting the local school district to confirm school assignments for this home.
Similar homes
- $675,0003 bd2 ba2.1k sqft1673 S 2350 W, West Haven, UT 84401For Sale
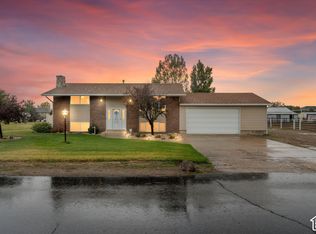
 MLS ID #2191108, Benjamin Larsen, BPL LLC. UtahRealEstate.com
 - $699,9003 bd2 ba2.1k sqft2776 S 3000 W, West Haven, UT 84401For Sale
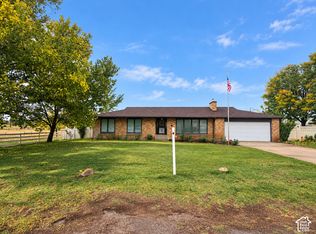 MLS ID #2186803, Andy Berchtold, Besst Realty Group LLC (Brigham City). UtahRealEstate.com
 - $674,9003 bd3 ba3.6k sqft2638 S 3075 W, West Haven, UT 84401For SaleMLS ID #2186391, Cari Morton Southwick, ASPIRE REALTY GROUP. UtahRealEstate.com
- $700,0003 bd3 ba3.6k sqft3202 S Straight St, West Haven, UT 84401For Sale
 MLS ID #2182071, Kaden Wright, LPT REALTY, LLC. UtahRealEstate.com
 - $659,9004 bd4 ba2.8k sqft1931 S Fitzroy Rd, Taylor, UT 84401New ConstructionMLS ID #2186774, Scott Rognon, Castlecreek Real Estate. UtahRealEstate.com
- $674,0005 bd3 ba3k sqft2677 W 3300 S, West Haven, UT 84401For SaleMLS ID #2168345, Dave Keele, Upside Real Estate. UtahRealEstate.com
- $699,9005 bd4 ba3.6k sqft3024 S 2325 W, Ogden, UT 84401For SaleMLS ID #2174779, Jarad Winterton, Real Broker, LLC. UtahRealEstate.com
- $649,0005 bd3 ba2.9k sqft2439 W 1675 S, West Haven, UT 84401For SaleMLS ID #2164474, Eric Trostle, Ascent Real Estate Group LLC. UtahRealEstate.com
- $723,0004 bd4 ba2.5k sqft2113 S 3900 W #151, Taylor, UT 84401New ConstructionMLS ID #2179836, Tiffani D Swensen, Prime Real Estate Experts. UtahRealEstate.com
- $879,9005 bd4 ba3.3k sqft2973 W Red Sand Rd, West Haven, UT 84401For SaleMLS ID #2171159, Joe A Adair, Adair Real Estate Inc. UtahRealEstate.com
- $469,0005 bd4 ba2.5k sqft2529 S Laurel St, West Haven, UT 84401For SaleMLS ID #2191640, Kristen Eldredge, Equity Real Estate (Solid). UtahRealEstate.com
- $736,0004 bd4 ba2.6k sqft2105 S 3900 W #150, Taylor, UT 84401New ConstructionMLS ID #2179855, Kristin Asha Katyal Klarich, Prime Real Estate Experts. UtahRealEstate.com
- $799,5006 bd4 ba3.8k sqft3002 W 2600 S, West Haven, UT 84401For SaleMLS ID #2162292, Jared English, Congress Realty Inc. UtahRealEstate.com
- $960,0005 bd3 ba2.6k sqft3130 W 2025 S, West Haven, UT 84401For SaleMLS ID #2174839, McCall Hicken, Real Broker, LLC. UtahRealEstate.com
- $645,0003 bd3 ba2.6k sqft3318 W 3175 S, West Haven, UT 84401For SaleMLS ID #2187788, Candice James, Equity Real Estate (Buckley). UtahRealEstate.com
