Impeccably maintained home in West Haven! Outside, you will love the HUGE 4-car capacity garage with central vacuum, a basement entrance, and an oversized 3rd-bay door. Enormous gated RV parking area. Large covered deck with stairs. Inside, you'll find a great room with vaulted ceilings, lots of windows, 3 bedrooms, and an office. The primary bedroom features a walk-in closet and an en-suite bathroom with a separate tub and shower. Main floor laundry. Downstairs, a 2nd kitchen and a large entertainment area, with a walkout basement that has an entrance to the garage and its own patio. Potential for an ADU or mother-in-law suite. Easy access to schools and I-15.
For sale
Street View
$674,900
2638 S 3075 W, West Haven, UT 84401
3beds
3,616sqft
Single Family Residence
Built in 2006
0.36 Acres Lot
$664,400 Zestimate®
$187/sqft
$-- HOA
What's special
Basement entranceLots of windowsMain floor laundry
- 36 days
- 247
- 9
Zillow last checked:
Listing updated:
Listed by:
Cari Morton Southwick 801-330-6547,
ASPIRE REALTY GROUP
Source: UtahRealEstate.com,MLS#: 2186391
Facts & features
Interior
Bedrooms & bathrooms
- Bedrooms: 3
- Bathrooms: 3
- Full bathrooms: 2
- 1/2 bathrooms: 1
- Partial bathrooms: 1
- Main level bedrooms: 3
Rooms
- Room types: Master Bathroom, Den/Office, Great Room
Primary bedroom
- Level: First
Heating
- Forced Air, Central
Cooling
- Central Air
Appliances
- Included: Refrigerator, Disposal, Gas Range, Built-In Range
- Laundry: Electric Dryer Hookup, Gas Dryer Hookup
Features
- Separate Bath/Shower, Central Vacuum, Walk-In Closet(s), Vaulted Ceiling(s), Granite Counters
- Flooring: Carpet, Hardwood, Laminate, Tile
- Windows: Blinds, Part, Plantation Shutters, Bay Window(s), Double Pane Windows
- Basement: Daylight,Entrance,Full,Walk-Out Access
- Number of fireplaces: 1
- Fireplace features: Fireplace Insert, Insert, Gas Log
Interior area
- Total structure area: 3,616
- Total interior livable area: 3,616 sqft
- Finished area above ground: 1,808
- Finished area below ground: 904
Property
Parking
- Total spaces: 7
- Parking features: RV Access/Parking
- Attached garage spaces: 4
- Uncovered spaces: 3
Features
- Stories: 2
- Patio & porch: Covered, Covered Deck, Covered Patio
- Has spa: Yes
- Spa features: Jetted Tub
- Fencing: Full
- Has view: Yes
- View description: Mountain(s)
- Frontage length: 143
Lot
- Size: 0.36 Acres
- Dimensions: 143.0 x 102.0 x 158.0
- Features: Curb & Gutter, Sprinkler: Auto-Full
- Topography: Terrain
- Residential vegetation: Landscaping: Full
Details
- Parcel number: 153730003
- Zoning description: Single-Family
Construction
Type & style
- Home type: SingleFamily
- Architectural style: Rambler/Ranch
- Property subtype: Single Family Residence
Materials
- Asphalt, Brick, Stucco
- Roof: Asphalt
Condition
- Blt./Standing
- New construction: No
- Year built: 2006
Utilities & green energy
- Sewer: Public Sewer, Sewer: Public
- Water: Culinary, Secondary
- Utilities for property: Natural Gas Connected, Electricity Connected, Sewer Connected, Water Connected
Community & HOA
Community
- Features: Sidewalks
- Subdivision: Windsor Farms
HOA
- Has HOA: No
Location
- Region: West Haven
Financial & listing details
- Price per square foot: $187/sqft
- Tax assessed value: $649,436
- Annual tax amount: $4,023
- Date on market: 9/19/2026
- Listing terms: Cash,Conventional,FHA,VA Loan
- Inclusions: Fireplace Insert, Refrigerator
- Exclusions: Dryer, Washer
- Acres allowed for irrigation: 0
- Electric utility on property: Yes
- Road surface type: Paved
Estimated market value
$664,400
$631,000 - $698,000
$2,946/mo
Price history
| Date | Event | Price |
|---|---|---|
| 9/19/2026 | Listed for sale | $674,900+84.9%$187/sqft |
Source:  UtahRealEstate.com #2186391 Report a problem UtahRealEstate.com #2186391 Report a problem | ||
| 8/14/2017 | Listing removed | $365,000$101/sqft |
Source: Golden Spike Realty #1470476 Report a problem | ||
| 8/3/2017 | Listed for sale | $365,000$101/sqft |
Source: Golden Spike Realty #1470476 Report a problem | ||
Public tax history
| Year | Property taxes | Tax assessment |
|---|---|---|
| 2025 | $3,869 +4.5% | $357,190 +1.6% |
| 2024 | $3,704 -0.7% | $351,449 -0.9% |
| 2023 | $3,729 +8.4% | $354,750 +6.1% |
| 2022 | $3,441 +17.6% | $334,400 |
| 2021 | $2,927 +3.8% | -- |
| 2020 | $2,820 +4.8% | -- |
| 2019 | $2,692 +1201.6% | -- |
| 2018 | $207 -92% | -- |
| 2017 | $2,596 +5.7% | $327,000 +86.7% |
| 2016 | $2,455 | $175,185 |
| 2015 | $2,455 +90.5% | $175,185 +10.6% |
| 2014 | $1,289 | $158,407 +3.7% |
| 2013 | -- | $152,716 +2.2% |
| 2012 | -- | $149,401 -1.9% |
| 2011 | -- | $152,335 -7.3% |
| 2010 | -- | $164,275 -15.1% |
| 2009 | -- | $193,581 +8.8% |
| 2008 | -- | $177,850 +4.9% |
| 2007 | -- | $169,600 +29% |
| 2006 | -- | $131,498 +228.7% |
| 2005 | -- | $40,000 |
Find assessor info on the county website
Monthly payment
Est. payment
Payment breakdown
Explore the cost of this home by adjusting the details. Changes won't be saved.Climate risks
Neighborhood: 84401
Nearby schools
Schools provided by the listing agent
- Elementary: Kanesville
- Middle: Rocky Mt
- High: Fremont
- District: Weber
Source: UtahRealEstate.com. This data may not be complete. We recommend contacting the local school district to confirm school assignments for this home.
Similar homes
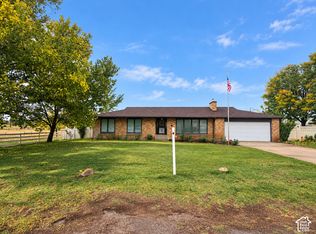
- $699,9003 bd2 ba2.1k sqft2776 S 3000 W, West Haven, UT 84401For Sale
 MLS ID #2186803, Andy Berchtold, Besst Realty Group LLC (Brigham City). UtahRealEstate.com
 - $700,0003 bd3 ba3.6k sqft3202 S Straight St, West Haven, UT 84401For Sale
 MLS ID #2182071, Kaden Wright, LPT REALTY, LLC. UtahRealEstate.com
 - $799,5006 bd4 ba3.8k sqft3002 W 2600 S, West Haven, UT 84401For Sale
 MLS ID #2162292, Jared English, Congress Realty Inc. UtahRealEstate.com
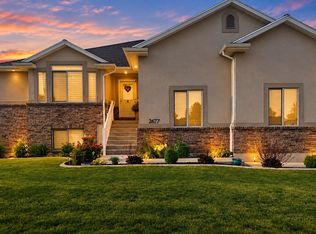
 - $674,0005 bd3 ba3k sqft2677 W 3300 S, West Haven, UT 84401For Sale
 MLS ID #2168345, Dave Keele, Upside Real Estate. UtahRealEstate.com
 - $654,9004 bd4 ba2.3k sqft2493 W 2075 S, West Haven, UT 84401For SaleMLS ID #2192853, Jessica Terry, Century 21 Everest. UtahRealEstate.com
- $669,7753 bd2 ba3.1k sqft3637 W Collingwood Rd S #226, Taylor, UT 84401New ConstructionMLS ID #2193019, Jodilyn Stein, Nilson Homes. UtahRealEstate.com
- $675,8754 bd3 ba2.8k sqft3658 W Collingwood Dr S #201, Ogden, UT 84401For SaleMLS ID #2192223, Jodilyn Stein, Nilson Homes. UtahRealEstate.com
- $644,0003 bd3 ba2.6k sqft3318 W 3175 S, West Haven, UT 84401For SaleMLS ID #2187788, Candice James, Equity Real Estate (Buckley). UtahRealEstate.com
- $639,0006 bd3 ba3k sqft2467 W 3375 S, West Haven, UT 84401For SaleMLS ID #2166467, Carlos Garcia, Equity Real Estate (Select). UtahRealEstate.com
- $658,9905 bd3 ba3.9k sqft3392 W 3525 S #240, Ogden, UT 84401For SaleMLS ID #2191655, Jeff Demke, Meritage Homes of Utah, Inc. UtahRealEstate.com
- $608,9003 bd3 ba3k sqft3533 S 3400 W #237, West Haven, UT 84401New ConstructionMLS ID #2191634, Christen McLam, Meritage Homes of Utah, Inc. UtahRealEstate.com
- $674,9905 bd3 ba3.9k sqft3385 W 3525th St S #253, Ogden, UT 84401For SaleMLS ID #2184373, Zack Simpkins, Meritage Homes of Utah, Inc. UtahRealEstate.com
- $639,9904 bd3 ba3.6k sqft3378 W 3525 S #241, Ogden, UT 84401For SaleMLS ID #2188951, Jeff Demke, Meritage Homes of Utah, Inc. UtahRealEstate.com
- $739,4006 bd3 ba3.6k sqft3032 S 2125 W, West Haven, UT 84401For SaleMLS ID #2175176, Keri Keele, Upside Real Estate. UtahRealEstate.com
- $600,0004 bd4 ba2.6k sqft3046 S 2150 W, West Haven, UT 84401For SaleMLS ID #2189283, SharRee Shupe, REDFIN CORPORATION. UtahRealEstate.com
- $639,9904 bd3 ba3.6k sqft3397 W 3525th St S #254, Ogden, UT 84401For SaleMLS ID #2184381, Lennon Fotu, Meritage Homes of Utah, Inc. UtahRealEstate.com
- $548,5003 bd3 ba2.4k sqft3296 S 2400 W, West Haven, UT 84401For SaleMLS ID #2187416, Maegan Anton, Real Broker, LLC. UtahRealEstate.com
- $599,9995 bd4 ba3k sqft3391 S Isabel Way, West Haven, UT 84401For SaleMLS ID #2180212, Brian Perkes, Summit Realty Professionals LLC. UtahRealEstate.com
- $604,9904 bd3 ba3.6k sqft3512 S 3275 W #216, West Haven, UT 84401For SaleMLS ID #2160933, Zack Simpkins, Meritage Homes of Utah, Inc. UtahRealEstate.com
