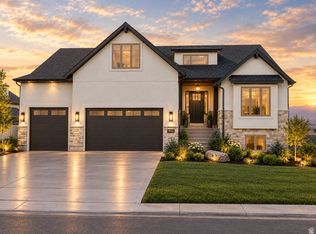
This custom raised rambler is loaded with all of the latest and greatest options and upgrades. Bonus Room, Covered Trex Deck, Basement Walk-out Patio, 4-Car Garage, 9' Ceilings, Fireplace, Vaulted Great Room, Upgraded Custom Cabinetry, 2 Additional Bedrooms & 1 Bathroom Finished In Basement and so much more! Come check it out before it's sold. Call for details on this custom home or any other. UP TO $16,000 INCENTIVE AVAILABLE.
For sale
$779,900
2803 S 3700 W, Ogden, UT 84401
4beds
3,720sqft
Single Family Residence
Built in 2026
0.33 Acres Lot
$780,600 Zestimate®
$210/sqft
$-- HOA
What's special
Covered trex deckBasement walk-out patioUpgraded custom cabinetryBonus roomVaulted great room
- 17 days
- 184
- 8
Zillow last checked:
Listing updated:
Listed by:
Jared McArthur 801-499-1979,
Castlecreek Real Estate
Source: UtahRealEstate.com,MLS#: 2186697
Facts & features
Interior
Bedrooms & bathrooms
- Bedrooms: 4
- Bathrooms: 3
- Full bathrooms: 3
- Main level bedrooms: 2
Primary bedroom
- Level: First
Heating
- Forced Air, Central
Cooling
- Central Air, Ceiling Fan(s)
Appliances
- Included: Microwave, Disposal, Built-In Range
Features
- Walk-In Closet(s), Vaulted Ceiling(s)
- Flooring: Carpet, Tile
- Doors: Sliding Doors
- Windows: Double Pane Windows
- Basement: Daylight,Full,Basement Entrance,Walk-Out Access
- Number of fireplaces: 1
- Fireplace features: Fireplace Insert, Insert
Interior area
- Total structure area: 3,720
- Total interior livable area: 3,720 sqft
- Finished area above ground: 1,970
- Finished area below ground: 700
Property
Parking
- Total spaces: 4
- Parking features: Garage
- Garage spaces: 4
Features
- Stories: 3
- Patio & porch: Covered, Covered Deck, Covered Patio
- Exterior features: Entry (Foyer)
Lot
- Size: 0.33 Acres
- Features: Corner Lot, Curb & Gutter
Details
- Parcel number: 157970027
- Zoning description: Single-Family
Construction
Type & style
- Home type: SingleFamily
- Architectural style: Rambler/Ranch
- Property subtype: Single Family Residence
Materials
- Stone, Stucco
- Roof: Asphalt
Condition
- Blt./Standing
- New construction: No
- Year built: 2026
Details
- Warranty included: Yes
Utilities & green energy
- Water: Culinary, Secondary
- Utilities for property: Natural Gas Available, Electricity Connected, Sewer Connected, Water Connected
Community & HOA
Community
- Features: Sidewalks
- Subdivision: Staker Farms
HOA
- Has HOA: No
Location
- Region: Ogden
Financial & listing details
- Price per square foot: $210/sqft
- Annual tax amount: $1
- Date on market: 9/7/2026
- Listing terms: Cash,Conventional,FHA,VA Loan
- Inclusions: Ceiling Fan, Fireplace Insert, Microwave, Range
- Acres allowed for irrigation: 0
- Electric utility on property: Yes
Estimated market value
$780,600
$742,000 - $820,000
$3,207/mo
Price history
| Date | Event | Price |
|---|---|---|
| 9/22/2026 | Listed for sale | $779,900$210/sqft |
Source:  UtahRealEstate.com #2186697 Report a problem UtahRealEstate.com #2186697 Report a problem | ||
Public tax history
Tax history is unavailable.
Monthly payment
Est. payment
Payment breakdown
Explore the cost of this home by adjusting the details. Changes won't be saved.Climate risks
Neighborhood: 84401
Nearby schools
Schools provided by the listing agent
- Elementary: Kanesville
- District: Weber
Source: UtahRealEstate.com. This data may not be complete. We recommend contacting the local school district to confirm school assignments for this home.
- $524,400-- bd-- ba-- sqft2781 S 3700th St W, West Haven, UT 84401Off Market
- $524,400-- bd-- ba-- sqft2767 S 3700th St W, West Haven, UT 84401Off Market
- $662,300-- bd-- ba-- sqft3677 W 2750th St S, West Haven, UT 84401Off Market
- $551,600-- bd-- ba-- sqft2753 S 3700th St W, West Haven, UT 84401Off Market
Similar homes
- $769,9005 bd4 ba3.7k sqft3633 W 2800 S, West Haven, UT 84401New Construction
 MLS ID #2186874, Scott Rognon, Castlecreek Real Estate. UtahRealEstate.com
 - $799,9005 bd3 ba3.4k sqft2652 S 4150 W, Ogden, UT 84401For Sale
 MLS ID #2155313, Sara Norris, Range Realty Co.. UtahRealEstate.com
 - $799,5006 bd4 ba3.8k sqft3002 W 2600 S, West Haven, UT 84401For Sale
 MLS ID #2162292, Jared English, Congress Realty Inc. UtahRealEstate.com
 - $674,9003 bd3 ba3.6k sqft2638 S 3075 W, West Haven, UT 84401For SaleMLS ID #2186391, Cari Morton Southwick, ASPIRE REALTY GROUP. UtahRealEstate.com
- $799,9006 bd4 ba3.6k sqft2027 S Davis Ln, West Haven, UT 84401For SaleMLS ID #2179684, Emily Hayes, KW South Valley Keller Williams. UtahRealEstate.com
- $700,0003 bd3 ba3.6k sqft3202 S Straight St, West Haven, UT 84401For SaleMLS ID #2182071, Kaden Wright, LPT REALTY, LLC. UtahRealEstate.com
- $789,9006 bd4 ba3.8k sqft3545 W 3700 S, West Haven, UT 84401For SaleMLS ID #2165579, Marissa Miller, RE/MAX Associates. UtahRealEstate.com
- $736,0004 bd4 ba2.6k sqft2105 S 3900 W #150, Taylor, UT 84401New ConstructionMLS ID #2179855, Kristin Asha Katyal Klarich, Prime Real Estate Experts. UtahRealEstate.com
- $645,0003 bd3 ba2.6k sqft3318 W 3175 S, West Haven, UT 84401For SaleMLS ID #2187788, Candice James, Equity Real Estate (Buckley). UtahRealEstate.com
- $719,9904 bd3 ba4k sqft1549 S 4125 W #111, Ogden, UT 84401New ConstructionUtahRealEstate.com
- $639,9904 bd3 ba3.6k sqft3378 W 3525 S #241, Ogden, UT 84401For SaleMLS ID #2188951, Jeff Demke, Meritage Homes of Utah, Inc. UtahRealEstate.com
- $745,0005 bd4 ba3.4k sqft1613 S 4350 W #233, West Weber, UT 84401For SaleMLS ID #2177054, Tristan Hamblin, Regal Homes Realty. UtahRealEstate.com
- $659,9004 bd4 ba2.8k sqft1931 S Fitzroy Rd, Taylor, UT 84401New ConstructionMLS ID #2186774, Scott Rognon, Castlecreek Real Estate. UtahRealEstate.com
- $723,0004 bd4 ba2.5k sqft2113 S 3900 W #151, Taylor, UT 84401New ConstructionMLS ID #2179836, Marty McKay, Prime Real Estate Experts. UtahRealEstate.com
- $744,9003 bd3 ba2.3k sqft1712 S 4125 W Lot 21, Ogden, UT 84401For SaleMLS ID #2186229, Steve O'Dell, NEXT REALTY SERVICES LLC. UtahRealEstate.com
- $879,9005 bd4 ba3.3k sqft2973 W Red Sand Rd, West Haven, UT 84401For SaleMLS ID #2171159, Joe A Adair, Adair Real Estate Inc. UtahRealEstate.com
- $729,0007 bd3 ba3.1k sqft3133 W 3300 S, Ogden, UT 84401New ConstructionMLS ID #2125856, Chad R. Hill, Golden Spike Realty. UtahRealEstate.com
- $550,0005 bd4 ba2.6k sqft4597 W 2550 S, Ogden, UT 84401For SaleMLS ID #2186262, Dina L Scheifl, KW Success Keller Williams Realty. UtahRealEstate.com
- $639,9904 bd3 ba3.6k sqft3397 W 3525th St S #254, Ogden, UT 84401For SaleMLS ID #2184381, Lennon Fotu, Meritage Homes of Utah, Inc. UtahRealEstate.com
