Make your Country Living Dream come true! This 5 bedroom house features geothermal heating and updated kitchen and baths. Beautiful granite countertops in kitchen along with dual cooktops. Relax in the welcoming backyard complete with inground pool, gazebo, and separate outside pool bath. With 40 acres m/l, a large barn/shop, cross fencing, and a pond and pasture, this property is well appointed for livestock.
For sale
$650,000
23611 E 300th Rd, Chelsea, OK 74016
5beds
4,104sqft
Single Family Residence
Built in 1985
40 Acres Lot
$-- Zestimate®
$158/sqft
$-- HOA
What's special
Inground poolSeparate outside pool bathPond and pastureWelcoming backyardUpdated kitchenGeothermal heatingCross fencing
- 7 days |
- 289 |
- 26 |
Zillow last checked:
Listing updated:
Listed by:
Jared Brown 918-407-8795,
RE/MAX Results
Source: MLS Technology, Inc.,MLS#: 2629276 Originating MLS: MLS Technology
Originating MLS: MLS TechnologyFacts & features
Interior
Bedrooms & bathrooms
- Bedrooms: 5
- Bathrooms: 4
- Full bathrooms: 3
- 1/2 bathrooms: 1
Primary bedroom
- Description: Primary Bedroom,Private Bath
- Level: Second
Bedroom
- Description: Bedroom,
- Level: First
Bedroom
- Description: Bedroom,
- Level: Second
Bedroom
- Description: Bedroom,
- Level: Second
Primary bathroom
- Description: Primary Bath,Full Bath,Whirlpool
- Level: Second
Bathroom
- Description: Hall Bath,Full Bath,Shower Only,Whirlpool
- Level: First
Bathroom
- Description: Hall Bath,Full Bath
- Level: Second
Bonus room
- Description: Additional Room,
- Level: Second
Dining room
- Description: Dining Room,
- Level: First
Kitchen
- Description: Kitchen,Eat-In
- Level: First
Living room
- Description: Living Room,
- Level: First
Utility room
- Description: Utility Room,Inside
- Level: First
Heating
- Electric, Geothermal, Heat Pump
Cooling
- Geothermal, Heat Pump
Appliances
- Included: Built-In Oven, Cooktop, Dishwasher, Electric Water Heater, Microwave, Oven, Range, Plumbed For Ice Maker
- Laundry: Washer Hookup, Electric Dryer Hookup
Features
- Granite Counters, Cable TV, Ceiling Fan(s), Electric Oven Connection, Electric Range Connection
- Flooring: Tile, Wood
- Windows: Vinyl, Insulated Windows
- Basement: None,Crawl Space
- Has fireplace: No
Interior area
- Total structure area: 4,104
- Total interior livable area: 4,104 sqft
Property
Parking
- Total spaces: 2
- Parking features: Attached, Garage
- Attached garage spaces: 2
Features
- Levels: Two
- Stories: 2
- Patio & porch: Covered, Patio
- Exterior features: Rain Gutters
- Pool features: In Ground, Liner
- Fencing: Barbed Wire,Pipe
Lot
- Size: 40 Acres
- Features: Farm, Mature Trees, Pond on Lot, Ranch
Details
- Additional structures: Workshop, Gazebo
- Parcel number: 660004794
Construction
Type & style
- Home type: SingleFamily
- Architectural style: Ranch
- Property subtype: Single Family Residence
Materials
- Vinyl Siding, Wood Frame
- Foundation: Crawlspace
- Roof: Asphalt,Fiberglass
Condition
- Year built: 1985
Utilities & green energy
- Sewer: Septic Tank
- Water: Rural
- Utilities for property: Cable Available, Electricity Available, Other, Water Available
Green energy
- Energy efficient items: Windows
- Indoor air quality: Ventilation
Community & HOA
Community
- Features: Gutter(s)
- Security: No Safety Shelter, Smoke Detector(s)
- Subdivision: Rogers Co Unplatted
HOA
- Has HOA: No
Location
- Region: Chelsea
Financial & listing details
- Price per square foot: $158/sqft
- Tax assessed value: $226,684
- Annual tax amount: $2,023
- Date on market: 8/7/2026
- Cumulative days on market: 534 days
- Listing terms: Conventional,FHA,USDA Loan,VA Loan
Estimated market value
Not available
Estimated sales range
Not available
Not available
Price history
| Date | Event | Price |
|---|---|---|
| 8/10/2026 | Listed for sale | $650,000$158/sqft |
Source:  MLS Technology, Inc. #2629276 Report a problem MLS Technology, Inc. #2629276 Report a problem | ||
| 8/6/2026 | Listing removed | $650,000$158/sqft |
Source: MLS Technology, Inc. #2535790 Report a problem | ||
| 7/28/2026 | Price change | $650,000-3.7%$158/sqft |
Source: MLS Technology, Inc. #2535790 Report a problem | ||
| 6/9/2026 | Price change | $675,000-0.7%$164/sqft |
Source: MLS Technology, Inc. #2535790 Report a problem | ||
| 5/19/2026 | Price change | $680,000-0.9%$166/sqft |
Source: MLS Technology, Inc. #2535790 Report a problem | ||
| 9/3/2025 | Price change | $686,000-1.9%$167/sqft |
Source: MLS Technology, Inc. #2535790 Report a problem | ||
| 8/15/2025 | Listed for sale | $699,000$170/sqft |
Source: MLS Technology, Inc. #2535790 Report a problem | ||
| 8/15/2025 | Listing removed | $699,000$170/sqft |
Source: MLS Technology, Inc. #2507721 Report a problem | ||
| 6/11/2025 | Price change | $699,000-1.5%$170/sqft |
Source: MLS Technology, Inc. #2507721 Report a problem | ||
| 4/25/2025 | Price change | $710,000-2.7%$173/sqft |
Source: MLS Technology, Inc. #2507721 Report a problem | ||
| 2/28/2025 | Listed for sale | $730,000+5%$178/sqft |
Source: MLS Technology, Inc. #2507721 Report a problem | ||
| 5/19/2023 | Sold | $695,000-4.3%$169/sqft |
Source: MLS Technology, Inc. #2310626 Report a problem | ||
| 4/13/2023 | Pending sale | $726,000$177/sqft |
Source: MLS Technology, Inc. #2310626 Report a problem | ||
| 4/4/2023 | Price change | $726,000-3.9%$177/sqft |
Source: MLS Technology, Inc. #2310626 Report a problem | ||
| 3/22/2023 | Listed for sale | $755,300+38.6%$184/sqft |
Source: MLS Technology, Inc. #2310626 Report a problem | ||
| 2/21/2023 | Listing removed | -- |
Source: MLS Technology, Inc. #2236857 Report a problem | ||
| 11/16/2022 | Price change | $545,000-22%$133/sqft |
Source: MLS Technology, Inc. #2236857 Report a problem | ||
| 10/21/2022 | Listed for sale | $699,000+28.3%$170/sqft |
Source: MLS Technology, Inc. #2236857 Report a problem | ||
| 10/21/2022 | Listing removed | -- |
Source: MLS Technology, Inc. #2229996 Report a problem | ||
| 9/2/2022 | Listed for sale | $545,000$133/sqft |
Source: MLS Technology, Inc. #2229996 Report a problem | ||
Public tax history
| Year | Property taxes | Tax assessment |
|---|---|---|
| 2024 | $2,020 +6416.1% | $24,936 +6826.7% |
| 2023 | $31 -98.4% | $360 -98.5% |
| 2022 | $1,881 -7% | $23,231 -6.6% |
| 2021 | $2,023 +3.1% | $24,871 +3% |
| 2020 | $1,963 +0.7% | $24,147 +1.9% |
| 2019 | $1,949 +6.5% | $23,698 +6.1% |
| 2017 | $1,830 +2.7% | $22,338 +3% |
| 2016 | $1,782 -0.3% | $21,687 +3% |
| 2015 | $1,787 +3.1% | $21,055 +3% |
| 2014 | $1,732 +6.1% | $20,442 +3% |
| 2013 | $1,633 +3.5% | $19,847 +3% |
| 2012 | $1,577 -3% | $19,269 +5% |
| 2011 | $1,626 +5.7% | $18,351 +5% |
| 2010 | $1,538 +5% | $17,477 +5% |
| 2009 | $1,464 +5.3% | $16,645 +3.8% |
| 2008 | $1,391 -2.5% | $16,037 |
| 2007 | $1,427 +11.8% | $16,037 +10.3% |
| 2006 | $1,277 +2% | $14,546 -88.5% |
| 2005 | $1,252 | $125,944 |
| 2004 | $1,252 +4.3% | $125,944 +5% |
| 2003 | $1,201 +8.1% | $119,947 +5% |
| 2002 | $1,110 | $114,235 +5% |
| 2001 | -- | $108,786 |
Find assessor info on the county website
Monthly payment
Est. payment
Payment breakdown
Explore the cost of this home by adjusting the details. Changes won't be saved.Climate risks
Neighborhood: 74016
Nearby schools
GreatSchools rating
- 4/10Art Goad Intermediate Elementary SchoolGrades: PK-5Distance: 3.4 mi
- 3/10Chelsea Junior High SchoolGrades: 6-8Distance: 3.5 mi
- 3/10Chelsea High SchoolGrades: 9-12Distance: 3.5 mi
Schools provided by the listing agent
- Elementary: Chelsea
- High: Chelsea
- District: Chelsea - Sch Dist (22)
Source: MLS Technology, Inc.. This data may not be complete. We recommend contacting the local school district to confirm school assignments for this home.
- $641,0005 bd2 ba3.4k sqft23611 E 300th Rd, Chelsea, OK 74016Off Market
- $345,9003 bd2 ba1.8k sqft23701 E 300th Rd, Chelsea, OK 74016Off Market
- $265,200-- bd-- ba2.1k sqft1820 S 4270th Rd, Chelsea, OK 74016Off Market
- $305,5003 bd2 ba2.1k sqft1820 S 4270 Rd, Chelsea, OK 74016Off Market
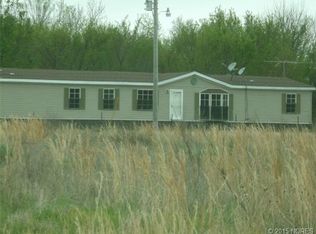
- $267,5003 bd1 ba1.5k sqft1851 S 4270th Rd, Chelsea, OK 74016Off Market
- $582,300-- bd-- ba1.3k sqft23405 E 300th Rd, Chelsea, OK 74016Off Market
- $723,1002 bd1 ba1.3k sqft1602 S 4270th Rd, Chelsea, OK 74016Off Market
- $746,3004 bd2 ba3k sqft23180 E 300th Rd, Chelsea, OK 74016Off Market
A local agent can set up tours, give advice and negotiate with sellers.
A local lender can help you make sure your offer is ready when you are.
Similar homes
- $519,0003 bd2 ba2.1k sqft2251 S 4260th Rd, Chelsea, OK 74016For Sale
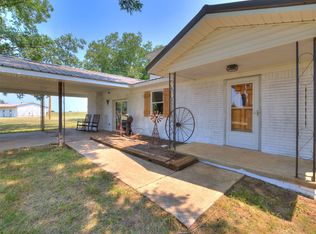 MLS ID #2628941, Terry Hassell, M & T Realty Group. MLS Technology, Inc.
 - $639,9004 bd3 ba3.7k sqft26586 S 4330th Rd, Vinita, OK 74301For Sale
 MLS ID #2625217, Dennis Rudisaile, RE/MAX Results. MLS Technology, Inc.
 - $797,0005 bd2 ba3.2k sqft6475 S 4210th Rd, Chelsea, OK 74016For Sale
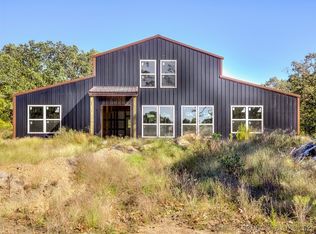 MLS ID #2543225, Erin Catron, Erin Catron & Company, LLC. MLS Technology, Inc.
 - $650,0005 bd3 ba2.6k sqft19203 E 460th Rd, Claremore, OK 74017For Sale
 MLS ID #2627036, Carri Ray, Trinity Properties. MLS Technology, Inc.
 - $580,0004 bd3 ba2k sqft9321 S 4110th Rd, Oologah, OK 74053For SaleMLS ID #11920607, Chuck Bellatti, Arrowhead Land Company. My State MLS
- $595,0004 bd3 ba3.7k sqft16750 Hubbard Rd, Claremore, OK 74017For SaleMLS ID #2614506, Jennie Wolek, Keller Williams Advantage. MLS Technology, Inc.
- $699,0003 bd4 ba2.9k sqft18104 S 4200th Rd, Claremore, OK 74017For SaleMLS ID #2619776, Adrienne Johnson, OklaHomes Realty, Inc.. MLS Technology, Inc.
- $700,0005 bd5 ba4.5k sqft11802 S Hickory Ln, Claremore, OK 74017For SaleMLS ID #2604957, Brenda Foulks, Solid Rock, REALTORS. MLS Technology, Inc.
- $450,0004 bd3 ba2.2k sqft5226 W 450th, Pryor, OK 74361For SaleMLS ID #2630032, Brenda Foulks, Solid Rock, REALTORS. MLS Technology, Inc.
- $579,9003 bd2 ba2.4k sqft2541 W 430th Rd, Adair, OK 74330For SaleMLS ID #2619728, Darren DeLozier, Keller Williams Premier. MLS Technology, Inc.
- $515,0004 bd2 ba2.8k sqft15550 S 4187th Rd, Claremore, OK 74017For SaleMLS ID #2618126, Stephanie Ross, Pembrook Realty Group. MLS Technology, Inc.
- $599,0006 bd4 ba3.2k sqft11815 Ew 255 Rd, Nowata, OK 74048For SaleMLS ID #2603637, Erica Robertson, Hometown Real Estate. MLS Technology, Inc.
- $625,0003 bd3 ba2.3k sqft437703 E 340th Rd, Big Cabin, OK 74332For SaleMLS ID #2614775, Susan Yoder, American Pride Realty, LLC.. MLS Technology, Inc.
- $699,0004 bd4 ba4.3k sqft18810 Timberlake Dr, Claremore, OK 74017For SaleMLS ID #2627448, Bobette Downing, Coldwell Banker Select. MLS Technology, Inc.
- $825,0005 bd4 ba3.2k sqft5378 W 450th Rd, Pryor, OK 74361For SaleMLS ID #2616216, Colbey Webster, OUROK Realty. MLS Technology, Inc.
- $750,0005 bd4 ba2.7k sqft15200 E 440th Rd, Claremore, OK 74017For SaleMLS ID #2620051, Carrie Ballard, Coldwell Banker Select. MLS Technology, Inc.
- $499,9005 bd4 ba2.7k sqft17233 Eagle Ct, Claremore, OK 74017For SaleMLS ID #2629322, Sarah Nail, Nail Realty Group. MLS Technology, Inc.
- $665,0003 bd3 ba2k sqft16064 S 4210th Rd, Claremore, OK 74017For SaleMLS ID #2624490, Erika Lopez, Coldwell Banker Select. MLS Technology, Inc.
- $489,9994 bd3 ba3.3k sqft20657 S 4350th Rd, Vinita, OK 74301For SaleMLS ID #26-1768, Terry Eskew, USA Property Realty Group LLC. Northeast Oklahoma BOR
- $750,0003 bd3 ba2.1k sqft20140 E 430th Rd, Claremore, OK 74017For SaleMLS ID #2628036, Kaci Grossman, Renew Realty Group. MLS Technology, Inc.
