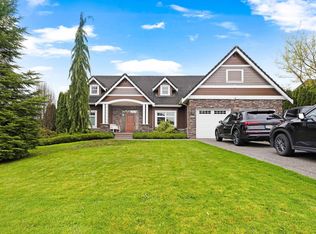
Executive family home in desirable Otter District! This beautiful custom-built home offers the perfect blend of luxury comfort & convenience. Featuring 7 bdrms, 6 bthrms, including 2 master suites & a legal 2 bdrm suite, perfect for extended family/rental income. Showcasing high-end finishes, crown moulding, upgraded flooring & a bright open layout. The elegant gourmet main kitchen is complemented by a spice kitchen w/access through to the formal dining & living rooms. Entertain in the bar room, relax in the hot tub, or host BBQs in the garden with outdoor kitchen! Easy access to Hwy 1, Fraser Hwy, Langley City, Aldergrove & Abbotsford. Plans are ready to build a shop/coach house for additional income. Workshop & lots of car and truck parking available!
For sale
C$2,479,900
2365 264th St, Langley, BC V4W 2L5
7beds
5,418sqft
Single Family Residence
Built in 2016
0.63 Acres Lot
$-- Zestimate®
C$458/sqft
C$-- HOA
What's special
High-end finishesCrown mouldingUpgraded flooringBright open layoutElegant gourmet main kitchenSpice kitchenBar room
- 154 days |
- 35 |
- 1 |
Zillow last checked:
Listing updated:
Listed by:
Sat Swaich - PREC,
Real Broker B.C. Ltd. Brokerage
Source: Greater Vancouver REALTORS®,MLS®#: R3086092 Originating MLS®#: Fraser Valley
Originating MLS®#: Fraser ValleyFacts & features
Interior
Bedrooms & bathrooms
- Bedrooms: 7
- Bathrooms: 6
- Full bathrooms: 5
- 1/2 bathrooms: 1
Heating
- Forced Air, Natural Gas
Cooling
- Central Air, Air Conditioning
Appliances
- Included: Washer/Dryer, Dishwasher, Refrigerator, Stove
- Laundry: In Unit
Features
- Central Vacuum
- Basement: None
- Number of fireplaces: 3
- Fireplace features: Electric, Gas
Interior area
- Total structure area: 5,418
- Total interior livable area: 5,418 sqft
Video & virtual tour
Property
Parking
- Total spaces: 15
- Parking features: Garage, Open, Front Access, Asphalt, Garage Door Opener
- Garage spaces: 2
- Has uncovered spaces: Yes
Features
- Levels: Two
- Stories: 2
- Exterior features: Private Yard
- Spa features: Swirlpool/Hot Tub
- Frontage length: 130
Lot
- Size: 0.63 Acres
- Dimensions: 130 x 210
- Features: Private, Rural Setting
Details
- Additional structures: Shed(s)
Construction
Type & style
- Home type: SingleFamily
- Property subtype: Single Family Residence
Condition
- Year built: 2016
Community & HOA
Community
- Security: Smoke Detector(s)
HOA
- Has HOA: No
Location
- Region: Langley
Financial & listing details
- Price per square foot: C$458/sqft
- Annual tax amount: C$7,312
- Date on market: 2/4/2026
- Ownership: Freehold NonStrata
Sat Swaich - PREC
Sat Swaich - PREC
(604) 832-3225
By pressing Contact Agent, you agree that the real estate professional identified above may call/text you about your search, which may involve use of automated means and pre-recorded/artificial voices. You don't need to consent as a condition of buying any property, goods, or services. Message/data rates may apply. You also agree to our Terms of Use. Zillow does not endorse any real estate professionals. We may share information about your recent and future site activity with your agent to help them understand what you're looking for in a home.
Price history
Price history is unavailable.
Public tax history
Tax history is unavailable.
Climate risks
Neighborhood: V4W
Nearby schools
GreatSchools rating
- 7/10Vossbeck Elementary SchoolGrades: K-5Distance: 6.7 mi
- 5/10Lynden AcademyGrades: K-12Distance: 6.8 mi



Nearby cities
Nearby neighborhoods
Nearby zip codes
Other Langley Topics
