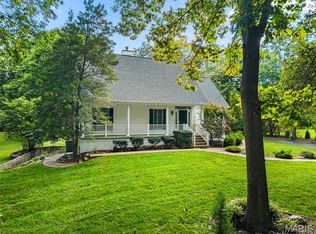
Nestled in the heart of St Paul, 2365 St. Paul Rd is a distinguished home filled with historical integrity, charm and modern conveniences, poised to facilitate an exceptional living experience. Built in 1890 and situated on 1.41 fenced acres with shed, barn and oversized (22x34) two-car garage with workshop. The residence encompasses three well-appointed bedrooms, each offering a private retreat designed for comfort and tranquility. Pulling into the long driveway, you are welcomed by an inviting porch that extends the living space outdoors, offering a charming area for relaxation. This home features three very spacious bedrooms with high ceilings and a divided floor plan. Gorgeous hardwood floors throughout most of the main floor. You will love the oversized, eat-in kitchen with access to the fenced backyard. Just off the kitchen is the laundry, access to the cellar, and one of two entrances to the unfinished attic that is awaiting your finishing touches. The family room opens to an open-air loft area. The loft could be used as is or you could close it in for a fourth bedroom. This space also has access to the walk-in attic area with ample storage possibilities.
Active
Listed by: Meyer Real Estate • Donald Rothermich • 314-704-2968
Price cut: $10K (9/24)
$484,900
2365 Saint Paul Rd, O'Fallon, MO 63366
3beds
1,906sqft
Single Family Residence
Built in 1890
1.41 Acres Lot
$-- Zestimate®
$254/sqft
$-- HOA
What's special
Historical integrityDivided floor planModern conveniencesLong drivewayThree well-appointed bedrooms
- 69 days
- 2,182
- 83
Zillow last checked:
Listing updated:
Listed by:
Donald Rothermich 314-704-2968,
Meyer Real Estate,
Robyn M Davis 314-412-4831,
Meyer Real Estate
Source: MARIS,MLS#: 26045759 Originating MLS: St. Charles County Association of REALTORS
Originating MLS: St. Charles County Association of REALTORSFacts & features
Interior
Bedrooms & bathrooms
- Bedrooms: 3
- Bathrooms: 2
- Full bathrooms: 2
- Main level bathrooms: 2
- Main level bedrooms: 3
Primary bedroom
- Features: Floor Covering: Carpeting
- Level: Main
- Area: 256
- Dimensions: 16x16
Bedroom 2
- Features: Floor Covering: Carpeting
- Level: Main
- Area: 192
- Dimensions: 16x12
Bedroom 3
- Features: Floor Covering: Carpeting
- Level: Main
- Area: 208
- Dimensions: 16x13
Dining room
- Features: Floor Covering: Wood
- Level: Main
- Area: 221
- Dimensions: 17x13
Kitchen
- Features: Floor Covering: Ceramic Tile
- Level: Main
- Area: 221
- Dimensions: 17x13
Laundry
- Features: Floor Covering: Wood
- Level: Main
- Area: 91
- Dimensions: 13x7
Living room
- Features: Floor Covering: Wood
- Level: Main
- Area: 260
- Dimensions: 20x13
Loft
- Features: Floor Covering: Carpeting
- Level: Second
- Area: 264
- Dimensions: 22x12
Heating
- Electric, Forced Air
Cooling
- Ceiling Fan(s), Central Air
Appliances
- Included: Dishwasher, Microwave, Free-Standing Electric Range, Refrigerator, Gas Water Heater
- Laundry: Main Level
Features
- Basement: Cellar
- Has fireplace: No
- Fireplace features: None
Interior area
- Total structure area: 1,906
- Total interior livable area: 1,906 sqft
- Finished area above ground: 1,906
Property
Parking
- Total spaces: 2
- Parking features: Additional Parking
- Garage spaces: 2
Features
- Levels: Two
- Patio & porch: Covered, Front Porch
- Pool features: None
- Fencing: Back Yard,Vinyl
- View description: None
Lot
- Size: 1.41 Acres
- Features: Back Yard, Landscaped
Details
- Additional structures: Barn(s), Garage(s), Shed(s)
- Parcel number: 20023S001000016.0000000
- Special conditions: Standard
Construction
Type & style
- Home type: SingleFamily
- Architectural style: Traditional
- Property subtype: Single Family Residence
- Attached to another structure: Yes
Materials
- Vinyl Siding
- Foundation: Stone
- Roof: Architectural Shingle
Condition
- Year built: 1890
Utilities & green energy
- Electric: Ameren
- Sewer: Septic Tank
- Water: Well
- Utilities for property: Electricity Connected, Natural Gas Connected, Sewer Connected, Water Connected
Community & HOA
Community
- Subdivision: None
HOA
- Has HOA: No
Location
- Region: Ofallon
Financial & listing details
- Price per square foot: $254/sqft
- Tax assessed value: $228,068
- Annual tax amount: $2,596
- Date on market: 7/23/2026
- Cumulative days on market: 69 days
- Listing terms: Cash,Conventional,FHA
- Ownership: Private
- Electric utility on property: Yes
Estimated market value
Not available
Estimated sales range
Not available
Not available
Price history
| Date | Event | Price |
|---|---|---|
| 9/24/2026 | Price change | $484,900-2%$254/sqft |
Source:  MARIS #26045759 Report a problem MARIS #26045759 Report a problem | ||
| 9/4/2026 | Price change | $494,900-1%$260/sqft |
Source: MARIS #26045759 Report a problem | ||
| 8/11/2026 | Price change | $499,900-5.7%$262/sqft |
Source: MARIS #26045759 Report a problem | ||
| 8/3/2026 | Price change | $529,900-3.6%$278/sqft |
Source: MARIS #26045759 Report a problem | ||
| 7/23/2026 | Listed for sale | $549,900+207.6%$289/sqft |
Source: MARIS #26045759 Report a problem | ||
| 8/8/2013 | Sold | -- |
Source: MARIS #13031865 Report a problem | ||
| 6/13/2013 | Listed for sale | $178,800+16.9%$94/sqft |
Source: Worth Clark Realty #13031865 Report a problem | ||
| 9/24/2010 | Sold | -- |
Source: Agent Provided Report a problem | ||
| 4/28/2010 | Price change | $152,900-4.4%$80/sqft |
Source: Black & Associates, LLC #90013348 Report a problem | ||
| 10/19/2009 | Listed for sale | $159,900$84/sqft |
Source: Black & Associates, LLC #90013348 Report a problem | ||
Public tax history
| Year | Property taxes | Tax assessment |
|---|---|---|
| 2025 | $2,596 +0.6% | $43,332 +5.3% |
| 2024 | $2,581 +0.1% | $41,154 |
| 2023 | $2,579 +7.4% | $41,154 +15.4% |
| 2022 | $2,401 | $35,647 |
| 2021 | -- | $35,647 +10.5% |
| 2020 | -- | $32,272 |
| 2019 | $2,205 | $32,272 +6.4% |
| 2018 | $2,205 +0.5% | $30,342 |
| 2017 | $2,194 -5.3% | $30,342 -4.9% |
| 2016 | $2,317 +7.6% | $31,902 |
| 2015 | $2,153 +14.3% | $31,902 +17.3% |
| 2014 | $1,883 | $27,201 |
| 2013 | -- | $27,201 -3.3% |
| 2012 | -- | $28,130 -6% |
| 2011 | -- | $29,940 |
| 2010 | -- | $29,940 +3.5% |
| 2009 | -- | $28,930 -4.4% |
| 2008 | -- | $30,270 -78.9% |
| 2007 | -- | $143,560 |
| 2006 | -- | $143,560 |
| 2005 | -- | $143,560 +9.4% |
| 2004 | -- | $131,220 |
| 2003 | -- | $131,220 |
| 2002 | -- | -- |
| 2001 | -- | -- |
Find assessor info on the county website
Monthly payment
Est. payment
Payment breakdown
Explore the cost of this home by adjusting the details. Changes won't be saved.Climate risks
Neighborhood: 63366
Nearby schools
Schools provided by the listing agent
- Elementary: Mount Hope Elem.
- Middle: Ft. Zumwalt North Middle
- High: Ft. Zumwalt North High
Source: MARIS. This data may not be complete. We recommend contacting the local school district to confirm school assignments for this home.
Similar homes
- $500,0003 bd3 ba2.1k sqft505 Bridle Path Ln, O'Fallon, MO 63366For Sale
 MLS ID #26055147, Kate E Thompson, EXP Realty, LLC. MARIS
 - $--3 bd3 ba1.5k sqft1047 Fawn Ridge Dr, O'Fallon, MO 63366Auction
 Auction.com 2
 - $499,0004 bd2 ba2.3k sqft811 Tom Ginnever Ave, O'Fallon, MO 63366For Sale
 MLS ID #26054745, Logan J Strain, Coldwell Banker Realty - Gundaker. MARIS
 - $449,0003 bd2 ba2k sqft707 Genteman Rd, O'Fallon, MO 63366For Sale
 MLS ID #26055594, Jonathan Minerick, HomeCoin.com. MARIS
 - $475,0005 bd3 ba2.1k sqft4 Tinsmith Ct, O'Fallon, MO 63366For SaleMLS ID #26061969, Christopher S Dawson, Orenda Real Estate Services. MARIS
- $310,0003 bd3 ba1.7k sqft722 Wayland Dr, O'Fallon, MO 63366For SaleMLS ID #26060674, Angela D Bosch, Home Group Realty. MARIS
- $555,9004 bd2 ba2.1k sqftT.R. Hughes Homes, Ofallon, MO 63366New ConstructionMLS ID #25080253, Kristin A Gansman, STL Buy & Sell, LLC. MARIS
- $399,9003 bd2 ba1.8k sqft57 W Ofallon Dr, O Fallon, MO 63366For SaleMLS ID #26051158, Karen M Boelling, Magnolia Real Estate. MARIS
- $535,0004 bd3 ba2.7k sqft4 Crooked Stick Ct, O'Fallon, MO 63366For SaleMLS ID #26060995, Trisha Stiarwalt, Berkshire Hathaway HomeServices Select Properties. MARIS
- $499,9003 bd2 ba1.7k sqft2 The Durango At The Grv, O'Fallon, MO 63366New ConstructionMLS ID #24038448, Kristin A Gansman, STL Buy & Sell, LLC. MARIS
- $599,0003 bd1 ba1.8k sqft1600 Koch Rd, O'Fallon, MO 63366For SaleMLS ID #26055777, Andrew Neff, Mueller & Neff, REALTORS. MARIS
- $479,7002 bd2 ba1.9k sqftThe Magnolia Floor Plan, Ofallon, MO 63366New ConstructionMLS ID #26060138, Holly D Sofka, Berkshire Hathaway HomeServices Select Properties. MARIS
- $518,1132 bd2 ba1.5k sqft144 Columbia Meadows Ln, O'Fallon, MO 63366New ConstructionMLS ID #26059728, Holly D Sofka, Berkshire Hathaway HomeServices Select Properties. MARIS
- $434,5003 bd3 ba1.6k sqft10 Pershing Cir, O Fallon, MO 63366New ConstructionMLS ID #26051162, Michelle Craft, RE/MAX EDGE. MARIS
- $519,9003 bd2 ba1.7k sqft2 Rebecca At The Grv, O'Fallon, MO 63366New ConstructionMLS ID #24042745, Kristin A Gansman, STL Buy & Sell, LLC. MARIS
- $394,9003 bd2 ba1.7k sqft1555 Misty River Dr, Saint Paul, MO 63366For SaleMLS ID #26053684, Matthew Turner, Homebound Realty LLC. MARIS
- $441,0004 bd3 ba2.2k sqft2357 Bastean Rd, Wentzville, MO 63385For SaleMLS ID #26044983, Ben Lytle, Opendoor Brokerage LLC. MARIS
- $534,9003 bd2 ba1.9k sqft2 The Addison At The Grv, O'Fallon, MO 63366New ConstructionMLS ID #24042673, Kristin A Gansman, STL Buy & Sell, LLC. MARIS
