Welcome home to this inviting 3-bedroom plus office/den, 2-bath home offering 1,579 sq. ft. of comfortable living space on a generous 8,500 sq. ft. lot. The flexible office/den is perfect for working from home, a playroom, guest space, or hobby area. Enjoy a practical layout designed for everyday living, along with a 2-car garage for added convenience. The spacious backyard offers beautiful views of the delta and city, along with wonderful outdoor potential for entertaining, gardening, play, pets, or simply relaxing with family and friends. A warm and versatile home with room to grow, this property is a great opportunity for buyers seeking comfort, space, and flexibility.
Pending
$560,000
2366 Glendale Cir, Antioch, CA 94509
3beds
1,579sqft
:
Get pre-qualified$3,772/mo
Single Family Residence
Built in 1979
8,712 Square Feet Lot
$563,000 Zestimate®
$355/sqft
$-- HOA
What's special
Spacious backyard
- 26 days |
- 1,121 |
- 69 |
Zillow last checked:
Listing updated:
Listed by:
Christina Farina DRE #01308789 925-382-8253,
Better Homes/Jeff Mann&Assoc.
Source: bridgeMLS/CCAR/Bay East AOR,MLS#: 41140421
Facts & features
Interior
Bedrooms & bathrooms
- Bedrooms: 3
- Bathrooms: 2
- Full bathrooms: 2
Kitchen
- Features: Breakfast Bar, Tile Counters, Dishwasher, Eat-in Kitchen, Disposal, Gas Range/Cooktop, Microwave, Pantry, Range/Oven Free Standing
Heating
- Forced Air
Cooling
- Central Air
Appliances
- Included: Dishwasher, Gas Range, Microwave, Free-Standing Range, Gas Water Heater
- Laundry: Hookups Only
Features
- Den, Breakfast Bar, Pantry
- Flooring: Laminate, Carpet
- Windows: Double Pane Windows, Bay Window(s), Window Coverings
- Basement: Crawl Space
- Number of fireplaces: 1
- Fireplace features: Brick, Family Room
Interior area
- Total structure area: 1,579
- Total interior livable area: 1,579 sqft
Video & virtual tour
Property
Parking
- Total spaces: 2
- Parking features: Attached, Int Access From Garage, Garage Door Opener
- Garage spaces: 2
Features
- Levels: One Story
- Stories: 1
- Exterior features: Back Yard, Front Yard, Side Yard, Sprinklers Front, Landscape Back, Landscape Front
- Pool features: None
- Fencing: Fenced
- Has view: Yes
- View description: Bay, Water, City
- Has water view: Yes
- Water view: Bay,Water
Lot
- Size: 8,712 Square Feet
- Features: Front Yard, Landscaped
Details
- Parcel number: 0752830067
- Special conditions: Standard
Construction
Type & style
- Home type: SingleFamily
- Architectural style: Traditional
- Property subtype: Single Family Residence
Materials
- Brick, Stucco
- Roof: Shingle
Condition
- Existing
- New construction: No
- Year built: 1979
Utilities & green energy
- Electric: No Solar
- Sewer: Public Sewer
- Water: Public
Community & HOA
Community
- Security: Security Alarm - Owned
HOA
- Has HOA: No
Location
- Region: Antioch
Financial & listing details
- Price per square foot: $355/sqft
- Tax assessed value: $162,048
- Annual tax amount: $2,310
- Date on market: 7/3/2026
- Listing terms: Cash,Conventional,FHA
Estimated market value
$563,000
$535,000 - $591,000
$3,179/mo
Price history
| Date | Event | Price |
|---|---|---|
| 7/21/2026 | Pending sale | $560,000$355/sqft |
Source:  bridgeMLS/CCAR/Bay East AOR #41140421 Report a problem bridgeMLS/CCAR/Bay East AOR #41140421 Report a problem | ||
| 7/3/2026 | Listed for sale | $560,000$355/sqft |
Source: bridgeMLS/CCAR/Bay East AOR #41140421 Report a problem | ||
Public tax history
| Year | Property taxes | Tax assessment |
|---|---|---|
| 2025 | $2,310 +3.3% | $162,048 +2% |
| 2024 | $2,236 +3% | $158,872 +2% |
| 2023 | $2,170 +1.4% | $155,757 +2% |
| 2022 | $2,140 +4.1% | $152,704 +2% |
| 2021 | $2,055 +1% | $149,711 +1% |
| 2020 | $2,035 +1.3% | $148,177 +2% |
| 2019 | $2,009 +3.7% | $145,272 +2% |
| 2018 | $1,936 +3% | $142,425 +2% |
| 2017 | $1,881 +3.1% | $139,633 +2% |
| 2016 | $1,824 +4.9% | $136,896 +1.5% |
| 2015 | $1,739 | $134,841 +2% |
| 2014 | $1,739 | $132,200 +0.5% |
| 2013 | -- | $131,603 +2% |
| 2012 | -- | $129,024 +2% |
| 2011 | -- | $126,496 +0.8% |
| 2010 | -- | $125,552 -0.2% |
| 2009 | -- | $125,851 +2% |
| 2008 | -- | $123,384 +2% |
| 2007 | -- | $120,966 +2% |
| 2006 | -- | $118,596 +2% |
| 2005 | -- | $116,271 +2% |
| 2004 | -- | $113,992 +1.9% |
| 2003 | -- | $111,904 +2% |
| 2002 | -- | $109,711 +2% |
| 2001 | -- | $107,560 |
Find assessor info on the county website
Monthly payment
Est. payment
Payment breakdown
Explore the cost of this home by adjusting the details. Changes won't be saved.Climate risks
Neighborhood: 94509
Nearby schools
GreatSchools rating
- 4/10Sutter Elementary SchoolGrades: K-5Distance: 1.2 mi
- 2/10Park Middle SchoolGrades: 6-8Distance: 1.5 mi
- 3/10Antioch High SchoolGrades: 9-12Distance: 2.1 mi
- $577,2003 bd2 ba1.6k sqft2360 Glendale Cir, Antioch, CA 94509Off Market
- $627,1004 bd2 ba2k sqft2370 Glendale Cir, Antioch, CA 94509Off Market
- $607,8004 bd2 ba2k sqft2322 Glendale Cir, Antioch, CA 94509Off Market
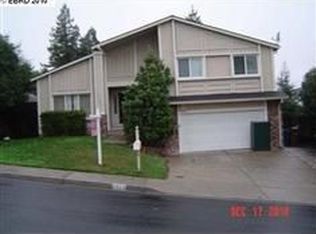
- $629,7003 bd2 ba1.5k sqft2326 Glendale Cir, Antioch, CA 94509Off Market
- $601,9004 bd2 ba2k sqft2318 Glendale Cir, Antioch, CA 94509Off Market
- $694,7004 bd2 ba2.3k sqft2367 Glendale Cir, Antioch, CA 94509Off Market
- $621,4004 bd3 ba2k sqft2363 Glendale Cir, Antioch, CA 94509Off Market
- $624,7004 bd2 ba2k sqft2371 Glendale Cir, Antioch, CA 94509Off Market
A local agent can set up tours, give advice and negotiate with sellers.
Similar homes
- $599,0004 bd2 ba1.7k sqft2113 Cordoba Way, Antioch, CA 94509For Sale
 MLS ID #41142367, Ruijun Huang. bridgeMLS/CCAR/Bay East AOR
 - $569,9993 bd2 ba1.6k sqft3218 Fraser Rd, Antioch, CA 94509For Sale
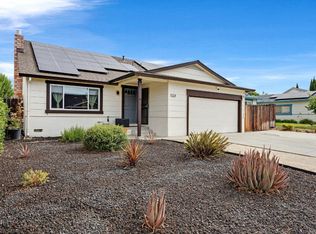 MLS ID #ML82055119, Elaine Fonseca. MLSListings Inc
 - $610,0004 bd2 ba1.7k sqft3513 Rio Grande Dr, Antioch, CA 94509For Sale
 MLS ID #41140725, Christian Espinosa Rodriguez. bridgeMLS/CCAR/Bay East AOR
 - $655,0004 bd3 ba1.8k sqft3813 Dove Ct, Antioch, CA 94509For Sale
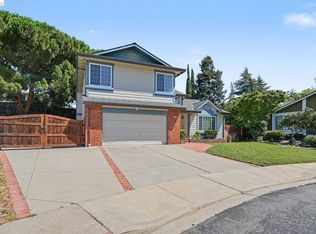 MLS ID #41141234, Ellen Albright. bridgeMLS/CCAR/Bay East AOR
 - $449,8883 bd2 ba1.1k sqft1730 Springwood Way, Antioch, CA 94509For SaleMLS ID #41140315, Michael Ertem. CCAR
- $460,0003 bd2 ba1k sqft7 Lawrence Ave, Antioch, CA 94509For SaleMLS ID #41138443, Suzanne Rocha. CCAR
- $480,0003 bd1 ba1k sqft1905 Rubye Dr, Antioch, CA 94509For SaleMLS ID #41136015, Crystal Santisteban. CCAR
- $579,0003 bd3 ba1.4k sqft5059 Glenhollow Way, Antioch, CA 94531For SaleMLS ID #41133105, Shabnam Ghahreman. Bay East AOR
- $480,0003 bd1 ba1.3k sqft322 E Tregallas Rd, Antioch, CA 94509For SaleMLS ID #41128034, Jermaine Duckett. CCAR
- $580,0003 bd3 ba1.5k sqft4914 Lefebvre Way, Antioch, CA 94531For SaleMLS ID #326048074, Gerald A Malpass, Estey Real Estate. BAREIS
- $669,0004 bd3 ba2.1k sqft1627 Geyser Cir, Antioch, CA 94509For SaleMLS ID #41134375, Jody Drewry. bridgeMLS/CCAR/Bay East AOR
- $650,0004 bd3 ba2.3k sqft407 Harlow Dr, Antioch, CA 94509For SaleMLS ID #41140307, Wolf Croskey. CCAR
- $630,0004 bd3 ba2k sqft2840 Honeysuckle Cir, Antioch, CA 94531For SaleMLS ID #41142683, Lia Turner. bridgeMLS/CCAR/Bay East AOR
- $687,5004 bd3 ba1.7k sqft4201 Palomar Dr, Antioch, CA 94531For SaleMLS ID #ML82055151, Hatim M. Elmashni. MLSListings Inc
- $550,0003 bd3 ba1.6k sqft1032 Burnham Dr, Pittsburg, CA 94565For SaleMLS ID #41141328, Tina Van Arsdale. CCAR
- $455,0002 bd1 ba810 sqft2924 Elizabeth Ln, Antioch, CA 94509For SaleMLS ID #41139761, Melissa Case. bridgeMLS/CCAR/Bay East AOR
- $539,8883 bd2 ba1.2k sqft1733 Pine Ct, Oakley, CA 94561For SaleMLS ID #41134244, John Giggy. bridgeMLS/CCAR/Bay East AOR
- $570,0003 bd2 ba1.2k sqft200 Riverside Pl, Bay Point, CA 94565For SaleMLS ID #41139383, Januka Shrestha. Bay East AOR
- $520,0003 bd1 ba1.2k sqft93 Atherton Ave, Pittsburg, CA 94565For SaleMLS ID #41139919, Naomi Longoria. bridgeMLS/CCAR/Bay East AOR
- $635,0004 bd3 ba1.8k sqft2860 Honeysuckle Cir, Antioch, CA 94531For SaleMLS ID #41126256, Marissa Rojas. bridgeMLS/CCAR/Bay East AOR
Local buyer's agents are ready to help
