Stunning panoramic views, unforgettable sunrises, a sparkling pool, and two fully owned solar systems set the stage for this exceptional home in one of Antioch's most desirable neighborhoods. Perched on a premium lot with no rear neighbors, this beautifully updated home offers privacy, comfort, and energy efficiency with no lousy solar lease or loan to assume. The resort style backyard features multiple entertaining areas, mature landscaping, and a low-maintenance yard, while the private balcony captures sweeping hillside views. Inside, refinished hardwood floors, granite countertops, and a spacious layout create a warm and inviting atmosphere. A newer HVAC system adds year-round comfort. The owned solar system covers virtually all electricity usage including the pool pump and A/C with the current owners typically receiving a year-end true-up credit. A Level 2 ChargePoint EV charger is also included. An extended driveway provides ample parking for multiple vehicles, guests, or recreational toys. Incredible outdoor living, thoughtful upgrades, and breathtaking views make this a rare opportunity you won't want to miss.
Pending
$687,500
4201 Palomar Dr, Antioch, CA 94531
4beds
1,773sqft
Single Family Residence, Residential
Built in 1985
9,696 Square Feet Lot
$691,400 Zestimate®
$388/sqft
$-- HOA
What's special
- 35 days |
- 972 |
- 88 |
Zillow last checked:
Listing updated:
Listed by:
Hatim M. Elmashni 01484398 650-670-2887,
Compass 925-291-0899
Source: MLSListings Inc,MLS#: ML82055151
Facts & features
Interior
Bedrooms & bathrooms
- Bedrooms: 4
- Bathrooms: 3
- Full bathrooms: 2
- 1/2 bathrooms: 1
Dining room
- Features: DiningAreainLivingRoom
Family room
- Features: KitchenFamilyRoomCombo
Kitchen
- Features: Countertop_Granite, Island, IslandwithSink
Heating
- Central Forced Air Gas
Cooling
- Central Air
Appliances
- Included: Dishwasher, Disposal, Microwave, Built In Gas Oven/Range, Refrigerator, Washer/Dryer
- Laundry: Inside
Features
- Fireplace features: Living Room
Interior area
- Total structure area: 1,773
- Total interior livable area: 1,773 sqft
Property
Parking
- Total spaces: 2
- Parking features: Attached, On Street
- Attached garage spaces: 2
Features
- Stories: 2
- Patio & porch: Balcony/Patio
- Exterior features: Back Yard, Gazebo, Storage Shed Structure
- Pool features: Heated, In Ground, Pool/Spa Combo, Pool Sweep
- Spa features: Other, Pool/SpaCombo
- Fencing: Back Yard
Lot
- Size: 9,696 Square Feet
Details
- Additional structures: Pergola
- Parcel number: 0531110088
- Zoning: Residential
- Special conditions: Standard
Construction
Type & style
- Home type: SingleFamily
- Property subtype: Single Family Residence, Residential
Materials
- Foundation: Slab, Concrete Perimeter and Slab
- Roof: Tile
Condition
- New construction: No
- Year built: 1985
Utilities & green energy
- Gas: PublicUtilities
- Sewer: Public Sewer
- Water: Public
- Utilities for property: Public Utilities, Water Public, Solar
Community & HOA
Location
- Region: Antioch
Financial & listing details
- Price per square foot: $388/sqft
- Tax assessed value: $597,694
- Date on market: 7/22/2026
- Listing agreement: ExclusiveAgency
- Listing terms: FHA, VALoan, CashorConventionalLoan
Estimated market value
$691,400
$657,000 - $726,000
$3,781/mo
Price history
| Date | Event | Price |
|---|---|---|
| 8/21/2026 | Pending sale | $687,500$388/sqft |
Source:  MLSListings Inc #ML82055151 Report a problem MLSListings Inc #ML82055151 Report a problem | ||
| 7/22/2026 | Listed for sale | $687,500+33.5%$388/sqft |
Source: MLSListings Inc #ML82055151 Report a problem | ||
| 4/16/2018 | Sold | $515,000+3.4%$290/sqft |
Source:  Bay East AOR #40812532 Report a problem Bay East AOR #40812532 Report a problem | ||
| 3/20/2018 | Pending sale | $498,000$281/sqft |
Source: JACMAR & Associates, LLC #40812532 Report a problem | ||
| 3/4/2018 | Listed for sale | $498,000+2%$281/sqft |
Source: JACMAR & Associates, LLC #40812532 Report a problem | ||
| 11/28/2017 | Listing removed | $488,000$275/sqft |
Source: JACMAR & Associates, LLC #40803124 Report a problem | ||
| 11/11/2017 | Pending sale | $488,000$275/sqft |
Source: JACMAR & Associates, LLC #40803124 Report a problem | ||
| 11/8/2017 | Listed for sale | $488,000+252.3%$275/sqft |
Source: JACMAR & Associates, LLC #40803124 Report a problem | ||
| 11/30/1995 | Sold | $138,500$78/sqft |
Source: Public Record Report a problem | ||
Public tax history
| Year | Property taxes | Tax assessment |
|---|---|---|
| 2026 | -- | $597,694 +2% |
| 2025 | $7,116 +2.3% | $585,976 +2% |
| 2024 | $6,953 +2.6% | $574,487 +2% |
| 2023 | $6,779 +1.6% | $563,223 +2% |
| 2022 | $6,670 +4.1% | $552,181 +2% |
| 2021 | $6,410 0% | $541,355 +1% |
| 2020 | $6,410 +0.9% | $535,805 +2% |
| 2019 | $6,354 +96.6% | $525,300 +113.4% |
| 2018 | $3,232 +2.6% | $246,161 +2% |
| 2017 | $3,151 +2.4% | $241,335 +2% |
| 2016 | $3,077 +4% | $236,604 +1.5% |
| 2015 | $2,960 | $233,051 +2% |
| 2014 | $2,960 | $228,486 +1.1% |
| 2013 | -- | $226,000 +19.3% |
| 2012 | -- | $189,500 -1.6% |
| 2011 | -- | $192,500 -11.3% |
| 2010 | -- | $216,992 -0.2% |
| 2009 | -- | $217,509 +2% |
| 2008 | -- | $213,245 +2% |
| 2007 | -- | $209,064 +2% |
| 2006 | -- | $204,965 +2% |
| 2005 | -- | $200,947 +2% |
| 2004 | -- | $197,007 +15.6% |
| 2003 | -- | $170,397 +2% |
| 2002 | -- | $167,057 +2% |
| 2001 | -- | $163,783 |
Find assessor info on the county website
Monthly payment
Est. payment
Payment breakdown
Explore the cost of this home by adjusting the details. Changes won't be saved.Climate risks
Neighborhood: 94531
Nearby schools
GreatSchools rating
- 2/10Jack London Elementary SchoolGrades: K-6Distance: 0.6 mi
- 1/10Black Diamond Middle SchoolGrades: 7-8Distance: 0.8 mi
- 5/10Deer Valley High SchoolGrades: 9-12Distance: 1.2 mi
Schools provided by the listing agent
- Elementary: JackLondonElementary_1
- Middle: BlackDiamondMiddle
- High: DeerValleyHigh
- District: AntiochUnified
Source: MLSListings Inc. This data may not be complete. We recommend contacting the local school district to confirm school assignments for this home.
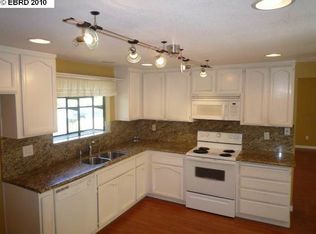
- $554,6004 bd2 ba1.4k sqft4205 Palomar Dr, Antioch, CA 94531Off Market
- $580,0003 bd2 ba1.2k sqft4141 Palomar Dr, Antioch, CA 94531Sold

- $561,8004 bd2 ba1.4k sqft4137 Palomar Dr, Antioch, CA 94531Off Market
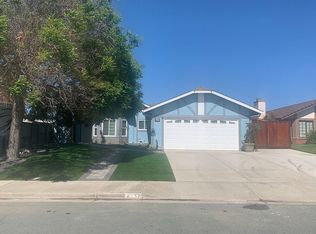
- $534,2003 bd2 ba1.2k sqft4209 Palomar Dr, Antioch, CA 94531Off Market
- $573,1004 bd2 ba1.4k sqft2633 Point Lobos Ct, Antioch, CA 94531Off Market
- $610,7004 bd2 ba1.7k sqft4133 Palomar Dr, Antioch, CA 94531Off Market
- $578,2003 bd2 ba1.3k sqft4213 Palomar Dr, Antioch, CA 94531Off Market
- $616,4004 bd2 ba1.8k sqft2632 Point Lobos Ct, Antioch, CA 94531Off Market
A local agent can set up tours, give advice and negotiate with sellers.
Similar homes
- $680,0003 bd2 ba2k sqft3029 Larkspur Dr, Antioch, CA 94531For Sale
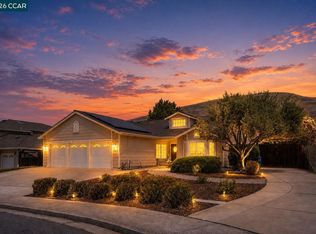 MLS ID #41143557, Max Giffin. CCAR
 - $669,0004 bd3 ba2.4k sqft4137 Amargosa Dr, Antioch, CA 94531For Sale
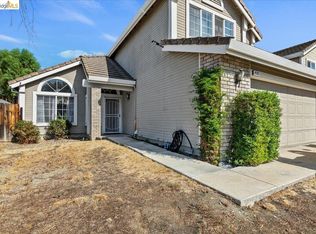 MLS ID #41139198, Varnell Owens. bridgeMLS/CCAR/Bay East AOR
 - $734,9995 bd3 ba2.2k sqft2507 Pearlite Way, Antioch, CA 94531For Sale
 MLS ID #41138875, Miguel Hinojosa. CCAR
 - $685,0004 bd3 ba2.5k sqft4701 Palomino Way, Antioch, CA 94531For Sale
 MLS ID #426151093, Brandon S. Chen DRE #01883761, Compass. SFAR
 - $748,9985 bd3 ba2.4k sqft2434 Pearlite Way, Antioch, CA 94531For SaleMLS ID #41142830, Virginia Montoya. bridgeMLS/CCAR/Bay East AOR
- $665,0004 bd3 ba1.8k sqft4804 Lefebvre Way, Antioch, CA 94531For SaleMLS ID #226075935, Joy Bansil. MetroList Services of CA
- $699,0005 bd3 ba2.4k sqft1842 Sanger Peak Way, Antioch, CA 94531For SaleMLS ID #41142224, Brittany Perez. bridgeMLS/CCAR/Bay East AOR
- $550,0003 bd3 ba1.4k sqft3510 Straitwood Ct, Antioch, CA 94531For SaleMLS ID #ML82057469, Canna Chung. MLSListings Inc
- $650,0004 bd3 ba2.4k sqft3924 Cinnabar St, Antioch, CA 94509For SaleMLS ID #226058860, Karina Parker. MetroList Services of CA
- $685,0004 bd3 ba1.6k sqft122 Panorama Way, Brentwood, CA 94513For SaleMLS ID #ML82058862, Derek A Campbell. MLSListings Inc
- $580,0003 bd2 ba1.4k sqft4916 Eastview Way, Antioch, CA 94531For SaleMLS ID #41144084, Esthefany Perez. CCAR
- $675,0003 bd3 ba1.8k sqft300 Helena Ct, Oakley, CA 94561For SaleMLS ID #41144187, Lizz Longden. CCAR
- $579,0003 bd3 ba1.4k sqft5059 Glenhollow Way, Antioch, CA 94531For SaleMLS ID #41133105, Shabnam Ghahreman. Bay East AOR
- $750,0004 bd3 ba1.9k sqft1806 Locke Ct, Oakley, CA 94561For SaleMLS ID #41142665, Denise Irwin. CCAR
- $659,9005 bd3 ba1.7k sqft4798 Canopy Ln, Oakley, CA 94561For SaleMLS ID #41141320, Delia Colmenares. bridgeMLS/CCAR/Bay East AOR
- $650,0004 bd3 ba2.3k sqft407 Harlow Dr, Antioch, CA 94509For SaleMLS ID #41140307, Wolf Croskey. CCAR
- $677,0003 bd2 ba1.7k sqft4850 Mallard Ct, Oakley, CA 94561For SaleMLS ID #41141358, Margaret Hurtado. bridgeMLS/CCAR/Bay East AOR
- $539,9003 bd3 ba1.5k sqft1814 Crater Peak Way, Antioch, CA 94531For SaleMLS ID #226085069, Tyler Christensen. MetroList Services of CA
- $650,0003 bd3 ba2.1k sqft108 Edmeades Ct, Oakley, CA 94561For SaleMLS ID #41144236, Wendy Shearer. bridgeMLS/CCAR/Bay East AOR
- $679,0004 bd3 ba2.2k sqft145 Willowrun Way, Oakley, CA 94561For SaleMLS ID #41144201, Rikki Sanders. CCAR
Local buyer's agents are ready to help
