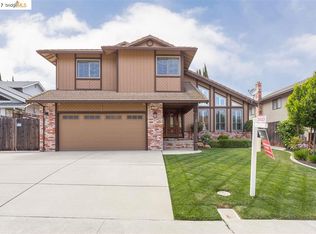
Summer starts here! Escape to your own backyard oasis featuring a heated pool and spa, a large covered patio, mature trees and lush landscaping, and plenty of space for entertaining, relaxing, or enjoying warm California evenings. Designed for seamless indoor-outdoor living, this inviting outdoor retreat is ready to be enjoyed all season long. Inside, you'll be welcomed by soaring cathedral ceilings and striking exposed beams that create a spacious, open atmosphere. The thoughtfully designed floor plan includes a formal living room, formal dining room, and a comfortable family room complete with a cozy fireplace and custom built-in cabinetry. The well-appointed kitchen offers granite countertops, a center island with seating, a walk-in pantry, and abundant cabinet space to meet all your storage needs. An adjacent laundry room with additional cabinetry provides even more convenience and functionality. The expansive primary suite serves as a private retreat with vaulted ceilings, dual vanities, a jetted soaking tub, a separate shower, and a generous walk-in closet. The secondary upstairs bathroom is equally well designed with dual vanities and a large linen closet. Offering spacious living areas, thoughtful design, and exceptional outdoor amenities, this home combines comfort, functionality, and the perfect setting for everyday living and entertaining. Don't miss your opportunity to make it yoursschedule your private tour today!
Active
Price cut: $15K (7/31)
$650,000
3924 Cinnabar St, Antioch, CA 94509
4beds
2,498sqft
Single Family Residence
Built in 1985
6,538 Square Feet Lot
$656,800 Zestimate®
$260/sqft
$-- HOA
What's special
Heated pool and spaCozy fireplaceCenter island with seatingLarge linen closetExpansive primary suiteExceptional outdoor amenitiesGenerous walk-in closet
- 117 days
- 1,093
- 61
Zillow last checked:
Listing updated:
Listed by:
Karina Parker DRE #02403046 925-330-6358,
KW Sac Metro
Source: MetroList Services of CA,MLS#: 226058860Originating MLS: MetroList Services, Inc.
Facts & features
Interior
Bedrooms & bathrooms
- Bedrooms: 4
- Bathrooms: 3
- Full bathrooms: 2
- Partial bathrooms: 1
Rooms
- Room types: Dining Room, Family Room, Laundry, Living Room
Primary bedroom
- Features: Walk-In Closet
Primary bathroom
- Features: Shower Stall(s), Double Vanity, Skylight/Solar Tube, Jetted Tub, Walk-In Closet(s)
Dining room
- Features: Dining/Family Combo
Kitchen
- Features: Pantry Closet, Granite Counters, Kitchen Island, Kitchen/Family Combo
Heating
- Central
Cooling
- Ceiling Fan(s)
Appliances
- Included: Free-Standing Refrigerator, Dishwasher, Disposal, Microwave, Free-Standing Electric Range, Dryer, Washer
- Laundry: Laundry Room, Cabinets, Sink, Inside Room
Features
- Flooring: Carpet, Tile
- Number of fireplaces: 1
- Fireplace features: Wood Burning
Interior area
- Total structure area: 0
- Total interior livable area: 2,498 sqft
Property
Parking
- Total spaces: 2
- Parking features: Attached, Garage Faces Front
- Attached garage spaces: 2
Features
- Has private pool: Yes
- Pool features: In Ground, Pool/Spa Combo, Fenced, Gas Heat
- Has spa: Yes
- Spa features: Bath
- Fencing: Fenced
Lot
- Size: 6,538 Square Feet
- Features: Manual Sprinkler F&R
Details
- Additional structures: Shed(s)
- Parcel number: 0722120086
- Zoning: R1
- Special conditions: Standard
Construction
Type & style
- Home type: SingleFamily
- Architectural style: Contemporary
- Property subtype: Single Family Residence
Materials
- Frame, Wood Siding
- Foundation: Raised
- Roof: Shingle,Composition
Condition
- Year built: 1985
Utilities & green energy
- Electric: Other
- Sewer: Public Sewer
- Water: Public
- Utilities for property: Public
Community & HOA
Location
- Region: Antioch
Financial & listing details
- Price per square foot: $260/sqft
- Tax assessed value: $591,218
- Price range: $650K - $650K
- Date on market: 5/9/2026
Estimated market value
$656,800
$624,000 - $690,000
$4,365/mo
Price history
| Date | Event | Price |
|---|---|---|
| 7/31/2026 | Price change | $650,000-2.3%$260/sqft |
Source: MetroList Services of CA #226058860 Report a problem | ||
| 7/24/2026 | Price change | $665,000-1.5%$266/sqft |
Source: MetroList Services of CA #226058860 Report a problem | ||
| 7/3/2026 | Price change | $675,000-2%$270/sqft |
Source: MetroList Services of CA #226058860 Report a problem | ||
| 6/25/2026 | Price change | $689,000-1.4%$276/sqft |
Source: MetroList Services of CA #226058860 Report a problem | ||
| 6/11/2026 | Price change | $699,000-2.2%$280/sqft |
Source: MetroList Services of CA #226058860 Report a problem | ||
| 5/9/2026 | Listed for sale | $715,000+34.9%$286/sqft |
Source: MetroList Services of CA #226058860 Report a problem | ||
| 11/1/2019 | Sold | $530,000+6.2%$212/sqft |
Source:  bridgeMLS/CCAR/Bay East AOR #40884285 Report a problem bridgeMLS/CCAR/Bay East AOR #40884285 Report a problem | ||
| 10/14/2019 | Pending sale | $499,000$200/sqft |
Source: REALTY ONE GROUP ELITE #40884285 Report a problem | ||
| 10/1/2019 | Listed for sale | $499,000+112.3%$200/sqft |
Source: REALTY ONE GROUP ELITE #40884285 Report a problem | ||
| 10/21/2011 | Sold | $235,000$94/sqft |
Source:  CCAR #40540039 Report a problem CCAR #40540039 Report a problem | ||
Public tax history
| Year | Property taxes | Tax assessment |
|---|---|---|
| 2026 | -- | $591,218 +2% |
| 2025 | $7,055 +2.3% | $579,627 +2% |
| 2024 | $6,893 +2.6% | $568,263 +2% |
| 2023 | $6,720 +1.6% | $557,122 +2% |
| 2022 | $6,613 +4.1% | $546,199 +2% |
| 2021 | $6,353 0% | $535,490 +1% |
| 2020 | $6,355 +89.6% | $530,000 +100.3% |
| 2019 | $3,351 +3.7% | $264,600 +2% |
| 2018 | $3,232 +2.7% | $259,413 +2% |
| 2017 | $3,148 +2.5% | $254,327 +2% |
| 2016 | $3,072 +1.5% | $249,341 +1.5% |
| 2015 | $3,028 | $245,597 +2% |
| 2014 | $3,028 | $240,787 +0.5% |
| 2013 | -- | $239,700 +13.3% |
| 2012 | -- | $211,500 -3.6% |
| 2011 | -- | $219,500 -9.5% |
| 2010 | -- | $242,500 -3% |
| 2009 | -- | $250,000 -12.9% |
| 2008 | -- | $287,093 +2% |
| 2007 | -- | $281,464 +2% |
| 2006 | -- | $275,946 +2% |
| 2005 | -- | $270,536 +2% |
| 2004 | -- | $265,232 +1.9% |
| 2003 | -- | $260,372 +2% |
| 2002 | -- | $255,268 +2% |
| 2001 | -- | $250,263 |
Find assessor info on the county website
Monthly payment
Est. payment
Payment breakdown
Explore the cost of this home by adjusting the details. Changes won't be saved.Climate risks
Neighborhood: 94509
Similar homes
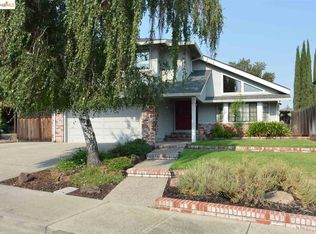
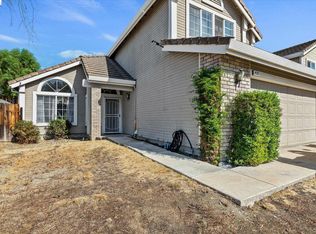
- $675,0004 bd3 ba2.4k sqft4137 Amargosa Dr, Antioch, CA 94531For Sale
 MLS ID #41147050, Varnell Owens. bridgeMLS/CCAR/Bay East AOR
 - $599,0003 bd3 ba2.2k sqft4006 Di Vinci Ct, Antioch, CA 94509For Sale
 MLS ID #41137768, Marianne Allison. Bay East AOR
 - $715,0004 bd3 ba2.4k sqft4700 Hunter Peak Ct, Antioch, CA 94531For Sale
 MLS ID #41146187, Vincent Rossi. CCAR
 - $650,0004 bd3 ba2.3k sqft407 Harlow Dr, Antioch, CA 94509For Sale
 MLS ID #41140307, Wolf Croskey. CCAR
Local buyer's agents are ready to help
