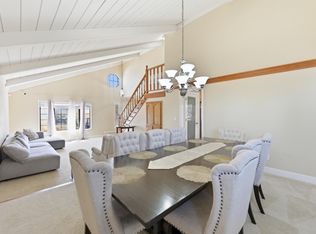
4006 Di Vinci Ct in Antioch offers 3 bedrooms, 2.5 bathrooms, and 2,291 sq ft of thoughtfully designed living space. The main level showcases an open living room with vaulted ceilings, featuring easy care laminate flooring throughout the downstairs, with tile in the kitchen and powder room, along with a spacious kitchen featuring granite countertops, a center island, large pantry, ample cabinetry, which opens into a large dining room and family room with a cozy fireplace provide flexible spaces for both everyday living and entertaining. A sliding door opens to a covered patio with stamped finished concrete, ideal for relaxing, hosting, or enjoying low-maintenance outdoor living. Upstairs, you’ll find three well-appointed bedrooms with plush carpeting throughout, including an expansive primary suite complete with a soaking tub, separate stall shower, and a large walk-in closet. An additional upstairs loft offers a versatile second living space, perfect for a media room, playroom, work from home space, or lounge, along with the convenience of an upstairs laundry room. Additional features include dual pane windows, fresh interior paint, and a two-car attached garage. Ideally located near shopping, walking trails, parks, and major commute routes, this home offers comfort, style, and everyday convenience.
For sale
$599,000
4006 Di Vinci Ct, Antioch, CA 94509
3beds
2,291sqft
Residential, Single Family Residence
Built in 2009
3,870 Square Feet Lot
$594,100 Zestimate®
$261/sqft
$262/mo HOA
What's special
- 68 days |
- 285 |
- 7 |
Zillow last checked:
Listing updated:
Listed by:
Marianne Allison DRE #01490799 510-393-3202,
North State Financial
Source: Bay East AOR,MLS#: 41137768
Facts & features
Interior
Bedrooms & bathrooms
- Bedrooms: 3
- Bathrooms: 3
- Full bathrooms: 2
- Partial bathrooms: 1
Rooms
- Room types: 0.5 Bath, Main Entry, 2 Bedrooms, 1 Bath, Primary Bedrm Suite - 1, Loft, Dining Room, Family Room, Dining Area, Kitchen, Laundry, Living Room
Bathroom
- Features: Shower Over Tub, Solid Surface, Split Bath, Tile, Fiberglass, Window, Stall Shower, Sunken Tub, Updated Baths
Kitchen
- Features: Breakfast Bar, Counter - Solid Surface, Stone Counters, Dishwasher, Disposal, Gas Range/Cooktop, Kitchen Island, Microwave, Oven Built-in, Pantry, Refrigerator, Updated Kitchen
Heating
- Gravity
Cooling
- Ceiling Fan(s), Central Air
Appliances
- Included: Dishwasher, Gas Range, Microwave, Oven, Refrigerator, Gas Water Heater
- Laundry: Hookups Only, Laundry Room, Common Area
Features
- Breakfast Bar, Counter - Solid Surface, Pantry, Updated Kitchen
- Flooring: Laminate, Tile, Carpet
- Windows: Window Coverings
- Number of fireplaces: 1
- Fireplace features: Electric, Family Room
Interior area
- Total structure area: 2,291
- Total interior livable area: 2,291 sqft
Property
Parking
- Total spaces: 2
- Parking features: Attached, Space Per Unit - 2, Garage Door Opener
- Garage spaces: 2
Accessibility
- Accessibility features: None
Features
- Levels: Two
- Stories: 2
- Patio & porch: Patio, Covered, Porch
- Pool features: None
- Fencing: Fenced
- Has view: Yes
- View description: None
Lot
- Size: 3,870 Square Feet
- Features: Back Yard
Details
- Parcel number: 0724800842
- Special conditions: Standard
Construction
Type & style
- Home type: SingleFamily
- Architectural style: Contemporary
- Property subtype: Residential, Single Family Residence
Materials
- Stucco
- Foundation: Slab
- Roof: Tile
Condition
- Existing
- New construction: No
- Year built: 2009
Utilities & green energy
- Electric: Photovoltaics Third-Party Owned
- Sewer: Public Sewer
- Water: Public
- Utilities for property: Individual Gas Meter
Community & HOA
Community
- Security: Double Strapped Water Heater
- Subdivision: Antioch
HOA
- Has HOA: Yes
- Amenities included: Other
- Services included: Common Area Maint
- HOA fee: $262 monthly
- HOA name: NOT LISTED
- HOA phone: 800-443-5746
Location
- Region: Antioch
Financial & listing details
- Price per square foot: $261/sqft
- Tax assessed value: $422,912
- Annual tax amount: $5,009
- Price range: $599K - $599K
- Date on market: 6/9/2026
- Listing agreement: Excl Right
- Listing terms: CalHFA,Cash,Conventional,1031 Exchange,FHA,VA Loan
Estimated market value
$594,100
$564,000 - $624,000
$3,543/mo
Price history
| Date | Event | Price |
|---|---|---|
| 6/10/2026 | Listed for sale | $599,000+73.6%$261/sqft |
Source:  Bay East AOR #41137768 Report a problem Bay East AOR #41137768 Report a problem | ||
| 6/27/2014 | Sold | $345,000+9.9%$151/sqft |
Source:  bridgeMLS/CCAR/Bay East AOR #40648216 Report a problem bridgeMLS/CCAR/Bay East AOR #40648216 Report a problem | ||
| 5/3/2010 | Sold | $314,000$137/sqft |
Source: Public Record Report a problem | ||
Public tax history
| Year | Property taxes | Tax assessment |
|---|---|---|
| 2025 | $5,009 +2.5% | $422,912 +2% |
| 2024 | $4,887 +3.8% | $414,620 +2% |
| 2023 | $4,709 +1.6% | $406,492 +2% |
| 2022 | $4,635 +3.1% | $398,523 +2% |
| 2021 | $4,495 +1% | $390,710 +1% |
| 2020 | $4,450 +1.3% | $386,704 +2% |
| 2019 | $4,391 +4% | $379,122 +2% |
| 2018 | $4,223 +2.1% | $371,689 +2% |
| 2017 | $4,134 +2.5% | $364,402 +2% |
| 2016 | $4,032 -17% | $357,258 +1.5% |
| 2015 | $4,858 | $351,892 +6.5% |
| 2014 | $4,858 | $330,532 +24.7% |
| 2013 | -- | $265,000 +13% |
| 2012 | -- | $234,500 -6.6% |
| 2011 | -- | $251,000 +163.9% |
| 2010 | -- | $95,103 +375.5% |
| 2009 | -- | $20,000 -84.8% |
| 2008 | -- | $131,396 -38.8% |
| 2007 | -- | $214,689 |
Find assessor info on the county website
Monthly payment
Est. payment
Payment breakdown
Explore the cost of this home by adjusting the details. Changes won't be saved.Climate risks
Neighborhood: 94509
Nearby schools
GreatSchools rating
- 5/10Muir (John) Elementary SchoolGrades: K-5Distance: 0.4 mi
- 3/10Dallas Ranch Middle SchoolGrades: 6-8Distance: 0.7 mi
- 5/10Deer Valley High SchoolGrades: 9-12Distance: 1.7 mi
Schools provided by the listing agent
- District: Antioch (925) 779-7500
Source: Bay East AOR. This data may not be complete. We recommend contacting the local school district to confirm school assignments for this home.
- $629,8003 bd2 ba2.1k sqft4006 Da Vinci, Antioch, CA 94509Off Market
- $532,9003 bd2 ba2.1k sqft4008 Di Vinci Ct, Antioch, CA 94509Off Market
- $599,2003 bd2 ba2.2k sqft4004 Di Vinci Ct, Antioch, CA 94509Off Market
- $555,5003 bd2 ba2.1k sqft3908 Renaissance Ct, Antioch, CA 94509Off Market
- $605,9004 bd2 ba2.1k sqft4010 Di Vinci Ct, Antioch, CA 94509Off Market
- $582,3003 bd2 ba2.1k sqft4002 Di Vinci Ct, Antioch, CA 94509Off Market
- $587,3003 bd2 ba2.1k sqft4000 Di Vinci Ct, Antioch, CA 94509Off Market
- $605,9003 bd3 ba2.2k sqft3906 Renaissance Ct, Antioch, CA 94509Off Market
A local agent can set up tours, give advice and negotiate with sellers.
Similar homes
- $650,0004 bd3 ba2.4k sqft3924 Cinnabar St, Antioch, CA 94509For Sale
 MLS ID #226058860, Karina Parker. MetroList Services of CA
 - $579,0003 bd3 ba1.4k sqft5059 Glenhollow Way, Antioch, CA 94531For Sale
 MLS ID #41133105, Shabnam Ghahreman. Bay East AOR
 - $635,0005 bd4 ba2.7k sqft3238 Panda Ct, Antioch, CA 94531For Sale
 MLS ID #ML82043967, Annalyn Artadi. MLSListings Inc
 - $599,9993 bd3 ba1.5k sqft463 Blue Flax Ct, Brentwood, CA 94513For Sale
 MLS ID #41144728, Tao Sabella. bridgeMLS/CCAR/Bay East AOR
 - $649,0004 bd3 ba2.2k sqft5217 Rainwood Way, Antioch, CA 94531For SaleMLS ID #41138879, Tavaris Mccoy. bridgeMLS/CCAR/Bay East AOR
- $699,0005 bd3 ba2.4k sqft1842 Sanger Peak Way, Antioch, CA 94531For SaleMLS ID #41142224, Brittany Perez. bridgeMLS/CCAR/Bay East AOR
- $687,5004 bd3 ba1.7k sqft4201 Palomar Dr, Antioch, CA 94531For SaleMLS ID #ML82055151, Hatim M. Elmashni. MLSListings Inc
- $659,0005 bd3 ba2.6k sqft5133 Carriage Way, Antioch, CA 94531For SaleMLS ID #426130922, Jia Ling Li DRE #01967444, Century 21 Masters. SFAR
- $669,0004 bd3 ba2.4k sqft4137 Amargosa Dr, Antioch, CA 94531For SaleMLS ID #41139198, Varnell Owens. bridgeMLS/CCAR/Bay East AOR
- $748,9985 bd3 ba2.4k sqft2434 Pearlite Way, Antioch, CA 94531For SaleMLS ID #41142830, Virginia Montoya. bridgeMLS/CCAR/Bay East AOR
- $539,9003 bd3 ba1.5k sqft1814 Crater Peak Way, Antioch, CA 94531For SaleMLS ID #226085069, Tyler Christensen. MetroList Services of CA
- $550,0004 bd3 ba1.6k sqft149 Maidenhair St, Pittsburg, CA 94565For SaleMLS ID #41144847, Long Nguyen. CCAR
- $699,0004 bd2 ba2k sqft5342 Frisanco Way, Antioch, CA 94531For SaleMLS ID #41142337, Laralee Miller. CCAR
- $598,9994 bd3 ba1.9k sqft146 Halsey Way, Pittsburg, CA 94565For SaleMLS ID #41140541, Jessica Williams. Bay East AOR
- $594,9994 bd3 ba1.8k sqft142 Halsey Way, Pittsburg, CA 94565For SaleMLS ID #41143286, Ada Franco. CCAR
- $746,0004 bd3 ba2.9k sqft4505 Steed Way, Antioch, CA 94531For SaleMLS ID #41143313, Tina Van Arsdale. CCAR
- $679,0004 bd3 ba2.2k sqft145 Willowrun Way, Oakley, CA 94561For SaleMLS ID #41144201, Rikki Sanders. CCAR
- $775,0004 bd3 ba3.2k sqft1914 Mount Stakes Ct, Antioch, CA 94531For SaleMLS ID #41143513, Mark Schweller. bridgeMLS/CCAR/Bay East AOR
- $620,0005 bd3 ba2.2k sqft356 Turnstone Cir, Pittsburg, CA 94565For SaleMLS ID #41140924, Kevin Dilworth. CCAR
- $579,0004 bd3 ba1.9k sqft1205 Nellis Ct, Pittsburg, CA 94565For SaleMLS ID #41137814, Arthur Roland. Bay East AOR
Local buyer's agents are ready to help
