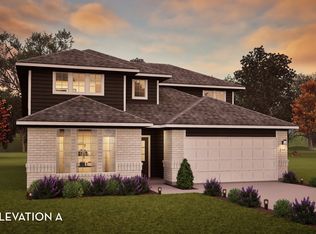
Experience affordable luxury with charming new homes at Bergamo in Katy! Embrace style with our Looks - professionally designed interiors. This stunning Seaview home in our Classic Look offers 4 beds, 3.5 baths & 2-car garage. A gorgeous foyer leads to an airy layout featuring an island kitchen flowing into a dining area and great room with patio access. The pristine primary suite includes dual sinks & walk-in closet. Upstairs, an additional primary suite and bath showcase peaceful views of the lake just behind the home. A versatile loft also shares the second floor and overlooks the great room. Includes full sod and sprinkler system! Zoned to Katy ISD and low taxes! Ideally located just 30 miles west of Downtown Houston with easy access to I-10 and SH-99. This vibrant area provides premier convenience alongside future planned amenities including a pool, pavilion, BBQ area, park, and greenspace. Offered by: K. Hovnanian Houston of Houston II, L.L.C.
New construction
Price increase: $7K (7/9)
$456,380
23662 Gulf Prairie Dr, Katy, TX 77493
4beds
2,645sqft
:
Get pre-qualified$3,353/mo
Single Family Residence
Built in 2026
4,748 Square Feet Lot
$439,100 Zestimate®
$173/sqft
$125/mo HOA
What's special
Gorgeous foyerDining areaIsland kitchenWalk-in closetDual sinksPristine primary suiteProfessionally designed interiors
- 99 days |
- 14 |
- 0 |
Zillow last checked:
Listing updated:
Listed by:
Teri Walter 325-238-6645,
K. Hovnanian Homes
Source: HAR,MLS#: 55721550
Facts & features
Interior
Bedrooms & bathrooms
- Bedrooms: 4
- Bathrooms: 4
- Full bathrooms: 3
- 1/2 bathrooms: 1
Rooms
- Room types: Family Room, Utility Room
Primary bedroom
- Level: First
- Area: 169
- Dimensions: 13x13
Primary bedroom
- Level: Second
- Area: 182
- Dimensions: 13x14
Bedroom
- Level: Second
- Area: 156
- Dimensions: 13x12
Bedroom
- Level: Second
- Area: 156
- Dimensions: 13x12
Other
- Level: Second
Breakfast
- Level: First
- Area: 104
- Dimensions: 13x8
Family room
- Level: First
- Area: 195
- Dimensions: 13x15
Game room
- Level: Second
- Area: 221
- Dimensions: 13x17
Kitchen
- Level: First
- Area: 135
- Dimensions: 9x15
Primary bath
- Level: Second
Primary bath
- Level: First
Utility room
- Level: First
Heating
- Natural Gas
Cooling
- Ceiling Fan(s), Electric
Appliances
- Included: Disposal, Double Oven, Electric Oven, Microwave, Gas Cooktop, Dishwasher
- Laundry: Electric Dryer Hookup, Gas Dryer Hookup, Washer Hookup
Features
- High Ceilings, 2 Bedrooms Down, 2 Primary Bedrooms, En-Suite Bath, Primary Bed - 1st Floor, Primary Bed - 2nd Floor, Walk-In Closet(s)
- Flooring: Carpet, Tile
- Windows: Insulated/Low-E windows
Interior area
- Total structure area: 2,645
- Total interior livable area: 2,645 sqft
Property
Parking
- Total spaces: 2
- Parking features: Attached
- Attached garage spaces: 2
Features
- Stories: 2
- Patio & porch: Covered
- Exterior features: Sprinkler System
- Fencing: Back Yard
- Has view: Yes
- View description: Lake, Water
- Has water view: Yes
- Water view: Lake,Water
Lot
- Size: 4,748 Square Feet
- Features: Back Yard, Subdivided, 0 Up To 1/4 Acre
Construction
Type & style
- Home type: SingleFamily
- Architectural style: Traditional
- Property subtype: Single Family Residence
Materials
- Blown-In Insulation, Brick
- Foundation: Slab
- Roof: Composition
Condition
- New construction: Yes
- Year built: 2026
Details
- Builder name: K. Hovnanian Homes
Utilities & green energy
- Water: Water District
Green energy
- Green verification: HERS Index Score
- Energy efficient items: Attic Vents, Thermostat, HVAC, HVAC>13 SEER
Community & HOA
Community
- Subdivision: Bergamo
HOA
- Has HOA: Yes
- Amenities included: Park, Picnic Area, Pool
- HOA fee: $1,500 annually
Location
- Region: Katy
Financial & listing details
- Price per square foot: $173/sqft
- Date on market: 4/27/2026
- Listing terms: Cash,Conventional,FHA,VA Loan
- Ownership: Full Ownership
- Road surface type: Concrete
Estimated market value
$439,100
$417,000 - $461,000
$2,840/mo
Price history
| Date | Event | Price |
|---|---|---|
| 7/9/2026 | Price change | $456,380+1.6%$173/sqft |
Source:  HAR #55721550 Report a problem HAR #55721550 Report a problem | ||
| 7/1/2026 | Price change | $449,380-4.3%$170/sqft |
Source: HAR #55721550 Report a problem | ||
| 5/14/2026 | Price change | $469,380+0%$177/sqft |
Source:  K. Hovnanian Companies, LLC Report a problem K. Hovnanian Companies, LLC Report a problem | ||
| 4/28/2026 | Price change | $469,290-1.1%$177/sqft |
Source: HAR #55721550 Report a problem | ||
| 4/24/2026 | Listed for sale | $474,290$179/sqft |
Source: K. Hovnanian Companies, LLC Report a problem | ||
Public tax history
Tax history is unavailable.
Monthly payment
Est. payment
Payment breakdown
Explore the cost of this home by adjusting the details. Changes won't be saved.Climate risks
Neighborhood: 77493
Nearby schools
GreatSchools rating
- 6/10Bethke Elementary SchoolGrades: PK-5Distance: 0.9 mi
- 7/10Stockdick Junior High SchoolGrades: 6-8Distance: 0.8 mi
- 5/10Paetow High SchoolGrades: 9-12Distance: 0.7 mi
Schools provided by the listing agent
- Elementary: Bethke Elementary School
- Middle: Stockdick Junior High School
- High: Paetow High School
Source: HAR. This data may not be complete. We recommend contacting the local school district to confirm school assignments for this home.
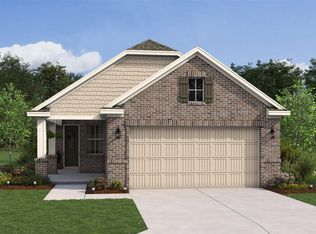
- $349,1803 bd2 ba1.6k sqft23666 Gulf Prairie Dr, Katy, TX 77493New Construction
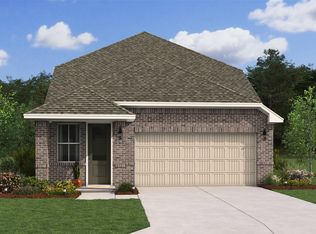
- $393,8203 bd3 ba2k sqft23658 Gulf Prairie Dr, Katy, TX 77493New Construction

- $392,2704 bd3 ba2.2k sqft23647 Gulf Prairie Dr, Katy, TX 77493New Construction
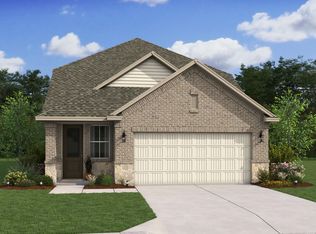
- $414,7005 bd3 ba2.3k sqft23654 Gulf Prairie Dr, Katy, TX 77493Off Market
- $348,9403 bd2 ba1.6k sqft23643 Gulf Prairie Dr, Katy, TX 77493New Construction
- $424,6704 bd4 ba2.6k sqft23639 Gulf Prairie Dr, Katy, TX 77493Pending
- $439,0004 bd4 ba2.6k sqft23650 Gulf Prairie Dr, Katy, TX 77493Pending
- $379,1103 bd3 ba2k sqft23646 Gulf Prairie Dr, Katy, TX 77493New Construction
A local agent can set up tours, give advice and negotiate with sellers.
A local lender can help you make sure your offer is ready when you are.
Similar homes
- $379,0004 bd3 ba2.2k sqft5243 Light Willow Ln, Katy, TX 77493New Construction
 HAR
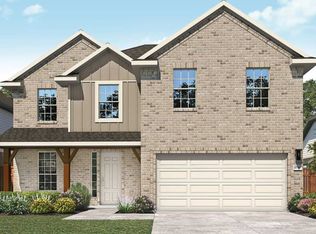
HAR - from $389,9904 bd3 ba2.7k sqftMimosa Plan, Katy Lakes, Katy, TX 77493New Construction
 DRB Homes
 - from $429,9904 bd3 ba2.5k sqftYuma Plan, Sunterra, Katy, TX 77493New Construction
 Castlerock Communities
 - $349,1803 bd2 ba1.6k sqft23666 Gulf Prairie Dr, Katy, TX 77493New ConstructionHAR
- $421,9904 bd3 ba2.7k sqft6326 Firefly Fields Ln, Katy, TX 77493New ConstructionMLS ID #43475978, Christopher Marti, Keller Williams City View. HAR
- $348,9403 bd2 ba1.6k sqft23643 Gulf Prairie Dr, Katy, TX 77493New ConstructionHAR
- $444,9904 bd3 ba2.4k sqft6331 Haltwhistle Ln, Katy, TX 77449New ConstructionHAR
- $399,9003 bd3 ba2.4k sqft27315 Clear Breeze Dr, Katy, TX 77493New ConstructionHAR
- $419,9905 bd3 ba2.6k sqft6434 Haltwhistle Ln, Katy, TX 77449New ConstructionHAR
- $549,9004 bd4 ba3.7k sqft6907 Pondhawk Dr, Katy, TX 77493For SaleMLS ID #92764583, Dawn Weaver, Martha Turner Sotheby's International Realty. HAR
- from $354,9904 bd3 ba2.7k sqftMimosa Plan, Sunterra, Katy, TX 77493New ConstructionDRB Homes
- $469,0004 bd4 ba3.3k sqft3322 Black Gore Creek Dr, Katy, TX 77494For SaleMLS ID #31021620, Tai Dinh, Keller Williams Signature. HAR
- from $341,9904 bd3 ba2.2k sqftOleander Plan, Sunterra, Katy, TX 77493New ConstructionDRB Homes
- from $357,9903 bd2 ba2.6k sqftMagnolia Plan, Sunterra, Katy, TX 77493New ConstructionDRB Homes
- $456,3254 bd4 ba3.1k sqft5822 Chamberlain Xing, Rosenberg, TX 77471New ConstructionHAR
- $449,9903 bd3 ba2.3k sqft11239 Cassia Tree Ln, Cypress, TX 77433New ConstructionHAR
- $457,9004 bd4 ba2.7k sqft29726 Smoky Ridge Rd, Fulshear, TX 77441For SaleMLS ID #69306120, Jeffrey Collins, Keller Williams Realty Metropolitan. HAR
- from $420,9903 bd2 ba1.8k sqftBonneville Plan, Grange, Katy, TX 77493New ConstructionChesmar Homes
- $574,7665 bd5 ba3.8k sqft1044 Palm Canyon Ln, Katy, TX 77493New ConstructionMLS ID #28573933, Tammy Fruge, Westin Homes. HAR
- $459,9904 bd3 ba2.9k sqft31226 Hastings Park Dr, Fulshear, TX 77441New ConstructionMLS ID #54419290, Jonathan Woodruff, D.R. Horton-Texas, LTD. HAR
