Nestled along the scenic Eastern Shore of Nova Scotia, this four-bedroom, two-bathroom split-entry home presents an exciting opportunity for renovators, investors, or handy buyers looking to build equity in a tranquil coastal setting. Set on a private, sprawling lot spanning over an acre, the property offers abundant outdoor space for gardening, recreation, or future landscaping projects, all while enjoying the peaceful charm and natural beauty characteristic of the region. The split-entry layout features a functional footprint with generous room proportions, ideal for reimagining into a customized family haven. While the home requires repairs, and TLC throughout, its solid structural bones and expansive acreage provide a rewarding canvas to bring your vision to life. Conveniently located within reach of local coastal communities and amenities, this diamond-in-the-rough is perfectly suited for those ready to tackle a project and create a rewarding coastal retreat.
For sale
C$245,000
23669 Highway 7, Watt Section, NS B0J 3B0
4beds
1,135sqft
Single Family Residence
Built in 1993
1.15 Acres Lot
$-- Zestimate®
C$216/sqft
C$-- HOA
What's special
Four-bedroom two-bathroom split-entry homeExpansive acreage
- 10 days
- 33
- 0
Zillow last checked:
Listing updated:
Listed by:
Carly Gravel,
Century 21 Trident Realty Ltd. Brokerage,
Owen Gravel,
Century 21 Trident Realty Ltd.
Source: NSAR,MLS®#: 202625523 Originating MLS®#: Nova Scotia Association of REALTORS®
Facts & features
Interior
Bedrooms & bathrooms
- Bedrooms: 4
- Bathrooms: 2
- Full bathrooms: 2
- Main level bathrooms: 1
- Main level bedrooms: 2
Bedroom
- Level: Main
- Area: 98.34
- Dimensions: 9.92 x 9.92
Bedroom 1
- Level: Basement
- Area: 100.33
- Dimensions: 9.33 x 10.75
Bedroom 2
- Level: Basement
- Area: 98.54
- Dimensions: 9.17 x 10.75
Bathroom
- Level: Main
- Area: 48.76
- Dimensions: 4.92 x 9.92
Bathroom 1
- Level: Basement
- Area: 37.69
- Dimensions: 4.92 x 7.67
Kitchen
- Level: Main
- Area: 151.23
- Dimensions: 15.25 x 9.92
Living room
- Level: Main
- Area: 173.56
- Dimensions: 11.83 x 14.67
Heating
- Baseboard
Appliances
- Included: Electric Range, Dishwasher, Refrigerator
Features
- High Speed Internet, Master Downstairs
- Flooring: Softwood, Vinyl, Other
- Basement: Full,Partially Finished
Interior area
- Total structure area: 1,135
- Total interior livable area: 1,135 sqft
- Finished area above ground: 856
Property
Parking
- Total spaces: 1.5
- Parking features: Detached, 1.5, Gravel
- Garage spaces: 1.5
- Has uncovered spaces: Yes
- Details: Parking Details(Multiple Car Driveway), Garage Details(Detached 1.5 Needs Repair)
Features
- Levels: Split Entry
- Patio & porch: Deck
Lot
- Size: 1.15 Acres
- Features: Partial Landscaped, Level, Wooded, 1 to 2.99 Acres
Details
- Parcel number: 40646242
- Zoning: RE
- Other equipment: No Rental Equipment
Construction
Type & style
- Home type: SingleFamily
- Property subtype: Single Family Residence
Materials
- Vinyl Siding
- Roof: Asphalt
Condition
- Fixer
- New construction: No
- Year built: 1993
Utilities & green energy
- Sewer: Septic Tank
- Water: Dug
- Utilities for property: Cable Connected, Electricity Connected, Phone Connected, Electric
Community & HOA
Community
- Features: Playground, Recreation Center, School Bus Service, Place of Worship, Beach
Location
- Region: Watt Section
Financial & listing details
- Price per square foot: C$216/sqft
- Tax assessed value: C$262,600
- Price range: C$245K - C$245K
- Date on market: 10/9/2026
- Inclusions: Appliances - As Is Condtition
- Ownership: Freehold
- Electric utility on property: Yes
Price history
| Date | Event | Price |
|---|---|---|
| 10/9/2026 | Listed for sale | C$245,000C$216/sqft |
Source:  NSAR #202625523 Report a problem | ||
Public tax history
Tax history is unavailable.
Climate risks
Neighborhood: B0J
Nearby schools
GreatSchools rating
No schools nearby
We couldn't find any schools near this home.
Schools provided by the listing agent
- Elementary: Marine Drive Academy
- Middle: Marine Drive Academy
- High: Marine Drive Academy
Source: NSAR. This data may not be complete. We recommend contacting the local school district to confirm school assignments for this home.

Similar homes
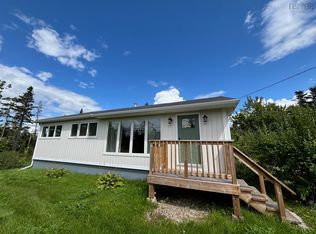
- C$239,9003 bd2 ba1.4k sqft11 Harbourview Dr, Saint Mary's, NS B0J 1A0For Sale
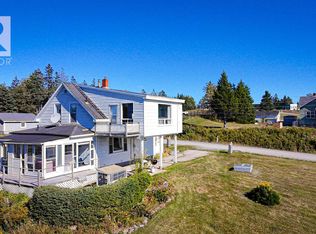 MLS ID #202525016, Kristy Arsenault, Keller Williams Select Realty Brokerage. NSAR
- C$259,9004 bd1 ba1.6k sqft87 Pool Rd, Sheet Harbour, NS B0J 3B0For Sale
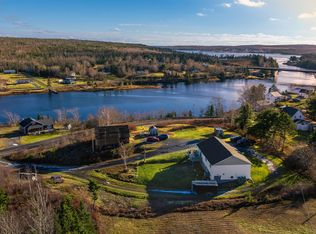 MLS ID #202613511, Joe Phoenix, Keller Williams Select Realty Brokerage. NSAR
- C$229,9003 bd1 ba896 sqft198 Highway 224, Sheet Harbour, NS B0J 3B0For Sale
 MLS ID #202612638, Deanna Parks, Century 21 Trident Realty Ltd. Brokerage. NSAR
- C$324,9002 bd1 ba644 sqft282 Passage Rd, Watt Section, NS B0J 3B0For Sale
 MLS ID #202620152, Deanna Parks, Century 21 Trident Realty Ltd. Brokerage. NSAR
