Welcome to refined 55+ living in one of Torrance's most sought-after condominium communities, ideally situated across from Wilson Park
and its beloved Farmers Markets every Tuesday and Saturday.
This beautifully maintained, move-in ready 2-bedroom, 2-bath residence offers 1,261 sq ft of light-filled
living space with a desirable west-facing orientation that welcomes warm natural sunlight throughout the day. Thoughtfully designed for
both comfort and style, the open-concept floor plan features a well-appointed kitchen with granite countertops, stainless steel appliances,
and seamless flow into the dining and living areas. A private balcony offers the perfect setting for morning coffee or evening relaxation. The
spacious primary suite features balcony access, a generous walk-in closet, and an elegant en-suite bath with dual sinks, granite counters, and
a tiled shower. A versatile secondary bedroom is ideal for guests or a sophisticated home office. Additional highlights include in-unit laundry
and tandem parking spaces. Residents enjoy exceptional amenities including a beautifully landscaped courtyard, fitness room, recreation
room with full kitchen, private event space, elevator access, laundry chute, and abundant guest parking. HOA covers water, trash, and
exterior insurance. Experience the best of senior living in a premier Torrance location. New carpet and a washer/dryer have been installed (without warranty). Please wear the shoe covers provided at the entrance when entering the property to help keep the new carpet clean. Thank you!
Pending
Listed by: Realty ONE Group United • Amy Kang • Contact: 310-749-8949
$819,000
2367 Jefferson St Unit 216, Torrance, CA 90501
2beds
1,261sqft
:
Get pre-qualified$6,112/mo
Condominium
Built in 2007
-- sqft lot
$814,800 Zestimate®
$649/sqft
$720/mo HOA
What's special
- 43 days |
- 91 |
- 1 |
Zillow last checked:
Listing updated:
Listed by:
Amy Kang DRE #01098876 310-749-8949,
Realty ONE Group United
Source: CRMLS,MLS#: SB26140101 Originating MLS: California Regional MLS
Originating MLS: California Regional MLSFacts & features
Interior
Bedrooms & bathrooms
- Bedrooms: 2
- Bathrooms: 2
- Full bathrooms: 2
- Main level bathrooms: 2
- Main level bedrooms: 2
Rooms
- Room types: Bedroom, Kitchen, Dining Room
Bedroom
- Features: Bedroom on Main Level
Kitchen
- Features: Granite Counters, Kitchen/Family Room Combo
Heating
- Central
Cooling
- Central Air
Appliances
- Included: Dishwasher, Gas Cooktop, Gas Oven, Microwave
- Laundry: Inside, Laundry Closet
Features
- Balcony, Separate/Formal Dining Room, Granite Counters, Unfurnished, Bedroom on Main Level
- Flooring: Carpet, Tile
- Has fireplace: No
- Fireplace features: None
- Common walls with other units/homes: 2+ Common Walls
Interior area
- Total interior livable area: 1,261 sqft
Property
Parking
- Total spaces: 2
- Parking features: Covered, Underground, Guest, Gated, Tandem
- Garage spaces: 2
Features
- Levels: One
- Stories: 1
- Entry location: 1
- Exterior features: Lighting, Rain Gutters
- Pool features: None
- Has view: Yes
- View description: Park/Greenbelt, Neighborhood
Lot
- Size: 1.12 Acres
Details
- Parcel number: 7359009059
- Special conditions: Standard
Construction
Type & style
- Home type: Condo
- Architectural style: Cape Cod
- Property subtype: Condominium
- Attached to another structure: Yes
Materials
- Wood Siding
Condition
- New construction: No
- Year built: 2007
Utilities & green energy
- Sewer: Public Sewer
- Water: Public
- Utilities for property: Cable Available, Electricity Connected, Natural Gas Connected, Sewer Connected, Water Connected
Community & HOA
Community
- Features: Curbs, Suburban, Sidewalks, Gated
- Security: Gated Community
- Senior community: Yes
HOA
- Has HOA: Yes
- Amenities included: Call for Rules, Controlled Access, Fitness Center, Meeting Room, Maintenance Front Yard, Pets Allowed, Trash, Water
- Services included: Sewer
- HOA fee: $720 monthly
- HOA name: Oak Senior
- HOA phone: 310-792-0234
Location
- Region: Torrance
Financial & listing details
- Price per square foot: $649/sqft
- Tax assessed value: $449,679
- Annual tax amount: $5,195
- Date on market: 6/26/2026
- Cumulative days on market: 43 days
- Listing terms: Cash,Cash to New Loan
- Inclusions: Washer and Dryer
Estimated market value
$814,800
$774,000 - $856,000
$3,500/mo
Price history
| Date | Event | Price |
|---|---|---|
| 7/10/2026 | Pending sale | $819,000$649/sqft |
Source:  CRMLS #SB26140101 Report a problem CRMLS #SB26140101 Report a problem | ||
| 6/26/2026 | Listed for sale | $819,000+133.3%$649/sqft |
Source: CRMLS #SB26140101 Report a problem | ||
| 9/16/2010 | Sold | $351,000$278/sqft |
Source: Public Record Report a problem | ||
Public tax history
| Year | Property taxes | Tax assessment |
|---|---|---|
| 2025 | $5,195 +1.8% | $449,679 +2% |
| 2024 | $5,102 +1.9% | $440,863 +2% |
| 2023 | $5,008 +1.4% | $432,220 +2% |
| 2022 | $4,940 +2% | $423,747 +2% |
| 2021 | $4,845 +1.5% | $415,439 +1% |
| 2020 | $4,772 | $411,180 +2% |
| 2019 | $4,772 +4.2% | $403,119 +2% |
| 2018 | $4,581 | $395,216 +2% |
| 2017 | $4,581 +2.3% | $387,467 +2% |
| 2016 | $4,479 +2.6% | $379,870 +1.5% |
| 2015 | $4,367 +4.9% | $374,165 +2% |
| 2014 | $4,162 | $366,837 +2.5% |
| 2012 | -- | $358,020 +2% |
| 2011 | -- | $351,000 +295.2% |
| 2010 | -- | $88,820 -0.2% |
| 2009 | -- | $89,032 +2% |
| 2008 | -- | $87,287 |
Find assessor info on the county website
Monthly payment
Est. payment
Payment breakdown
Explore the cost of this home by adjusting the details. Changes won't be saved.Climate risks
Neighborhood: Olde Torrance
Nearby schools
GreatSchools rating
- 7/10Torrance Elementary SchoolGrades: K-5Distance: 0.4 mi
- 6/10J. H. Hull Middle SchoolGrades: 6-8Distance: 1 mi
- 9/10Torrance High SchoolGrades: 9-12Distance: 0.3 mi
- $500,0002 bd1 ba856 sqft2367 Jefferson St UNIT 112, Torrance, CA 90501Sold

- $485,0001 bd1 ba741 sqft2367 Jefferson St UNIT 208, Torrance, CA 90501Sold
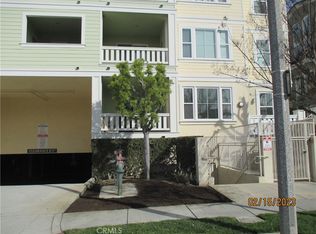
- $785,0002 bd2 ba1.2k sqft2367 Jefferson St UNIT 206, Torrance, CA 90501Sold
- $516,6001 bd1 ba856 sqft2367 Jefferson St UNIT 316, Torrance, CA 90501Off Market
- $669,5002 bd2 ba1.2k sqft2367 Jefferson St UNIT 313, Torrance, CA 90501Off Market
- $659,2002 bd2 ba1.2k sqft2367 Jefferson St UNIT 313, Torrance, CA 90501Off Market
- $509,8001 bd1 ba856 sqft2367 Jefferson St UNIT 105, Torrance, CA 90501Off Market
- $538,4001 bd1 ba856 sqft2367 Jefferson St UNIT 108, Torrance, CA 90501Off Market
A local agent can set up tours, give advice and negotiate with sellers.
Similar homes
- $815,0002 bd2 ba1k sqft2349 Jefferson St Unit 413, Torrance, CA 90501For Sale
 MLS ID #PW26115153, Michele Dizon, BHHS CA Properties. CRMLS
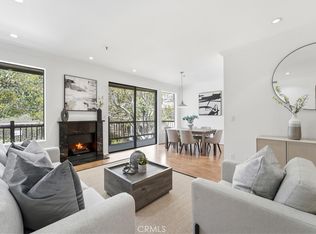
 - $745,0002 bd2 ba1.3k sqft2559 Plaza Del Amo Unit 202, Torrance, CA 90503For Sale
 MLS ID #PV26171497, Cindy Kawata, Estate Properties. CRMLS
 - $738,0002 bd2 ba1.3k sqft2567 Plaza Del Amo Unit 109, Torrance, CA 90503For Sale
 MLS ID #SB26170973, Becky Park, Peninsula Realty, Inc.. CRMLS
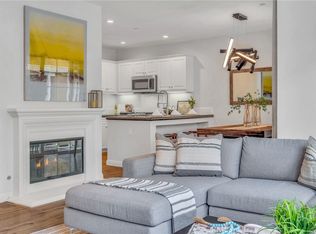
 - $939,0002 bd3 ba1.3k sqft1800 Oak St Unit 328, Torrance, CA 90501For Sale
 MLS ID #PV26159094, Wendy Sun, Estate Properties. CRMLS
 - $719,0002 bd3 ba1.1k sqft23524 Arlington Ave APT B, Torrance, CA 90501For SaleMLS ID #SB26165710, Gabriela Bottura Leite de Bar, ENRG Realty Inc. CRMLS
- $579,0001 bd2 ba1k sqft2559 Plaza Del Amo, Torrance, CA 90503For SaleMLS ID #SB26164900, Tomoko Maruo, Indigo - A Real Estate Company. CRMLS
- $549,0001 bd1 ba856 sqft2367 Jefferson St Unit 312, Torrance, CA 90501For SaleMLS ID #PW26137390, Jeff Cossio, Grand Avenue Realty & Lending. CRMLS
- $549,0002 bd2 ba1k sqft2742 Cabrillo Ave Unit 212, Torrance, CA 90501For SaleMLS ID #SB26075254, Vanessa Neiberg, Redfin Corporation. CRMLS
- $665,0002 bd3 ba1.2k sqft15310 Jasmine Ln Unit 101, Gardena, CA 90249For SaleMLS ID #SB26171164, Angela Conterno, Henry Falkenstein & Assoc. CRMLS
- $839,0004 bd4 ba1.8k sqft14404 Kiwi Ln APT 6, Gardena, CA 90247For SaleMLS ID #WS26168819, ANITA LEE, Wetrust Realty. CRMLS
- $899,0002 bd3 ba1.1k sqft5410 W 149th Pl Unit 16, Hawthorne, CA 90250For SaleMLS ID #SB26170043, Harold Licht, Vista Sotheby’s International Realty. CRMLS
- $829,0002 bd2 ba1k sqft627 Deep Valley Dr #Penthouse 615, Palos Verdes Peninsula, CA 90274For SaleMLS ID #TR26018689, Yu Yi Hung, eXp of Greater Los Angeles. CRMLS
- $1,087,0003 bd3 ba1.8k sqft2825 Plaza Del Amo Unit 102, Torrance, CA 90503For SaleMLS ID #SB26130487, Tony Kim, Compass. CRMLS
- $869,0002 bd3 ba1.7k sqft3623 W Hidden Ln Unit D, Palos Verdes Peninsula, CA 90274For SaleMLS ID #PV26169568, Julie Maddox, Estate Properties. CRMLS
- $835,0002 bd2 ba1.3k sqft935 Main St, El Segundo, CA 90245For SaleMLS ID #SB26125203, Alejandro Abad, Tower-60. CRMLS
- $635,0002 bd2 ba860 sqft2750 Artesia Blvd Unit 458, Redondo Beach, CA 90278For SaleMLS ID #SB26079448, Lauren Forbes, Compass. CRMLS
- $799,0002 bd3 ba1k sqft27932 Ridgebrook Ct, Rancho Palos Verdes, CA 90275For SaleMLS ID #PV26142917, DeDe Hsu, Estate Properties. CRMLS
- $799,9002 bd2 ba1k sqft927 Deep Valley Dr #224, Rolling Hills Estates, CA 90274New ConstructionMLS ID #SB26133763, Scott Anastasi, Scott Anastasi Realty, Inc.. CRMLS
- $499,0002 bd2 ba944 sqft21846 S Vermont Ave Unit 3, Torrance, CA 90502For SaleMLS ID #SB26134729, Teresita Creedon, Century 21 Coastal Properties. CRMLS
- $775,0004 bd3 ba1.7k sqft1282 Tiger Eye Dr, Harbor City, CA 90710For SaleMLS ID #PV26107523, Lynn Lord, Estate Properties. CRMLS
Local buyer's agents are ready to help
