WELCOME TO EASY LIVING IN THE HIGHLY SOUGHT-AFTER 55+ BIRCHWOOD AT BRAMBLETON COMMUNITY! THIS BEAUTIFULLY MAINTAINED TOWNHOME IS A TRUE GEM, BLENDING LUXURY, COMFORT, AND CONVENIENCE IN ONE STUNNING PACKAGE. FROM THE MOMENT YOU STEP INTO THE IMPRESSIVE TWO-STORY FOYER, THE WARMTH OF HARDWOOD FLOORS WELCOMES YOU AND FLOWS SEAMLESSLY THROUGH THE OPEN, AIRY FLOOR PLAN. AT THE HEART OF THE HOME, THE GOURMET KITCHEN IS A CHEF’S DELIGHT, FEATURING RECESSED LIGHTING, QUARTZ COUNTERTOPS, AMPLE CABINETRY WITH UNDER-CABINET LIGHTING, CUSTOM TILE BACKSPLASH, AND A SPACIOUS CENTER ISLAND ILLUMINATED BY ELEGANT PENDANT LIGHTS. STAINLESS STEEL APPLIANCES, INCLUDING DOUBLE OVENS, ADD BOTH STYLE AND FUNCTION. THE KITCHEN OPENS TO THE FORMAL DINING ROOM, A SOPHISTICATED SPACE PERFECT FOR HOSTING DINNER PARTIES OR INTIMATE GATHERINGS. THE INVITING GREAT ROOM IS A TRUE SHOWSTOPPER, WITH A TRAY CEILING, PLANTATION SHUTTERS, AND A STACKED-STONE GAS FIREPLACE THAT PROMISES COZY EVENINGS AT HOME. FROM HERE, STEP OUTSIDE TO THE COVERED PATIO WITH A CONCRETE FLOOR THAT TRANSITIONS TO A CUSTOM PATIO, EXTENDING INTO A PRIVATE, FENCED BACKYARD WITH GATE—IDEAL FOR GRILLING, OR SIMPLY ENJOYING A PEACEFUL RETREAT. THE MAIN-LEVEL PRIMARY SUITE IS BATHED IN NATURAL LIGHT AND FEATURES PLUSH NEUTRAL CARPETING. THE ATTACHED EN SUITE BATH IS A SPA-LIKE HAVEN, COMPLETE WITH TILE FLOORS, A DUAL-SINK VANITY WITH QUARTZ COUNTERTOP, AN UPGRADED WALK-IN SHOWER WITH CUSTOM TILE AND A BUILT-IN BENCH, AND A GENEROUSLY SIZED WALK-IN CLOSET THAT WILL EXCEED YOUR STORAGE NEEDS. FOR ADDED CONVENIENCE, THE MAIN LEVEL ALSO INCLUDES A BRIGHT DEN THAT’S PERFECT FOR A HOME OFFICE, HOBBY ROOM, OR GUEST SPACE, AS WELL AS A FULL BATH WITH TILE FLOORS AND A TUB/SHOWER COMBO. THE LAUNDRY ROOM WITH SIDE-BY-SIDE WASHER AND DRYER, TILE FLOORING, AND GARAGE ACCESS ENSURES THAT EVERYDAY TASKS ARE A BREEZE. ASCEND THE ELEGANT OAK STAIRCASE WITH METAL BALUSTERS TO THE COZY LOFT AREA, A VERSATILE SPACE PERFECT FOR RELAXING, READING, OR CRAFTING. THE SECOND LEVEL FEATURES TWO SPACIOUS BEDROOMS, BOTH WITH SOFT NEUTRAL CARPETING, AND A SHARED FULL BATH WITH TILE FLOORS AND A TUB/SHOWER COMBO. STORAGE WON’T BE AN ISSUE HERE—THE HUGE WALK-IN STORAGE AREA PROVIDES AMPLE SPACE FOR YOUR SEASONAL DÉCOR, KEEPSAKES, AND MORE. LOCATED IN A VIBRANT COMMUNITY OFFERING AN ARRAY OF RESORT-STYLE AMENITIES INCLUDING POOLS, WALKING TRAILS, EXERCISE ROOM AND MORE, THIS HOME DELIVERS THE PERFECT COMBINATION OF LUXURY AND LIFESTYLE. SOME UPDATES/IMPROVEMENTS INCLUDE: NEW ROOF/GUTTERS (2024), SEAL COAT ON DRIVEWAY (2023) HVAC SERVICE CONTRACT
Sold for $810,000
$810,000
23686 September Sun Sq, Ashburn, VA 20148
3beds
2,654sqft
Townhouse
Built in 2020
3,485 Square Feet Lot
$823,100 Zestimate®
$305/sqft
$3,440 Estimated rent
Home value
$823,100
$782,000 - $864,000
$3,440/mo
Zestimate® history
Owner options
List your home for rent
$3,440/mo
Rent Zestimate®
Find your next renter with Zillow Rental Manager. Plus, with online applications, you can quickly screen prospective tenants – for free.
$3,440/mo
Rent Zestimate®
Refinance and save
$5,462/mo
Est. payment
Refinancing to a lower rate could help reduce your monthly payments and save thousands over the life of the loan.
$5,462/mo
Est. payment
Explore your selling options
Work with a Zillow partner agent
Leverage their expertise and Zillow's premium Showcase listings to get your home seen by more buyers.
Get startedList with your own agent
Get your home in front of millions of buyers by listing it on Zillow.
Learn how to do itSell it yourself
Take full control of how buyers see your home on Zillow by listing For Sale by Owner (FSBO).
List your homeWhat's special
Stacked-stone gas fireplaceCozy loft areaPrivate fenced backyardMain-level primary suiteOpen airy floor planInviting great roomBright den
Zillow last checked:
Listing updated:
Listed by:
Meg Olympia 703-475-1552,
Long & Foster Real Estate, Inc.
Bought with:
Sandy Chee, AB98359217
Corcoran McEnearney
Source: Bright MLS,MLS#: VALO2085898
Facts & features
Interior
Bedrooms & bathrooms
- Bedrooms: 3
- Bathrooms: 3
- Full bathrooms: 3
- Main level bathrooms: 2
- Main level bedrooms: 1
Rooms
- Room types: Dining Room, Primary Bedroom, Bedroom 2, Bedroom 3, Kitchen, Den, Foyer, Great Room, Laundry, Loft, Storage Room, Primary Bathroom, Full Bath
Basement
- Area: 0
Heating
- Forced Air, Natural Gas
Cooling
- Central Air, Electric
Appliances
- Included: Microwave, Cooktop, Dishwasher, Disposal, Dryer, Exhaust Fan, Humidifier, Ice Maker, Double Oven, Oven, Refrigerator, Stainless Steel Appliance(s), Washer, Water Heater, Gas Water Heater
- Laundry: Main Level, Laundry Room
Features
- Bathroom - Tub Shower, Bathroom - Stall Shower, Bathroom - Walk-In Shower, Crown Molding, Curved Staircase, Dining Area, Entry Level Bedroom, Family Room Off Kitchen, Open Floorplan, Formal/Separate Dining Room, Kitchen - Gourmet, Kitchen Island, Pantry, Primary Bath(s), Recessed Lighting, Upgraded Countertops, Walk-In Closet(s), 2 Story Ceilings, 9'+ Ceilings, Dry Wall, High Ceilings, Tray Ceiling(s)
- Flooring: Carpet, Ceramic Tile, Hardwood, Wood
- Windows: Window Treatments
- Has basement: No
- Number of fireplaces: 1
- Fireplace features: Insert, Mantel(s), Stone
Interior area
- Total structure area: 2,654
- Total interior livable area: 2,654 sqft
- Finished area above ground: 2,654
- Finished area below ground: 0
Property
Parking
- Total spaces: 2
- Parking features: Garage Faces Front, Garage Door Opener, Inside Entrance, Attached, Driveway
- Attached garage spaces: 2
- Has uncovered spaces: Yes
Accessibility
- Accessibility features: Doors - Lever Handle(s), Doors - Swing In, Accessible Entrance, Grip-Accessible Features
Features
- Levels: Two
- Stories: 2
- Patio & porch: Patio
- Exterior features: Street Lights, Sidewalks
- Pool features: Community
- Fencing: Vinyl,Back Yard
Lot
- Size: 3,485 Square Feet
Details
- Additional structures: Above Grade, Below Grade
- Parcel number: 161381275000
- Zoning: PDAAAR
- Special conditions: Standard
Construction
Type & style
- Home type: Townhouse
- Architectural style: Traditional
- Property subtype: Townhouse
Materials
- Stone, Vinyl Siding
- Foundation: Slab
Condition
- Very Good
- New construction: No
- Year built: 2020
Details
- Builder model: JAMES
- Builder name: WINCHESTER/TRI -POINTE
Utilities & green energy
- Sewer: Public Sewer
- Water: Public
Community & HOA
Community
- Features: Pool
- Security: Smoke Detector(s), Fire Sprinkler System
- Senior community: Yes
- Subdivision: Birchwood At Brambleton
HOA
- Has HOA: Yes
- Amenities included: Bike Trail, Cable TV, Clubhouse, Common Grounds, Fitness Center, Jogging Path, Lake, Pier/Dock, Indoor Pool, Pool, Retirement Community, Tot Lots/Playground
- Services included: Common Area Maintenance, Health Club, Internet, Lawn Care Front, Lawn Care Rear, Maintenance Grounds, Management, Pool(s), Recreation Facility, Reserve Funds, Snow Removal, Trash
- HOA fee: $289 monthly
- HOA name: BIRCHWOOD COMMUNITY ASSOCIATION AT BRAMBLETON
Location
- Region: Ashburn
Financial & listing details
- Price per square foot: $305/sqft
- Tax assessed value: $774,630
- Annual tax amount: $6,700
- Date on market: 1/8/2025
- Listing agreement: Exclusive Right To Sell
- Ownership: Fee Simple
Price history
| Date | Event | Price |
|---|---|---|
| 2/12/2025 | Sold | $810,000$305/sqft |
Source:  Bright MLS #VALO2085898 Report a problem Bright MLS #VALO2085898 Report a problem | ||
| 1/11/2025 | Pending sale | $810,000$305/sqft |
Source:  Long & Foster Broker Feed #VALO2085898 Report a problem Long & Foster Broker Feed #VALO2085898 Report a problem | ||
| 1/8/2025 | Listed for sale | $810,000+31.6%$305/sqft |
Source: Long & Foster Broker Feed #VALO2085898 Report a problem | ||
| 3/10/2021 | Sold | $615,525$232/sqft |
Source: Public Record Report a problem | ||
Public tax history
| Year | Property taxes | Tax assessment |
|---|---|---|
| 2026 | $6,550 +4.3% | $813,650 +4.3% |
| 2025 | $6,278 -6.3% | $779,830 +0.7% |
| 2024 | $6,701 -0.2% | $774,630 +1% |
| 2023 | $6,714 +16.2% | $767,310 +18.2% |
| 2022 | $5,780 +4.3% | $649,420 +60.1% |
| 2021 | $5,540 +167.6% | $405,530 +102.8% |
| 2020 | $2,070 -1% | $200,000 |
| 2019 | $2,090 | $200,000 |
Find assessor info on the county website
Neighborhood: 20148
Nearby homes
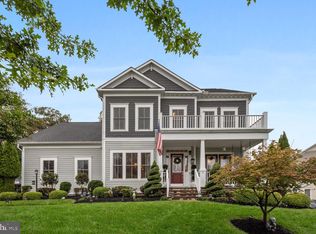
- $1,409,0005 bd5 ba5.7k sqft41945 Paddock Gate Pl, Ashburn, VA 20148Sold
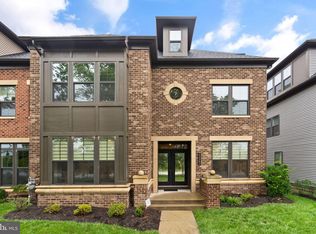
- $950,0004 bd5 ba3.6k sqft43362 Dewey Sq, Ashburn, VA 20148Sold
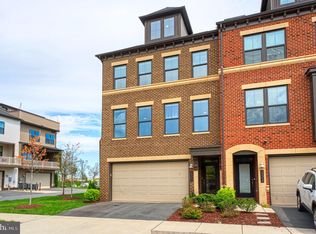
- $975,0004 bd5 ba3.6k sqft22352 Exe Sq, Ashburn, VA 20148Sold
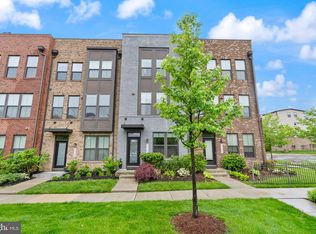
- $710,0003 bd5 ba2k sqft22186 McCormick Ter, Ashburn, VA 20148Sold
- $865,0003 bd4 ba3.1k sqft23018 Sullivans Cove Sq, Ashburn, VA 20148Sold
- $850,0003 bd4 ba3.1k sqft42361 Vancouver Ter, Ashburn, VA 20148Sold
- $835,0003 bd3 ba3k sqft42791 Macbeth Ter, Ashburn, VA 20148Sold
- $900,0005 bd5 ba3.4k sqft43367 Stadium Ter, Ashburn, VA 20148Sold
- $1,210,0004 bd4 ba3.8k sqft42760 Littlehales Ter, Ashburn, VA 20148Sold
Nearby schools
GreatSchools rating
- 10/10Waxpool ElementaryGrades: PK-5Distance: 1.7 mi
- 10/10Eagle Ridge Middle SchoolGrades: 6-8Distance: 1.7 mi
- 9/10Briar Woods High SchoolGrades: PK,9-12Distance: 0.5 mi
Schools provided by the listing agent
- Elementary: Creighton's Corner
- Middle: Stone Hill
- High: Rock Ridge
- District: Loudoun County Public Schools
Source: Bright MLS. This data may not be complete. We recommend contacting the local school district to confirm school assignments for this home.
Get a cash offer in 3 minutes
Find out how much your home could sell for in as little as 3 minutes with a no-obligation cash offer.
Estimated market value
$823,100
Get a cash offer in 3 minutes
Find out how much your home could sell for in as little as 3 minutes with a no-obligation cash offer.
Estimated market value
$823,100
- Virginia
- Loudoun County
- Ashburn
- 20148
- 23686 September Sun Sq
