No-money-down first-time home buyer program available to qualified buyers. New construction 4-bedroom, 2-bath home on 1.25 acres with no HOA.
The Crockett plan features a split-bedroom layout, living room with feature wall, large kitchen island, coffee bar, stainless steel appliances, side-by-side refrigerator, dishwasher, smooth-top range with range hood, separate laundry room, and an owner's suite with a walk-in closet.
The owner's bath includes double sinks, an oversized shower, and a garden tub.
FHA, VA, and conventional financing options are available, subject to buyer and lender qualification.
Owner/Agent.
New construction
$239,900
2369 D Plantation Road, Hephzibah, GA 30815
4beds
1,800sqft
Manufactured Home
Built in 2026
1.25 Acres Lot
$-- Zestimate®
$133/sqft
$-- HOA
What's special
Stainless steel appliancesCoffee barSplit-bedroom layoutSide-by-side refrigeratorLarge kitchen islandGarden tubSeparate laundry room
- 66 days
- 294
- 31
Likely to sell faster than
Zillow last checked:
Listing updated:
Listed by:
Christine May 706-825-6654,
Leading Edge Real Estate
Source: Hive MLS,MLS#: 100587907 Originating MLS: REALTORS® of Greater Augusta
Originating MLS: REALTORS® of Greater AugustaFacts & features
Interior
Bedrooms & bathrooms
- Bedrooms: 4
- Bathrooms: 2
- Full bathrooms: 2
Rooms
- Room types: Family Room, Dining Room, Master Bedroom, Bedroom 2, Bedroom 3, Bedroom 4, Laundry, Bathroom 1
Primary bedroom
- Level: Main
- Dimensions: 17 x 13
Bedroom 2
- Level: Main
- Dimensions: 6 x 9
Bedroom 2
- Level: Main
- Dimensions: 11 x 13
Bedroom 3
- Level: Main
- Dimensions: 11 x 13
Bedroom 4
- Level: Main
- Dimensions: 11 x 13
Bathroom 1
- Level: Main
- Dimensions: 11 x 13
Dining room
- Level: Main
- Dimensions: 13 x 12
Family room
- Level: Main
- Dimensions: 21 x 13
Kitchen
- Level: Main
- Dimensions: 11 x 13
Laundry
- Level: Main
- Dimensions: 10 x 10
Heating
- Electric, Heat Pump
Cooling
- Central Air
Appliances
- Included: Refrigerator, Range, Dishwasher, Electric Range
- Laundry: Dryer Hookup, Washer Hookup, Laundry Room
Features
- Walk-in Closet(s), Ceiling Fan(s), Eat-in Kitchen, Walk-In Closet(s), See Remarks
- Flooring: LVT/LVP
- Basement: None
- Attic: None
- Has fireplace: No
Interior area
- Total structure area: 1,800
- Total interior livable area: 1,800 sqft
Video & virtual tour
Property
Parking
- Parking features: Unpaved, None
Features
- Levels: One
- Patio & porch: Deck, Porch, Front Porch
- Exterior features: None
- Pool features: None
- Fencing: None
- Has view: Yes
- View description: None
- Waterfront features: None
- Frontage type: See Remarks
Lot
- Size: 1.25 Acres
- Dimensions: 207 x 213
- Features: Level, Secluded
Details
- Parcel number: 1800043080
- Zoning: R-3
- Special conditions: Standard
- Horses can be raised: Yes
Construction
Type & style
- Home type: MobileManufactured
- Property subtype: Manufactured Home
Materials
- See Remarks, Vinyl Siding
- Foundation: Other, Pilings
- Roof: Composition
Condition
- New Construction
- New construction: Yes
- Year built: 2026
Utilities & green energy
- Sewer: Septic Tank
- Water: Public
- Utilities for property: Water Connected
Community & HOA
Community
- Security: Smoke Detector(s)
- Subdivision: Windsor Lake
HOA
- Has HOA: No
Location
- Region: Hephzibah
Financial & listing details
- Price per square foot: $133/sqft
- Date on market: 7/10/2026
- Cumulative days on market: 66 days
- Listing agreement: Exclusive Right To Sell
- Listing terms: Cash,Conventional,FHA,VA Loan
Estimated market value
Not available
Estimated sales range
Not available
Not available
Price history
| Date | Event | Price |
|---|---|---|
| 7/10/2026 | Listed for sale | $239,900$133/sqft |
Source:  Hive MLS #100587907 Report a problem Hive MLS #100587907 Report a problem | ||
Public tax history
Tax history is unavailable.
Monthly payment
Climate risks
Neighborhood: Richmond Factory
Nearby schools
Schools provided by the listing agent
- Elementary: Hephzibah
- Middle: Crosscreek
- High: Crosscreek
Source: Hive MLS. This data may not be complete. We recommend contacting the local school district to confirm school assignments for this home.
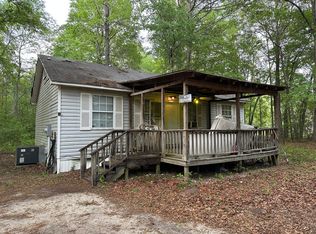
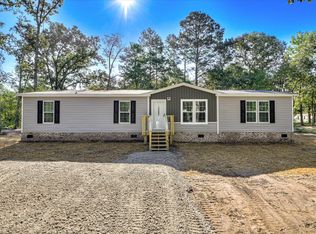
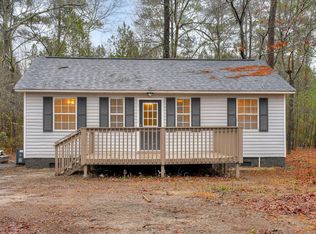
Similar homes
- $209,9004 bd2 ba1.3k sqft4212 Cap Chat Street, Hephzibah, GA 30815For Sale

 MLS ID #100602784, Wayne Snyder, Auben Realty, LLC. Hive MLS
 - $230,0005 bd3 ba2.1k sqft4052 Us Highway 25, Hephzibah, GA 30815Active
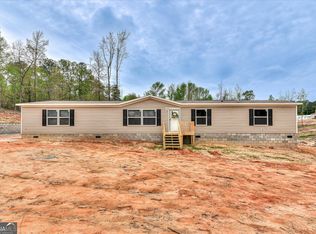
 MLS ID #10724318, Bessie Dix, Augusta Partners, LLC. GAMLS
 - $--4 bd3 ba1.7k sqft4348 Newland St, Hephzibah, GA 30815Auction
 Auction.com 2
 - $190,0003 bd2 ba1.4k sqft4257 James Drive, Hephzibah, GA 30815For Sale
 MLS ID #100572870, Carsha Holley, Pearl Street Realty, LLC. Hive MLS
 - $249,9003 bd2 ba1.4k sqft1416 Brookstone Road, Hephzibah, GA 30815For SaleMLS ID #100585289, Nina L Parham, Berkshire Hathaway HomeServices Beazley Realtors. Hive MLS
- $194,9993 bd2 ba1.3k sqft2412 Patrick Avenue, Hephzibah, GA 30815New ConstructionMLS ID #100588840, Linda Walden, EXP Realty, LLC. Hive MLS
- $280,0003 bd3 ba2.3k sqft4149 Foreman Way, Hephzibah, GA 30815ActiveMLS ID #10778853, Jasmin Bradley, The Bradley Real Estate Group. GAMLS
- $269,9003 bd2 ba1.6k sqft2721 Ardwick Drive, Hephzibah, GA 30815For SaleMLS ID #100579228, Debra Spencer, Blanchard & Calhoun - Evans. Hive MLS
- $185,0004 bd2 ba1.4k sqft4198 Kevin Road, Hephzibah, GA 30815For SaleMLS ID #100577444, Tim Turner, Weichert Realtors - Cornerstone. Hive MLS
- $299,9004 bd3 ba2.2k sqft2720 Spirit Creek Rd, Hephzibah, GA 30815ActiveMLS ID #10814014, Larry B Ramsey, eXp Realty. GAMLS
- $349,5004 bd3 ba2.3k sqft4407 T J Kelly Drive, Hephzibah, GA 30815For SaleMLS ID #100602986, Lula V Kanardy, RE/MAX Reinvented. Hive MLS
- $299,0003 bd2 ba2.1k sqft4514 Windsor Spring Road, Hephzibah, GA 30815For SaleMLS ID #100589591, Makayla McCowen, Keller Williams Realty Augusta Partners. Hive MLS
- $282,4003 bd2 ba1.6k sqft2542 Inverness Drive, Hephzibah, GA 30815For SaleMLS ID #100595297, Tiffany Ferrell, Century 21 Magnolia. Hive MLS
- $189,9003 bd3 ba1.8k sqft4602 Windsor Spring Rd, Hephzibah, GA 30815ActiveMLS ID #10702572, Mary Askew, Trelora Realty, Inc.. GAMLS
- $262,9003 bd2 ba1.4k sqft2361 Bellingham Drive, Hephzibah, GA 30815New ConstructionMLS ID #100593634, Cherelle Bonds, Berkshire Hathaway HomeServices Beazley Realtors. Hive MLS
