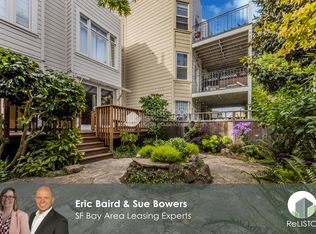
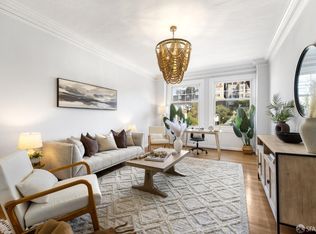
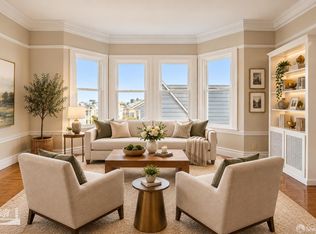
Rarely available in the heart of Cow Hollow, this beautifully renovated top-floor residence pairs timeless San Francisco architecture with exceptional natural light, lush garden outlooks and sophisticated designer finishes - all in one of the city's most coveted neighborhoods. Set atop a meticulously maintained four-unit 1924 building, the exceptionally bright one-bedroom, one-bath condominium feels remarkably private and serene. Nine-foot coved ceilings, hardwood floors, and expansive south-facing windows fill the home with light, while the open living, dining, and kitchen layout creates an inviting setting for both everyday living and entertaining. The beautifully appointed chef's kitchen features custom cabinetry, a Viking gas range, a built-in Sub-Zero refrigerator, a Miele dishwasher, honed Statuario Carrara marble countertops, and an Ann Sacks tile backsplash. The spa-like bath is equally refined, with Carrara marble vanity countertop and mosaic floor tile, Waterworks fixtures, radiant floor heat, a deep soaking tub, and a skylight. Thoughtfully designed custom millwork is integrated throughout the home, including a built-in media cabinet and two generous window seats with concealed storage, adding architectural character while making exceptionally efficient use of space. From its top-floor position, the residence enjoys peaceful views over lush gardens to the south and west, creating an unexpected sense of openness and privacy in the heart of the city. A beautifully maintained shared garden provides another inviting connection to the outdoors. An abundance of thoughtfully designed storage for a one-bedroom home, with extensive built-ins, a walk-in closet, a separate deeded storage room and additional deeded garage storage with custom cabinetry. In-unit Bosch washer and dryer, independent deeded parking and EV charging capability add everyday convenience. Located on Union Street and within easy reach of Chestnut Street, the Presidio, Crissy Field and Marina Green, with some of San Francisco's best dining, shopping, recreation and waterfront destinations close at hand.
Pending
$999,000
2369 Union St APT 3, San Francisco, CA 94123
1beds
794sqft
Condominium
Built in 1924
-- sqft lot
$-- Zestimate®
$1,258/sqft
$450/mo HOA
What's special
Built-in media cabinetSpa-like bathExpansive south-facing windowsExceptional natural lightCustom cabinetrySophisticated designer finishesAnn sacks tile backsplash
- 39 days
- 211
- 6
Zillow last checked:
Listing updated:
Listed by:
Tim A. Brown DRE #00580970 415-594-9220,
KW Advisors 415-483-9285,
Mark Brown DRE #01850707 415-359-5576,
KW Advisors
Source: SFAR,MLS#: 426160395 Originating MLS: San Francisco Association of REALTORS
Facts & features
Interior
Bedrooms & bathrooms
- Bedrooms: 1
- Bathrooms: 1
- Full bathrooms: 1
Primary bedroom
- Features: Walk-In Closet
- Area: 0
- Dimensions: 0 x 0
Bedroom 1
- Area: 0
- Dimensions: 0 x 0
Bedroom 2
- Area: 0
- Dimensions: 0 x 0
Bedroom 3
- Area: 0
- Dimensions: 0 x 0
Bedroom 4
- Area: 0
- Dimensions: 0 x 0
Primary bathroom
- Features: Marble, Skylight/Solar Tube, Soaking Tub, Tub w/Shower Over
Dining room
- Features: Formal Area
- Area: 0
- Dimensions: 0 x 0
Family room
- Area: 0
- Dimensions: 0 x 0
Kitchen
- Features: Marble Counter, Pantry Cabinet
- Area: 0
- Dimensions: 0 x 0
Living room
- Area: 0
- Dimensions: 0 x 0
Heating
- Central, Gas
Appliances
- Included: Dishwasher, Disposal, Free-Standing Gas Range, Range Hood, Washer/Dryer Stacked
- Laundry: Laundry Closet
Features
- Flooring: Marble, Wood
- Windows: Bay Window(s), Skylight(s)
- Has fireplace: No
- Common walls with other units/homes: No One Above
Interior area
- Total structure area: 794
- Total interior livable area: 794 sqft
Video & virtual tour
Property
Parking
- Total spaces: 1
- Parking features: Assigned, Attached, Enclosed, Electric Vehicle Charging Station(s), Garage Door Opener, Garage Faces Front, Independent, On Site
- Attached garage spaces: 1
Features
- Has view: Yes
- View description: Garden
Lot
- Size: 2,750 Square Feet
- Features: Garden, Landscaped
Details
- Parcel number: 0538049
- Special conditions: Standard
- Other equipment: Intercom
Construction
Type & style
- Home type: Condo
- Property subtype: Condominium
- Attached to another structure: Yes
Condition
- Updated/Remodeled
- New construction: No
- Year built: 1924
Community & HOA
HOA
- Has HOA: Yes
- Services included: Common Areas, Insurance, Maintenance Grounds, Sewer, Trash, Water
- HOA fee: $450 monthly
Location
- Region: San Francisco
- Elevation: 0
Financial & listing details
- Price per square foot: $1,258/sqft
- Tax assessed value: $709,920
- Annual tax amount: $9,204
- Price range: $999K - $999K
- Date on market: 10/2/2026
- Cumulative days on market: 39 days
- Total actual rent: 0
Estimated market value
Not available
Estimated sales range
Not available
$5,366/mo
Price history
| Date | Event | Price |
|---|---|---|
| 10/9/2026 | Pending sale | $999,000$1,258/sqft |
Source:  SFAR #426160395 Report a problem | ||
| 10/2/2026 | Listed for sale | $999,000+1652.6%$1,258/sqft |
Source: SFAR #426160395 Report a problem | ||
| 12/27/2013 | Sold | $57,000-97.3%$72/sqft |
Source: Public Record Report a problem | ||
| 7/26/2006 | Sold | $2,100,000$2,645/sqft |
Source: Public Record Report a problem | ||
Public tax history
| Year | Property taxes | Tax assessment |
|---|---|---|
| 2025 | $9,204 +2.9% | $709,920 +2% |
| 2024 | $8,943 +2.6% | $696,003 +2% |
| 2023 | $8,720 +2.1% | $682,358 +2% |
| 2022 | $8,542 +2.3% | $668,980 +2.5% |
| 2021 | $8,351 -0.6% | $652,900 +1% |
| 2020 | $8,401 +3.5% | $646,207 +2% |
| 2019 | $8,114 +3.5% | $633,538 +2% |
| 2018 | $7,841 +5.3% | $621,117 +2% |
| 2017 | $7,448 +1.9% | $608,940 +2% |
| 2016 | $7,309 +1.3% | $597,001 +1.5% |
| 2015 | $7,216 +1.5% | $588,021 +2% |
| 2014 | $7,108 | $576,505 +0.5% |
| 2013 | -- | $573,913 +2% |
| 2012 | -- | $562,662 |
| 2011 | -- | -- |
Find assessor info on the county website
Monthly payment
Est. payment
Payment breakdown
Explore the cost of this home by adjusting the details. Changes won't be saved.Climate risks
Neighborhood: Cow Hollow
- $1,161,8001 bd1 ba800 sqft2369 Union St APT 4, San Francisco, CA 94123Off Market

- $1,261,9001 bd1 ba900 sqft2369 Union St APT 1, San Francisco, CA 94123Off Market
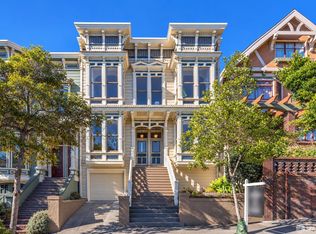
- $1,301,2001 bd1 ba789 sqft2369 Union St APT 2, San Francisco, CA 94123Off Market

- $--2 bd1 ba-- sqft2363 Union St, San Francisco, CA 94123Off Market

Similar homes
- $995,0001 bd1 ba915 sqft2155 Buchanan St APT 1, San Francisco, CA 94115For Sale
 MLS ID #426174665, Eileen Bermingham DRE #01352627, Corcoran Icon Properties. SFAR
- $940,0001 bd1 ba953 sqft2701 Van Ness Ave APT 301, San Francisco, CA 94109For Sale
 MLS ID #426171717, Amanda J. Holcombe DRE #01412190, Compass. SFAR
- $1,125,0002 bd1 ba1.1k sqft3295 Clay St APT 6, San Francisco, CA 94115For Sale
 MLS ID #426174671, Fred A. Salem DRE #00614829, City Living SF. SFAR
- $995,0002 bd2 ba1.1k sqft964 Guerrero St, San Francisco, CA 94110For Sale
 MLS ID #426160854, Jeffrey A. Salgado DRE #01501886, Compass. SFAR
Local buyer's agents are ready to help
