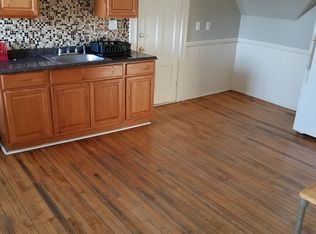
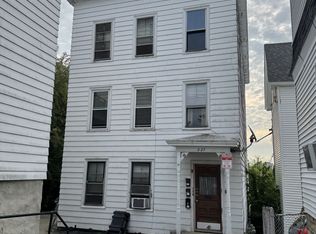
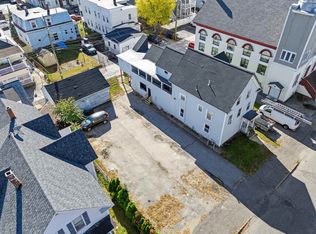
This is the best 6-unit property you're going to see all year! Large, super easy-to-maintain & desirable 1-bedroom units with heat & HW included, high ceilings, tons of cabinets, laundry hook-ups, individual storage units for each tenant off the rear decks. Generous Parking with an overflow lot off Flaherty Lane. Large shed for equipment and storage. Owned 68 years and carefully maintained by the same family: New COC good thru 8/4/2029; Vinyl Sided in 2018, Weil-Mclain FHW boiler serviced annually by Lachance Plumbing & Heating; 60-gallon HW Tank installed 2026; Chimney liner installed 2019; Tandem, 275-gallon oil tanks installed 2022; Very dry basement; Flat Tar & Gravel Roof routinely inspected and maintained as needed, with lots of recent updates in individual units. Photos are a sample of apartments prior to occupancy as the property is currently fully occupied (2 tenants have given notice to move by October 1). Units are mirror images on each side, with additional bonus rooms on the 3rd floor over the stairwell, perfect for an office or crafts. Desirable area near highways, West-side library, CMC Hospital, restaurants and stores. Showings begin Thursday, Sept 10th, from 10:00 - 11:00 and 2:00 - 3:00. Please email to get on the schedule!
Pending
Listed by: Pierre Peloquin Realty • Lorraine Angelo • 603-668-9923
$975,000
237-239 NOTRE DAME Avenue, Manchester, NH 03102
6beds
4,554sqft
Multi Family
Built in 1900
-- sqft lot
$-- Zestimate®
$214/sqft
$-- HOA
What's special
- 48 days
- 24
- 0
Zillow last checked:
Listing updated:
Listed by:
Lorraine Angelo,
Pierre Peloquin Realty 603-668-9923
Source: PrimeMLS,MLS#: 5108586
Facts & features
Interior
Bedrooms & bathrooms
- Bedrooms: 6
- Bathrooms: 6
- Full bathrooms: 6
Heating
- Baseboard, Hot Water
Cooling
- None
Appliances
- Included: Water Heater off Boiler
Features
- Flooring: Hardwood, Vinyl Plank
- Basement: Full,Unfinished,Walk-Up Access
Interior area
- Total structure area: 7,038
- Total interior livable area: 4,554 sqft
- Finished area above ground: 4,554
- Finished area below ground: 0
Property
Parking
- Parking features: Paved, Off Street, Parking Spaces 1 - 10, Unassigned
Features
- Levels: 3
- Exterior features: Deck
- Frontage length: Road frontage: 56
Lot
- Size: 10,019 Square Feet
- Features: Level, Other
Details
- Zoning description: RES
Construction
Type & style
- Home type: MultiFamily
- Property subtype: Multi Family
Materials
- Vinyl Siding
- Foundation: Granite
- Roof: Rolled/Hot Mop,Tar/Gravel
Condition
- New construction: No
- Year built: 1900
Utilities & green energy
- Electric: Circuit Breakers
- Sewer: Public Sewer
- Water: Public
- Utilities for property: Cable Available
Community & HOA
Location
- Region: Manchester
Financial & listing details
- Price per square foot: $214/sqft
- Annual tax amount: $10,352
- Date on market: 9/8/2026
- Road surface type: Paved
Estimated market value
Not available
Estimated sales range
Not available
Not available
Price history
| Date | Event | Price |
|---|---|---|
| 9/13/2026 | Pending sale | $975,000$214/sqft |
Source:  PrimeMLS #5108586 Report a problem PrimeMLS #5108586 Report a problem | ||
| 9/10/2026 | Listed for sale | $975,000$214/sqft |
Source: PrimeMLS #5108586 Report a problem | ||
Public tax history
Tax history is unavailable.
Monthly payment
Est. payment
Payment breakdown
Explore the cost of this home by adjusting the details. Changes won't be saved.Climate risks
Neighborhood: Notre Dame

Similar homes
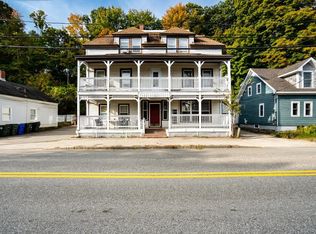
- $869,9999 bd5 ba4.4k sqft272 Front Street, Manchester, NH 03102Active
 MLS ID #5092648, Dan Orlando. PrimeMLS
 - $585,0006 bd2 ba2.8k sqft422 Hevey Street, Manchester, NH 03102Active
 MLS ID #5112510, Jeremy White. PrimeMLS
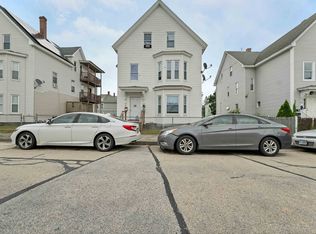
 - $720,0008 bd3 ba3.5k sqft33 Rimmon Street, Manchester, NH 03102Active
 MLS ID #5096461, Denisa Poljakovic. PrimeMLS
 - $835,0008 bd5 ba3.2k sqft297 Central Street, Manchester, NH 03103Active
 MLS ID #5114905, Rob Labrecque. PrimeMLS
