A RARE FREMONT OPPORTUNITY WHERE HISTORY MEETS MULTIFAMILY LIVING! Step into a piece of Fremont's rich history with this distinctive three-unit property located along Main Street. Offering an exceptional combination of character, space and income potential, this property is being offered as a THREE-UNIT MULTIFAMILY featuring a large 2-bedroom, 2-bathroom unit plus two additional 2-bedroom, 1.5 bathroom units. Adding to the property's unique story, 337 Main Street is recognized in the Town of Fremont's historic resources as the site of the 1902 Cooperage Shop. The property also has a fascinating connection to Fremont's renowned Spaulding & Frost Cooperage -historic records note that weigh/hay scales were installed here in 1907 and were frequently utilized by the cooperage to remain within lawful road-weight limits. Fremont's Spaulding & Frost Cooperage was established in 1874 and operated for 125 years becoming an important part of the town's industrial heritage and one of the country's notable white-pine barrel-making cooperages. Today, this property offers an exciting opportunity to own a piece of that story while benefiting from a flexible three-unit configuration. Whether you're an investor seeking an income-producing property, an owner-occupant looking to offset expenses with rental income or someone who appreciates the character and history of old NH, this property offers a rare combination of history, versatility and investment potential. Three units. Six bedrooms total. Four bathrooms plus two half baths and 429.1" of river frontage. A TRULY UNIQUE FREMONT PROPERTY WITH A STORY TO TELL.
Active
Listed by: Coldwell Banker Realty Bedford NH • Ofe Polack
$1,100,000
337 Main Street, Fremont, NH 03044
6beds
4,636sqft
Multi Family
Built in 1900
-- sqft lot
$1,051,800 Zestimate®
$237/sqft
$-- HOA
What's special
Six bedrooms total
- 11 days
- 876
- 24
Zillow last checked:
Listing updated:
Listed by:
Ofe Polack,
Coldwell Banker Realty Bedford NH Cell:603-496-2423
Source: PrimeMLS,MLS#: 5110217
Facts & features
Interior
Bedrooms & bathrooms
- Bedrooms: 6
- Bathrooms: 7
- Full bathrooms: 7
Heating
- Oil, Baseboard, Hot Water, 3 Stoves, Boiler
Cooling
- Other, Wall Unit(s)
Appliances
- Included: Domestic Water Heater, Oil Water Heater, Instant Hot Water, Owned Water Heater, Separate Water Heater, Tankless Coil Water Heatr
Features
- Flooring: Carpet, Hardwood, Tile
- Basement: Storage Space,Unfinished,Walk-Up Access
Interior area
- Total structure area: 7,644
- Total interior livable area: 4,636 sqft
- Finished area above ground: 4,636
- Finished area below ground: 0
Property
Parking
- Total spaces: 2
- Parking features: Gravel, Parking Spaces 1 - 10
- Garage spaces: 2
Features
- Levels: Two
- Patio & porch: Covered Porch
- Exterior features: Deck, Garden
- Has view: Yes
- View description: Water
- Has water view: Yes
- Water view: Water
- Body of water: Exeter River
- Frontage length: Water frontage: 429,Road frontage: 3364
Lot
- Size: 2.03 Acres
- Features: City Lot, Country Setting, Landscaped, Level, Major Road Frontage, Neighbor Business, Slight, Street Lights, Near Shopping, Near School(s)
Details
- Additional structures: Barn(s)
- Parcel number: FRMTM03B135
- Zoning description: 1051
Construction
Type & style
- Home type: MultiFamily
- Property subtype: Multi Family
Materials
- Clapboard Exterior, Shake Siding
- Foundation: Brick, Poured Concrete, Stone
- Roof: Metal,Asphalt Shingle,Wood Shingle
Condition
- New construction: No
- Year built: 1900
Utilities & green energy
- Electric: 100 Amp Service, Circuit Breakers
- Sewer: 1500+ Gallon, Septic Tank, Septic Design Available
- Water: Drilled Well, Private
- Utilities for property: Cable at Site, Multi Phone Lines, Phone Available, Fiber Optic Internt Avail
Community & HOA
Location
- Region: Fremont
Financial & listing details
- Price per square foot: $237/sqft
- Tax assessed value: $804,700
- Annual tax amount: $13,640
- Date on market: 9/17/2026
Estimated market value
$1,051,800
$999,000 - $1.10M
$2,833/mo
Price history
| Date | Event | Price |
|---|---|---|
| 9/17/2026 | Listed for sale | $1,100,000+144.4%$237/sqft |
Source:  PrimeMLS #5110217 Report a problem PrimeMLS #5110217 Report a problem | ||
| 6/23/2008 | Sold | $450,000+650%$97/sqft |
Source: Public Record Report a problem | ||
| 7/10/2007 | Sold | $60,000-46.7%$13/sqft |
Source: Public Record Report a problem | ||
| 6/11/1996 | Sold | $112,500$24/sqft |
Source: Public Record Report a problem | ||
Public tax history
| Year | Property taxes | Tax assessment |
|---|---|---|
| 2024 | $12,499 +11.8% | $474,000 |
| 2023 | $11,182 +1.7% | $474,000 |
| 2022 | $10,992 +0.3% | $474,000 +0.1% |
| 2020 | $10,957 -12.3% | $473,700 +17.7% |
| 2019 | $12,498 +5.6% | $402,500 |
| 2018 | $11,834 +0.7% | $402,500 |
| 2017 | $11,749 -2.3% | $402,500 |
| 2016 | $12,027 +3% | $402,500 |
| 2015 | $11,673 -3.4% | $402,500 -6% |
| 2014 | $12,081 -1% | $428,100 |
| 2013 | $12,205 +46.8% | $428,100 -5% |
| 2005 | $8,312 | $450,500 |
Find assessor info on the county website
Monthly payment
Est. payment
Payment breakdown
Explore the cost of this home by adjusting the details. Changes won't be saved.Climate risks
Neighborhood: 03044
Nearby schools
Schools provided by the listing agent
- Elementary: Ellis School
- High: Pinkerton Academy
- District: Fremont Sch District SAU #83
Source: PrimeMLS. This data may not be complete. We recommend contacting the local school district to confirm school assignments for this home.
Similar homes
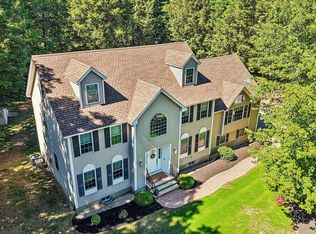
- $850,0004 bd3 ba3.5k sqft57 Mcintosh Road, Danville, NH 03819Active
 MLS ID #5110119, Andrea M Delahunty. PrimeMLS
 - $995,0008 bd6 ba5.9k sqft343 Main Street, Sandown, NH 03873Active
 MLS ID #5087806, Doug Martin. PrimeMLS
 - $965,0004 bd3 ba3.4k sqft17 Sherry Circle, Brentwood, NH 03833Active
 MLS ID #5106706, Ken Purtell. PrimeMLS
 - $1,175,0004 bd3 ba4.3k sqft11 Olde Village Rd, Salem, NH 03079For Sale
 MLS ID #73573661, Mary-Jo Driggers, Keller Williams Gateway Realty. MLS PIN
