Skip main navigation
Off market
  • Price Unknown

    237 5th St, Collingwood, ON L9Y 1X7

    4beds
    1,678sqft
    SingleFamily
    Built in ----
    -- sqft lot
    $-- Zestimate®
    C$--/sqft
    C$2,892 Estimated rent

    Home value

    Not available

    Estimated sales range

    Not available

    Not available

    Loading
    Loading...

    Owner options

    List your home for rent

    C$2,892/mo

    Rent Zestimate®

    Find your next renter with Zillow Rental Manager. Plus, with online applications, you can quickly screen prospective tenants – for free.

    Learn more

    C$2,892/mo

    Rent Zestimate®

    Refinance and save

    Refinancing to a lower rate could help reduce your monthly payments and save thousands over the life of the loan.

    See today's rates

    Explore your selling options

    Work with a Zillow partner agent

    Leverage their expertise and Zillow's premium Showcase listings to get your home seen by more buyers.

    Get started

    List with your own agent

    Get your home in front of millions of buyers by listing it on Zillow.

    Learn how to do it

    Sell it yourself

    Take full control of how buyers see your home on Zillow by listing For Sale by Owner (FSBO).

    List your home

    What's special

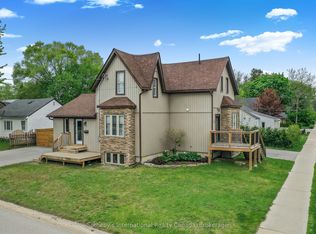
    Downtown Collingwood! Two storey century home on a great lot. Many updates over the years plus original features were kept to preserve the character and charm. Four bedrooms including master with walk-in closet. Light and bright living room and dining room. Large kitchen with pantry. Main floor laundry and full bath. Side entrance mudroom for all of your families gear. Separate office/sitting room at the back of the home. Fully fenced 48ft x 132 ft lot with gardens and room to play(see the summer photos!). Double car detached garage. Contact for floor plans, and to book Your Private Tour.

    This property is off market, which means it's not currently listed for sale or rent on Zillow. This may be different from what's available on other websites or public sources.
    Facts & features

    Interior

    Bedrooms & bathrooms
    • Bedrooms: 4
    • Bathrooms: 2
    • Full bathrooms: 2
    Appliances
    • Laundry: Main Level
    Features
    • On Demand Water Heater, Ceiling Fans
    Interior area
    • Total interior livable area: 1,678 sqft

    Property

    Lot
    • Topography: Flat
    Details
    • Additional structures: Playground, Fence - Full
    • Parcel number: 582810143

    Construction

    Type & style
    • Home type: SingleFamily
    • Architectural style: 2 Storey

    Utilities & green energy

    • Sewer: Sewer (Municipal)

    Community & neighborhood

    Location
    • Region: Collingwood

    Other

    Other facts
    • Property Type: Residential
    • Roof: Asphalt Shing
    • Services: Natural Gas, Cable, Electricity, Garbage/Sanitary Collection, High Speed Internet, Recycling Pickup, Telephone
    • Topography: Flat
    • Features Area Influences: Shopping Nearby, Schools, Downtown, Landscaped, Ample Parking
    • Other Structures: Playground, Fence - Full
    • Sewer: Sewer (Municipal)
    • Exterior Features: Year Round Living, Landscaped
    • Heating: Gas Hot Water
    • Interior Features: On Demand Water Heater, Ceiling Fans
    • Architectural Style: 2 Storey
    • Location: Urban
    • Laundry Features: Main Level

    Price history

    DateEventPrice
    3/2/2021Listed for saleC$799,000C$476/sqft
    Source: Royal LePage Locations North (Collingwood), Brokerage #40073868 Report a problem

    Public tax history

    Tax history is unavailable.

    Neighborhood: L9Y

    Nearby schools

    GreatSchools rating

    No schools nearby

    We couldn't find any schools near this home.

    Schools provided by the listing agent
    • Elementary: Mountain View
    • High: CCI

    Source: The MLS. This data may not be complete. We recommend contacting the local school district to confirm school assignments for this home.