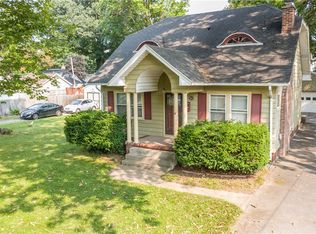
Completely remodeled and move-in ready, this 3 bedroom and 1 bath Cape Cod in Greece offers a fresh, modern interior with timeless appeal. Step inside to a spacious living room featuring gorgeous refinished hardwood floors that flow throughout the first floor, creating a warm feel. The brand-new eat-in kitchen is a standout with crisp white cabinetry, stainless steel appliances, new LVT flooring, and plenty of space for everyday dining.
Two comfortable bedrooms are conveniently located on the first floor, along with a newly remodeled full bath. Upstairs, you will find an additional bedroom with new carpeting, providing a private retreat or flexible space for guests, an office, or hobbies. Fresh paint throughout the home creates a bright, clean backdrop, while new vinyl windows add to the updates and appeal.
The clean and drylocked basement offers excellent storage space and features block windows. With extensive updates throughout, including refinished hardwood floors, fresh paint, a remodeled kitchen and bath, new carpet, and vinyl windows, this Greece Cape Cod is ready for its next chapter. Delayed negotiations until 9/29/26 at 12:00pm.
Active
$169,900
237 Bancroft Dr, Rochester, NY 14616
3beds
1,248sqft
Single Family Residence
Built in 1946
7,078 Square Feet Lot
$165,800 Zestimate®
$136/sqft
$-- HOA
What's special
Stainless steel appliancesNew lvt flooringCrisp white cabinetryGorgeous refinished hardwood floorsNew vinyl windowsBrand-new eat-in kitchen
- 1 hour
- 91
- 6
Zillow last checked:
Listing updated:
Listed by:
Keller Williams Realty Greater Rochester 585-758-8400,
Anthony C. Butera 585-404-3841,
Thomas R. Fox 585-758-8348,
Keller Williams Realty Greater Rochester
Source: NYSAMLSs,MLS#: R1716009 Originating MLS: Rochester
Originating MLS: RochesterFacts & features
Interior
Bedrooms & bathrooms
- Bedrooms: 3
- Bathrooms: 1
- Full bathrooms: 1
- Main level bathrooms: 1
- Main level bedrooms: 2
Heating
- Gas, Forced Air
Appliances
- Included: Dishwasher, Electric Oven, Electric Range, Gas Water Heater, Refrigerator
- Laundry: In Basement
Features
- Entrance Foyer, Eat-in Kitchen, Separate/Formal Living Room, Bedroom on Main Level
- Flooring: Carpet, Hardwood, Luxury Vinyl, Varies
- Windows: Thermal Windows
- Basement: Full
- Has fireplace: No
Interior area
- Total structure area: 1,248
- Total interior livable area: 1,248 sqft
Video & virtual tour
Property
Parking
- Total spaces: 1
- Parking features: Detached, Garage
- Garage spaces: 1
Features
- Patio & porch: Covered, Porch
- Exterior features: Blacktop Driveway, Fully Fenced
- Fencing: Full
Lot
- Size: 7,078 Square Feet
- Dimensions: 60 x 118
- Features: Rectangular, Rectangular Lot, Residential Lot
Details
- Parcel number: 2628000605500002006000
- Special conditions: Standard
Construction
Type & style
- Home type: SingleFamily
- Architectural style: Cape Cod,Ranch
- Property subtype: Single Family Residence
Materials
- Vinyl Siding
- Foundation: Block
- Roof: Asphalt,Architectural,Shingle
Condition
- Resale
- Year built: 1946
Utilities & green energy
- Electric: Circuit Breakers
- Sewer: Connected
- Water: Connected, Public
- Utilities for property: Cable Available, Electricity Available, Electricity Connected, High Speed Internet Available, Sewer Connected, Water Connected
Community & HOA
Community
- Subdivision: Arlen Homes
Location
- Region: Rochester
Financial & listing details
- Price per square foot: $136/sqft
- Tax assessed value: $95,400
- Annual tax amount: $4,912
- Date on market: 9/22/2026
- Listing terms: Cash,Conventional,FHA,VA Loan
Estimated market value
$165,800
$146,000 - $184,000
$1,899/mo
Price history
| Date | Event | Price |
|---|---|---|
| 9/22/2026 | Listed for sale | $169,900+142.7%$136/sqft |
Source:  NYSAMLSs #R1716009 Report a problem NYSAMLSs #R1716009 Report a problem | ||
| 10/29/2020 | Sold | $70,000-17.6%$56/sqft |
Source: NYSAMLSs #R1281365 Report a problem | ||
| 8/12/2020 | Pending sale | $85,000$68/sqft |
Source: Keller Williams Realty Gateway #R1281365 Report a problem | ||
| 8/8/2020 | Listed for sale | $85,000+78.9%$68/sqft |
Source: Keller Williams Realty Gateway #R1281365 Report a problem | ||
| 6/26/2000 | Sold | $47,500$38/sqft |
Source: Public Record Report a problem | ||
Public tax history
| Year | Property taxes | Tax assessment |
|---|---|---|
| 2025 | -- | $95,400 |
| 2024 | -- | $95,400 |
| 2023 | -- | $95,400 +12.9% |
| 2022 | -- | $84,500 |
| 2021 | -- | $84,500 |
| 2020 | -- | $84,500 +6.3% |
| 2018 | -- | $79,500 |
| 2017 | $370 | $79,500 |
| 2016 | -- | $79,500 |
| 2015 | -- | $79,500 |
| 2014 | -- | $79,500 +6% |
| 2013 | -- | $75,000 |
| 2012 | -- | $75,000 |
| 2011 | -- | $75,000 |
| 2010 | -- | $75,000 +7.8% |
| 2009 | -- | $69,600 |
| 2007 | -- | $69,600 |
| 2006 | -- | $69,600 +7.1% |
| 2005 | -- | $65,000 |
| 2004 | -- | $65,000 |
| 2003 | -- | $65,000 |
| 2002 | -- | $65,000 |
| 2001 | -- | $65,000 -10.1% |
| 2000 | -- | $72,300 |
Find assessor info on the county website
Monthly payment
Climate risks
Neighborhood: 14616
Nearby schools
Schools provided by the listing agent
- District: Greece
Source: NYSAMLSs. This data may not be complete. We recommend contacting the local school district to confirm school assignments for this home.
Similar homes
- $199,9003 bd2 ba1.6k sqft141 Maiden Ln, Rochester, NY 14616For Sale

 MLS ID #R1716168, Alexander Malyk, Listing by: Paragon Choice Realty LLC. NYSAMLSs
 - $175,0003 bd2 ba1.2k sqft193 Woodcrest Rd, Rochester, NY 14616For Sale
 MLS ID #R1712953, Laura E. Swogger, Listing by: Keller Williams Realty Greater Rochester. NYSAMLSs
 - $175,0003 bd2 ba1.4k sqft24 Hager Rd, Rochester, NY 14616For Sale
 MLS ID #R1712861, Leo J. Schneggenburger, Listing by: Howard Hanna. NYSAMLSs
 - $149,9002 bd2 ba1k sqft660 Bennington Dr, Rochester, NY 14616For Sale
 MLS ID #R1716140, Robert W. Sloan, Listing by: Howard Hanna. NYSAMLSs
 - $174,9003 bd2 ba1.3k sqft78 Pearson St, Rochester, NY 14612For SaleMLS ID #R1714705, Mark Crandall, Listing by: Elysian Homes by Mark Siwiec and Associates. NYSAMLSs
- $179,9003 bd2 ba1.1k sqft185 Jamestown Ter, Rochester, NY 14615For SaleMLS ID #R1711823, Paul Casanzio, Listing by: Keller Williams Realty Greater Rochester. NYSAMLSs
- $139,9002 bd1 ba700 sqft233 Britton Rd, Rochester, NY 14616For SaleMLS ID #R1715957, Shannon L. Mohr, Listing by: Empire Realty Group. NYSAMLSs
- $169,9004 bd2 ba1.5k sqft835 Flower City Park, Rochester, NY 14615For SaleMLS ID #R1716081, Stephen J. Babbitt Jr. II, Listing by: Babbitt Realty. NYSAMLSs
- $249,9003 bd2 ba1.7k sqft585 Meadowbriar Rd, Rochester, NY 14616For SaleMLS ID #R1715707, Brian Smith, Listing by: Keller Williams Realty Greater Rochester. NYSAMLSs
- $164,9003 bd1 ba1.2k sqft12 Willow St, Rochester, NY 14606For SaleMLS ID #R1715943, Joseph Deleguardia, Listing by: RE/MAX Realty Group. NYSAMLSs
- $149,0003 bd2 ba960 sqft180 Duxbury Rd, Rochester, NY 14626For SaleMLS ID #R1716078, Bruce Davie, Listing by: Coldwell Banker Custom Realty. NYSAMLSs
- $149,9004 bd2 ba1.2k sqft35 California Dr, Rochester, NY 14616For SaleMLS ID #R1713527, Chelsea Finnerty, Listing by: Howard Hanna. NYSAMLSs
- $190,0003 bd2 ba1.1k sqft176 Glenbrook Rd, Rochester, NY 14616For SaleMLS ID #R1706478, Norman David Singleton, Listing by: RE/MAX Realty Group. NYSAMLSs
- $159,9003 bd1 ba1k sqft61 Strathmore Dr, Rochester, NY 14616For SaleMLS ID #R1711366, Filneiry Batista, Listing by: R Realty Rochester LLC. NYSAMLSs
- $150,0004 bd2 ba1.7k sqft4005 Mount Read Blvd, Rochester, NY 14616For SaleMLS ID #R1712061, Alan J. Wood, Listing by: RE/MAX Plus. NYSAMLSs
- $189,9003 bd2 ba1.3k sqft268 N Autumn Dr, Rochester, NY 14626For SaleMLS ID #R1715655, Stephen J. Popowych, Listing by: Hunt Real Estate ERA/Columbus. NYSAMLSs
- $199,9003 bd2 ba1.6k sqft505 El Mar Dr, Rochester, NY 14616For SaleMLS ID #R1711395, Mary Lobene, Listing by: Hunt Real Estate ERA/Columbus. NYSAMLSs
- $189,9003 bd2 ba1.3k sqft2697 Dewey Ave, Rochester, NY 14616For SaleMLS ID #R1711375, Ruth E. Brooks Ward, Listing by: All The Way Realty Group. NYSAMLSs
- $199,9002 bd3 ba1.2k sqft64 Bancroft Dr, Rochester, NY 14616For SaleMLS ID #R1708358, Kelly Pfendler, Listing by: Howard Hanna. NYSAMLSs
- $129,9004 bd2 ba1.3k sqft175 Willowbrook Rd, Rochester, NY 14616For SaleMLS ID #R1714329, Maribel D. Honeyford, Listing by: Honeyford Real Estate. NYSAMLSs
