This sought after, dream condo, in this 55+ community is a 2 bedroom with den unit boasting almost 2,200 sq ft of incredible space! This end unit features stunning coffered ceilings and loads of windows that flood the space with a bountiful of natural light! The primary bedroom has new wall to wall carpeting, two large closets, tremendous space and a full bathroom with double sinks and new faucets. The second bedroom has a large walk-in closet, new wall to wall carpeting and a private full bath. The added feature in this unit is a den which has a closet and could be used for a multitude of purposes. The combination living room/dining room space is tremendous and has a gas fireplace and french door to a faux balcony. The granite kitchen has loads of cabinet space and a separate pantry. A separate laundry room has a brand new washing machine and access to the central vacuum. The Navien indirect hot water heater is 5 years young and the condensing unit for the air conditioning is approx 4 years young. The community amenities elevate this living experience, including a well-equipped fitness room and a large community room that opens to a lively rear patio with outdoor tables, chairs and gas grills-perfect for gatherings and enjoying the fresh air. Experience the luxurious lifestyle of this fabulous community, reminiscent of a high-end hotel, all just a short stroll from the serene Elizabeth park. Two under building parking spaces are a bonus along with a double sized storage unit
Sold for $630,000
$630,000
237 Fern Street APT 403W, West Hartford, CT 06119
2beds
2,162sqft
Condominium
Built in 2005
-- sqft lot
$676,800 Zestimate®
$291/sqft
$3,381 Estimated rent
Home value
$676,800
$616,000 - $744,000
$3,381/mo
Zestimate® history
Owner options
List your home for rent
$3,381/mo
Rent Zestimate®
Find your next renter with Zillow Rental Manager. Plus, with online applications, you can quickly screen prospective tenants – for free.
$3,381/mo
Rent Zestimate®
Refinance and save
$5,278/mo
Est. payment
Refinancing to a lower rate could help reduce your monthly payments and save thousands over the life of the loan.
$5,278/mo
Est. payment
Explore your selling options
Work with a Zillow partner agent
Leverage their expertise and Zillow's premium Showcase listings to get your home seen by more buyers.
Get startedList with your own agent
Get your home in front of millions of buyers by listing it on Zillow.
Learn how to do itSell it yourself
Take full control of how buyers see your home on Zillow by listing For Sale by Owner (FSBO).
List your homeWhat's special
Zillow last checked:
Listing updated:
Listed by:
Lisa Barall-Matt 860-614-9650,
Berkshire Hathaway NE Prop. 860-521-8100
Bought with:
Nicole Greenblatt, RES.0813240
William Raveis Real Estate
Source: Smart MLS,MLS#: 24093489
Facts & features
Interior
Bedrooms & bathrooms
- Bedrooms: 2
- Bathrooms: 3
- Full bathrooms: 2
- 1/2 bathrooms: 1
Primary bedroom
- Features: High Ceilings, Full Bath
- Level: Main
Bedroom
- Features: High Ceilings, Full Bath
- Level: Main
Bathroom
- Level: Main
Dining room
- Features: High Ceilings, Combination Liv/Din Rm
- Level: Main
Family room
- Level: Main
Living room
- Features: High Ceilings, Balcony/Deck, Combination Liv/Din Rm, Gas Log Fireplace
- Level: Main
Heating
- Forced Air, Natural Gas
Cooling
- Central Air
Appliances
- Included: Oven/Range, Microwave, Refrigerator, Dishwasher, Disposal, Washer, Dryer, Gas Water Heater, Tankless Water Heater
- Laundry: Main Level
Features
- Wired for Data, Central Vacuum
- Doors: French Doors
- Windows: Thermopane Windows
- Basement: Full,Shared Basement
- Attic: None
- Number of fireplaces: 1
- Common walls with other units/homes: End Unit
Interior area
- Total structure area: 2,162
- Total interior livable area: 2,162 sqft
- Finished area above ground: 2,162
Property
Parking
- Total spaces: 2
- Parking features: Garage, Garage Door Opener
- Garage spaces: 2
Features
- Stories: 1
- Patio & porch: Patio
- Exterior features: Balcony, Outdoor Grill
Lot
- Features: Level
Details
- Parcel number: 2565138
- Zoning: Sdd/Rm
Construction
Type & style
- Home type: Condo
- Architectural style: Ranch
- Property subtype: Condominium
- Attached to another structure: Yes
Materials
- Brick
Condition
- New construction: No
- Year built: 2005
Utilities & green energy
- Sewer: Public Sewer
- Water: Public
Green energy
- Energy efficient items: Thermostat, Windows
Community & HOA
Community
- Features: Golf, Library, Medical Facilities, Park, Shopping/Mall
HOA
- Has HOA: Yes
- Amenities included: Elevator(s), Exercise Room/Health Club, Guest Parking, Management
- Services included: Maintenance Grounds, Trash, Snow Removal, Water
- HOA fee: $725 monthly
Location
- Region: West Hartford
Financial & listing details
- Price per square foot: $291/sqft
- Tax assessed value: $239,540
- Annual tax amount: $10,145
- Date on market: 6/17/2025
Price history
| Date | Event | Price |
|---|---|---|
| 6/17/2025 | Sold | $630,000+90.3%$291/sqft |
Source:  Smart MLS #24093489 Report a problem Smart MLS #24093489 Report a problem | ||
| 9/25/2013 | Sold | $331,000-8%$153/sqft |
Source: Smart MLS #G646457 Report a problem | ||
| 7/26/2013 | Pending sale | $359,900$166/sqft |
Source: Prudential Connecticut Realty #G646457 Report a problem | ||
| 5/7/2013 | Price change | $359,900-5.3%$166/sqft |
Source: Prudential Connecticut Realty #G646457 Report a problem | ||
| 4/2/2013 | Listed for sale | $379,900-23.8%$176/sqft |
Source: Prudential Connecticut Realty #G646457 Report a problem | ||
| 6/12/2010 | Listing removed | $498,500$231/sqft |
Source: Prudential Connecticut Realty #G562710 Report a problem | ||
| 5/25/2010 | Price change | $498,500-9.3%$231/sqft |
Source: Prudential Connecticut Realty #G562710 Report a problem | ||
| 1/23/2010 | Listed for sale | $549,900+62.5%$254/sqft |
Source: Prudential Connecticut Realty #G550077 Report a problem | ||
| 9/16/2009 | Sold | $338,376-38.5%$157/sqft |
Source: Public Record Report a problem | ||
| 9/25/2008 | Listed for sale | $549,900$254/sqft |
Source: Prudential Connecticut Realty #G507138 Report a problem | ||
Public tax history
| Year | Property taxes | Tax assessment |
|---|---|---|
| 2025 | $10,727 +5.7% | $239,540 |
| 2024 | $10,145 +3.5% | $239,540 |
| 2023 | $9,802 +0.6% | $239,540 |
| 2022 | $9,744 +3.6% | $239,540 +8.1% |
| 2021 | $9,401 +0.4% | $221,620 -1.1% |
| 2020 | $9,366 | $224,070 |
| 2019 | $9,366 +1.9% | $224,070 |
| 2018 | $9,187 -0.1% | $224,070 |
| 2017 | $9,196 +18.9% | $224,070 +11% |
| 2015 | $7,734 +2.5% | $201,880 |
| 2014 | $7,544 +2.9% | $201,880 |
| 2013 | $7,328 +1.5% | $201,880 |
| 2012 | $7,217 -47.2% | $201,880 -41.8% |
| 2011 | $13,678 +2.8% | $346,800 |
| 2010 | $13,310 +3.5% | $346,800 |
| 2008 | $12,863 | $346,800 |
Find assessor info on the county website
Neighborhood: 06119
Nearby homes
- $430,0002 bd2 ba1.6k sqft237 Fern St APT 206W, West Hartford, CT 06119Sold

- $750,0002 bd3 ba2.7k sqft237 Fern St APT 402W, West Hartford, CT 06119Sold
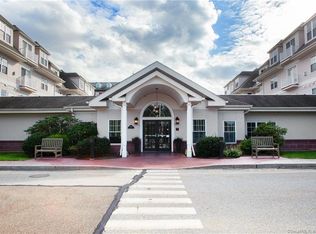
- $406,0002 bd2 ba1.4k sqft237 Fern St APT 105W, West Hartford, CT 06119Sold

- $439,0002 bd2 ba1.4k sqft237 Fern St APT 305W, West Hartford, CT 06119Pending

- $367,4752 bd2 ba1.2k sqft237 Fern St APT 112E, West Hartford, CT 06119Sold
- $459,0002 bd2 ba1.6k sqft237 Fern St APT 211E, West Hartford, CT 06119For Sale
- $410,0002 bd2 ba1.3k sqft237 Fern St APT 408E, West Hartford, CT 06119Sold
- $550,0002 bd2 ba1.6k sqft237 Fern St APT 314E, West Hartford, CT 06119Sold
- $428,0002 bd2 ba1.6k sqft237 Fern St APT 209E, West Hartford, CT 06119Sold
Nearby schools
GreatSchools rating
- 6/10Whiting Lane SchoolGrades: PK-5Distance: 0.4 mi
- 8/10Bristow Middle SchoolGrades: 6-8Distance: 0.3 mi
- 10/10Hall High SchoolGrades: 9-12Distance: 2.3 mi


Get pre-qualified for a loan
At Zillow Home Loans, we can pre-qualify you in as little as 5 minutes with no impact to your credit score.An equal housing lender. NMLS #10287.
Sell for more on Zillow
Get a Zillow Showcase℠ listing at no additional cost and you could sell for .
$676,800
2% more
+$13,536
With Zillow Showcase(estimated)
$690,336
- Connecticut
- Hartford County
- West Hartford
- 06119
- 237 Fern Street Apartment 403W
Nearby cities
Nearby zip codes
Other West Hartford Topics
