Welcome to your sought after, dream condo, in this 55+ community! This end unit residence features stunning coffered ceilings and windows that flood the space with natural light, creating a warm and inviting atmosphere. The spacious primary bedroom boasts a generous walk-in closet and a remodeled bath, providing a private retreat for relaxation. Western views provide a wonderful backdrop to end a long day. The main living area is perfect for entertaining, complete with a cozy gas fireplace and a dining area that flows seamlessly into the modern kitchen. The kitchen is a chef's delight, featuring new stainless steel appliances (11/22), elegant granite countertops, stylish new pendant lights (2023), a breakfast bar, and an unobstructed view into the living room. Your guests will feel right at home in the inviting guest bedroom, which includes a walk-in closet, a full bath, and a convenient queen Murphy bed. The community amenities elevate this living experience, including a well-equipped fitness room and a large community room that opens to a lovely rear patio with outdoor tables, chairs, and gas grills-perfect for gatherings and enjoying the fresh air. Experience the luxurious lifestyle of this fabulous community, reminiscent of a high-end hotel, all just a short stroll from the serene Elizabeth Park. Two under building parking spaces keep you dry accessing your car in inclement weather and are located next to an ample storage unit. Secured building for safe living and comfort
Sold for $470,000
$470,000
237 Fern Street APT 404W, West Hartford, CT 06119
2beds
1,766sqft
Condominium
Built in 2005
-- sqft lot
$504,600 Zestimate®
$266/sqft
$2,954 Estimated rent
Home value
$504,600
$454,000 - $560,000
$2,954/mo
Zestimate® history
Owner options
List your home for rent
$2,954/mo
Rent Zestimate®
Find your next renter with Zillow Rental Manager. Plus, with online applications, you can quickly screen prospective tenants – for free.
$2,954/mo
Rent Zestimate®
Refinance and save
$4,013/mo
Est. payment
Refinancing to a lower rate could help reduce your monthly payments and save thousands over the life of the loan.
$4,013/mo
Est. payment
Explore your selling options
Work with a Zillow partner agent
Leverage their expertise and Zillow's premium Showcase listings to get your home seen by more buyers.
Get startedList with your own agent
Get your home in front of millions of buyers by listing it on Zillow.
Learn how to do itSell it yourself
Take full control of how buyers see your home on Zillow by listing For Sale by Owner (FSBO).
List your homeWhat's special
Cozy gas fireplaceCoffered ceilingsBreakfast barElegant granite countertopsWestern viewsQueen murphy bedWalk-in closet
Zillow last checked:
Listing updated:
Listed by:
Lisa Barall-Matt 860-614-9650,
Berkshire Hathaway NE Prop. 860-521-8100
Bought with:
Dean Haselden, RES.0799446
Advise Realty Services
Source: Smart MLS,MLS#: 24047947
Facts & features
Interior
Bedrooms & bathrooms
- Bedrooms: 2
- Bathrooms: 2
- Full bathrooms: 2
Primary bedroom
- Features: Remodeled, High Ceilings, Full Bath, Walk-In Closet(s)
- Level: Main
Bedroom
- Features: Full Bath, Walk-In Closet(s)
- Level: Main
Dining room
- Level: Main
Kitchen
- Level: Main
Living room
- Level: Main
Heating
- Forced Air, Natural Gas
Cooling
- Central Air
Appliances
- Included: Oven/Range, Microwave, Refrigerator, Dishwasher, Disposal, Washer, Dryer, Gas Water Heater, Water Heater
- Laundry: Main Level
Features
- Wired for Data, Elevator, Open Floorplan
- Doors: French Doors
- Windows: Thermopane Windows
- Basement: Full
- Attic: None
- Number of fireplaces: 1
- Common walls with other units/homes: End Unit
Interior area
- Total structure area: 1,766
- Total interior livable area: 1,766 sqft
- Finished area above ground: 1,766
Property
Parking
- Total spaces: 2
- Parking features: Tandem, Assigned, Garage Door Opener
- Garage spaces: 2
Accessibility
- Accessibility features: Bath Grab Bars
Features
- Stories: 1
- Patio & porch: Patio
- Exterior features: Balcony, Outdoor Grill
Lot
- Features: Few Trees, Wooded
Details
- Parcel number: 2565139
- Zoning: Sdd/Rm
Construction
Type & style
- Home type: Condo
- Architectural style: Ranch
- Property subtype: Condominium
- Attached to another structure: Yes
Materials
- Brick
Condition
- New construction: No
- Year built: 2005
Utilities & green energy
- Sewer: Public Sewer
- Water: Public
Green energy
- Energy efficient items: Windows
Community & HOA
Community
- Features: Adult Community 55, Bocci Court, Near Public Transport, Golf, Health Club, Library, Medical Facilities, Park, Shopping/Mall
- Senior community: Yes
HOA
- Has HOA: Yes
- Amenities included: Elevator(s), Exercise Room/Health Club, Guest Parking, Management
- Services included: Maintenance Grounds, Trash, Snow Removal, Water, Sewer
- HOA fee: $587 monthly
Location
- Region: West Hartford
Financial & listing details
- Price per square foot: $266/sqft
- Tax assessed value: $203,210
- Annual tax amount: $8,606
- Date on market: 9/21/2024
Price history
| Date | Event | Price |
|---|---|---|
| 4/11/2025 | Sold | $470,000-6%$266/sqft |
Source:  Smart MLS #24047947 Report a problem Smart MLS #24047947 Report a problem | ||
| 2/18/2025 | Contingent | $499,900$283/sqft |
Source:  Berkshire Hathaway HomeServices New England Properties #24047947 Report a problem Berkshire Hathaway HomeServices New England Properties #24047947 Report a problem | ||
| 9/21/2024 | Listed for sale | $499,900+25%$283/sqft |
Source: Smart MLS #24047947 Report a problem | ||
| 9/30/2022 | Sold | $400,000$227/sqft |
Source: Smart MLS #170507553 Report a problem | ||
| 8/12/2022 | Contingent | $400,000$227/sqft |
Source: Smart MLS #170507553 Report a problem | ||
| 8/8/2022 | Listed for sale | $400,000$227/sqft |
Source: Smart MLS #170507553 Report a problem | ||
| 7/14/2022 | Listing removed | -- |
Source: Smart MLS #170507553 Report a problem | ||
| 7/11/2022 | Listed for sale | $400,000+129.2%$227/sqft |
Source: Smart MLS #170507553 Report a problem | ||
| 4/24/2017 | Sold | $174,500-56.4%$99/sqft |
Source: Public Record Report a problem | ||
| 12/13/2005 | Sold | $399,900$226/sqft |
Source: Public Record Report a problem | ||
Public tax history
| Year | Property taxes | Tax assessment |
|---|---|---|
| 2025 | $9,100 +5.7% | $203,210 |
| 2024 | $8,606 +3.5% | $203,210 |
| 2023 | $8,315 +0.6% | $203,210 |
| 2022 | $8,267 +2.8% | $203,210 +7.2% |
| 2021 | $8,038 +0.4% | $189,490 -1.1% |
| 2020 | $8,008 | $191,590 |
| 2019 | $8,008 +1.9% | $191,590 |
| 2018 | $7,855 -0.1% | $191,590 |
| 2017 | $7,863 +15% | $191,590 +10.7% |
| 2016 | $6,837 | $173,040 |
Find assessor info on the county website
Neighborhood: 06119
Nearby homes
- $430,0002 bd2 ba1.6k sqft237 Fern St APT 206W, West Hartford, CT 06119Sold

- $750,0002 bd3 ba2.7k sqft237 Fern St APT 402W, West Hartford, CT 06119Sold
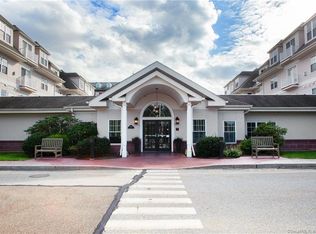
- $406,0002 bd2 ba1.4k sqft237 Fern St APT 105W, West Hartford, CT 06119Sold

- $435,0002 bd2 ba1.4k sqft237 Fern St APT 305W, West Hartford, CT 06119Sold

- $367,4752 bd2 ba1.2k sqft237 Fern St APT 112E, West Hartford, CT 06119Sold
- $459,0002 bd2 ba1.6k sqft237 Fern St APT 211E, West Hartford, CT 06119For Sale
- $410,0002 bd2 ba1.3k sqft237 Fern St APT 408E, West Hartford, CT 06119Sold
- $550,0002 bd2 ba1.6k sqft237 Fern St APT 314E, West Hartford, CT 06119Sold
- $428,0002 bd2 ba1.6k sqft237 Fern St APT 209E, West Hartford, CT 06119Sold
Nearby schools
GreatSchools rating
- 6/10Whiting Lane SchoolGrades: PK-5Distance: 0.4 mi
- 8/10Bristow Middle SchoolGrades: 6-8Distance: 0.3 mi
- 10/10Hall High SchoolGrades: 9-12Distance: 2.3 mi


Get pre-qualified for a loan
At Zillow Home Loans, we can pre-qualify you in as little as 5 minutes with no impact to your credit score.An equal housing lender. NMLS #10287.
Sell for more on Zillow
Get a Zillow Showcase℠ listing at no additional cost and you could sell for .
$504,600
2% more
+$10,092
With Zillow Showcase(estimated)
$514,692
- Connecticut
- Hartford County
- West Hartford
- 06119
- 237 Fern Street Apartment 404W
Nearby cities
Nearby zip codes
Other West Hartford Topics
