Welcome to 237 Kincheloe Road, Church Hill, TN, where peaceful country living meets comfort and convenience! Situated on 2.2 level acres with a picturesque creek flowing along the front of the property, this well-maintained 4-bedroom, 2-bath double-wide home offers plenty of space both inside and out.
Step onto the large covered front porch, the perfect place to enjoy your morning coffee or unwind while taking in the serene surroundings. Inside, you'll find new flooring throughout, a spacious and functional layout, central heat and air, and a cozy wood-burning stove that adds warmth and charm during cooler months.
Outside, the property is ready for work and play with a new outbuilding for extra storage or hobbies, a back patio ideal for entertaining, and a 2-vehicle carport. The expansive, level acreage provides endless possibilities for gardening, outdoor recreation, pets, or even a mini farm.
Conveniently located just minutes from shopping, schools, and local amenities while still offering the privacy and tranquility of country living, this property is a wonderful opportunity for anyone looking for space, comfort, and value.
Don't miss your chance to own this beautiful East Tennessee property--schedule your private showing today!
Pending
Price cut: $10K (8/3)
$175,000
237 Kincheloe Rd #237, Church Hill, TN 37642
4beds
1,368sqft
Single Family Residence, Residential, Manufactured Home
Built in 1981
2.2 Acres Lot
$-- Zestimate®
$128/sqft
$-- HOA
What's special
Large covered front porchSpacious and functional layoutExpansive level acreageNew flooring throughoutCozy wood-burning stoveCentral heat and air
- 98 days
- 48
- 0
Likely to sell faster than
Zillow last checked:
Listing updated:
Listed by:
Stephen Harris 423-418-0864,
Platinum Properties, Powell, Realtors 423-863-4514
Source: TVRMLS,MLS#: 9997398
Facts & features
Interior
Bedrooms & bathrooms
- Bedrooms: 4
- Bathrooms: 2
- Full bathrooms: 2
Heating
- Central, Propane
Cooling
- Central Air, Heat Pump
Appliances
- Included: Built-In Electric Oven, Dishwasher, Dryer, Electric Range, Microwave, Washer
- Laundry: Electric Dryer Hookup, Washer Hookup
Features
- Eat-in Kitchen, Laminate Counters
- Flooring: Carpet, Laminate, Luxury Vinyl
- Doors: Storm Door(s)
- Windows: Double Pane Windows, Single Pane Windows, Window Treatment-Some
- Basement: Crawl Space
- Number of fireplaces: 1
Interior area
- Total structure area: 1,368
- Total interior livable area: 1,368 sqft
Property
Parking
- Total spaces: 2
- Parking features: Carport
- Carport spaces: 2
Features
- Levels: One
- Stories: 1
- Patio & porch: Covered, Front Porch, Rear Patio
- Pool features: Above Ground
- Has view: Yes
- View description: Mountain(s), Creek/Stream
- Has water view: Yes
- Water view: Creek/Stream
Lot
- Size: 2.2 Acres
- Dimensions: 232' x 369' x 239' x 382'
- Topography: Level
Details
- Additional structures: Shed(s)
- Parcel number: 057 024.00
- Zoning: R-1
Construction
Type & style
- Home type: MobileManufactured
- Architectural style: Ranch,Other
- Property subtype: Single Family Residence, Residential, Manufactured Home
Materials
- Metal Siding
- Foundation: Block
- Roof: Shingle
Condition
- Average
- New construction: No
- Year built: 1981
Utilities & green energy
- Sewer: Septic Tank
- Water: Public
- Utilities for property: Electricity Connected, Propane, Water Connected
Community & HOA
Community
- Subdivision: J L Kincheloe
HOA
- Has HOA: No
Location
- Region: Church Hill
Financial & listing details
- Price per square foot: $128/sqft
- Date on market: 6/26/2026
- Listing terms: Cash,Conventional,FHA
- Electric utility on property: Yes
- Body type: Double Wide
Estimated market value
Not available
Estimated sales range
Not available
Not available
Price history
| Date | Event | Price |
|---|---|---|
| 8/8/2026 | Pending sale | $175,000$128/sqft |
Source: TVRMLS #9997398 Report a problem | ||
| 8/3/2026 | Price change | $175,000-5.4%$128/sqft |
Source: TVRMLS #9997398 Report a problem | ||
| 6/26/2026 | Listed for sale | $185,000$135/sqft |
Source: TVRMLS #9997398 Report a problem | ||
Public tax history
Tax history is unavailable.
Monthly payment
Climate risks
Neighborhood: 37642
Nearby schools
Schools provided by the listing agent
- Elementary: Church Hill
- Middle: Church Hill
- High: Volunteer
Source: TVRMLS. This data may not be complete. We recommend contacting the local school district to confirm school assignments for this home.
Similar homes
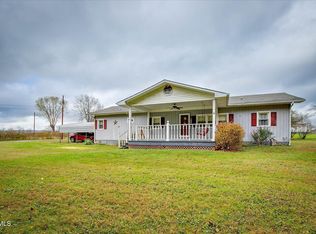
- $213,0003 bd2 ba1.5k sqft207 E Lane St, Church Hill, TN 37642For Sale
 MLS ID #9994597, Michael LeMay. TVRMLS
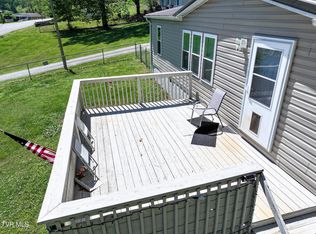
 - $199,9003 bd1 ba1.7k sqft126 California Rd, Church Hill, TN 37642For Sale
 MLS ID #9999868, Kimberly Hock. TVRMLS
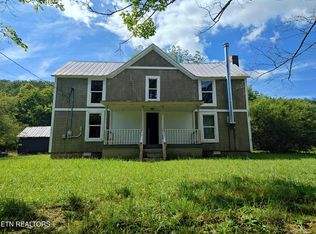
 - $179,0003 bd1 ba1.5k sqft362 Tarpine Valley Rd, Rogersville, TN 37857Active
 MLS ID #1357314, Alvin Bishop, Bishop Realty, LLC. East Tennessee Realtors
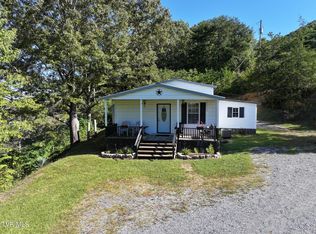
 - $179,9002 bd1 ba1.2k sqft596 Duncan Ln, Chuckey, TN 37641For Sale
 MLS ID #10001623, Michael McNeese. TVRMLS
