Great one level living home with wonderful convenient location! Home features spacious living room, Split bedroom floor plan. 3 Bedrooms, 2 full Bathrooms, Large kitchen with wood cabinets and dining room area. Primary bedroom with walk in closet and with primary bathroom. Home has a two car garage. Nice front porch and back deck. Storage building conveys and all inside appliances in kitchen and washer & dryer will also convey. Roof is approx 3 Years old. Information taken from CRS, square footage is approx Buyers to verify all information.
For sale
Price cut: $14K (9/20)
$245,000
758 Old Stage Rd, Church Hill, TN 37642
3beds
1,288sqft
Single Family Residence, Residential
Built in 1998
9,583 Square Feet Lot
$241,600 Zestimate®
$190/sqft
$-- HOA
What's special
Nice front porchTwo car garageSplit bedroom floor planStorage building conveysDining room areaBack deckPrimary bathroom
- 51 days
- 979
- 68
Likely to sell faster than
Zillow last checked:
Listing updated:
Listed by:
Jil Piercy 423-741-1182,
Property Executives Johnson City 423-952-0226
Source: TVRMLS,MLS#: 9999185
Facts & features
Interior
Bedrooms & bathrooms
- Bedrooms: 3
- Bathrooms: 2
- Full bathrooms: 2
Heating
- Heat Pump, Natural Gas
Cooling
- Heat Pump
Appliances
- Included: Dishwasher, Dryer, Electric Range, Refrigerator, Washer
Features
- Eat-in Kitchen, Walk-In Closet(s)
- Flooring: Ceramic Tile, Laminate, Vinyl
- Basement: Crawl Space
Interior area
- Total structure area: 1,288
- Total interior livable area: 1,288 sqft
Property
Parking
- Total spaces: 2
- Parking features: Attached
- Attached garage spaces: 2
Features
- Levels: One
- Stories: 1
- Patio & porch: Back, Deck, Front Porch
- Fencing: Back Yard
Lot
- Size: 9,583 Square Feet
- Dimensions: 86.99 x 110.03 IRR
- Topography: Level, Sloped
Details
- Additional structures: Shed(s)
- Parcel number: 032k B 00400 000
- Zoning: B-3
Construction
Type & style
- Home type: SingleFamily
- Architectural style: Ranch
- Property subtype: Single Family Residence, Residential
Materials
- Vinyl Siding
- Roof: Asphalt
Condition
- Average
- New construction: No
- Year built: 1998
Utilities & green energy
- Sewer: Public Sewer
- Water: Public
- Utilities for property: Electricity Connected, Natural Gas Connected, Sewer Connected, Water Connected
Community & HOA
Community
- Subdivision: Not Listed
HOA
- Has HOA: No
Location
- Region: Church Hill
Financial & listing details
- Price per square foot: $190/sqft
- Tax assessed value: $139,000
- Annual tax amount: $1,239
- Date on market: 8/6/2026
- Listing terms: Cash,Conventional
- Electric utility on property: Yes
Estimated market value
$241,600
$230,000 - $254,000
$1,589/mo
Price history
| Date | Event | Price |
|---|---|---|
| 9/20/2026 | Price change | $245,000-5.4%$190/sqft |
Source: TVRMLS #9999185 Report a problem | ||
| 8/6/2026 | Listed for sale | $259,000+135.5%$201/sqft |
Source: TVRMLS #9999185 Report a problem | ||
| 10/26/2016 | Sold | $110,000-3.5%$85/sqft |
Source: TVRMLS #372570 Report a problem | ||
| 8/14/2016 | Price change | $114,000-0.8%$89/sqft |
Source: A Team Real Estate Professionals #372570 Report a problem | ||
| 5/17/2016 | Price change | $114,900-4.2%$89/sqft |
Source: A Team Real Estate Professionals #372570 Report a problem | ||
| 2/5/2016 | Listed for sale | $119,900+10%$93/sqft |
Source: Visual Tour #372570 Report a problem | ||
| 5/23/2014 | Sold | $109,000-9.2%$85/sqft |
Source: TVRMLS #344307 Report a problem | ||
| 2/24/2014 | Listed for sale | $120,000+38.7%$93/sqft |
Source: Greater Kingsport Realty #344307 Report a problem | ||
| 9/28/1999 | Sold | $86,500$67/sqft |
Source: Public Record Report a problem | ||
Public tax history
| Year | Property taxes | Tax assessment |
|---|---|---|
| 2025 | $1,239 | $34,750 |
| 2024 | $1,239 +8.5% | $34,750 |
| 2023 | $1,142 +0.2% | $34,750 |
| 2022 | $1,140 | $34,750 |
| 2021 | -- | $34,750 +17.9% |
| 2020 | $1,072 | $29,475 |
| 2019 | $1,072 +0% | $29,475 |
| 2018 | $1,072 -2.9% | $29,475 -3% |
| 2017 | $1,104 -1.7% | $30,375 |
| 2016 | $1,123 +1.8% | $30,375 -1.7% |
| 2015 | $1,103 +1.1% | $30,900 +1.1% |
| 2014 | $1,090 +3.5% | $30,550 +0% |
| 2013 | $1,053 0% | $30,549 |
| 2012 | $1,054 +0% | $30,549 |
| 2011 | $1,053 | $30,549 |
| 2010 | -- | $30,549 +19.3% |
| 2009 | $910 +2.7% | $25,597 |
| 2008 | $886 | $25,597 |
| 2007 | $886 +7.8% | $25,597 |
| 2006 | $822 -12.8% | $25,597 |
| 2005 | $942 +20.2% | $25,597 +15.3% |
| 2004 | $783 +3.5% | $22,195 |
| 2002 | $757 | $22,195 |
| 2001 | -- | $22,195 -75% |
| 2000 | -- | $88,781 |
Find assessor info on the county website
Monthly payment
Est. payment
Payment breakdown
Explore the cost of this home by adjusting the details. Changes won't be saved.Climate risks
Neighborhood: 37642
Nearby schools
Schools provided by the listing agent
- Elementary: Church Hill
- Middle: Church Hill
- High: Volunteer
Source: TVRMLS. This data may not be complete. We recommend contacting the local school district to confirm school assignments for this home.
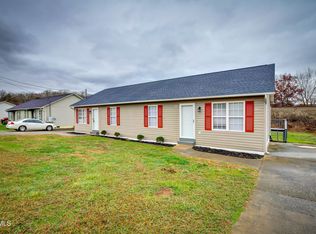
Similar homes
- $290,0003 bd2 ba1k sqft931 Ragle St, Church Hill, TN 37642For Sale
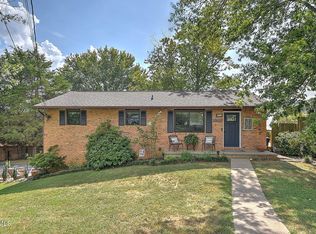 MLS ID #10000865, George Coates. TVRMLS
 - $275,0003 bd2 ba1.6k sqft1746 Goshen Valley Rd, Church Hill, TN 37642For Sale By Owner

- $270,0002 bd1 ba1.1k sqft299 California Ave, Church Hill, TN 37642For Sale
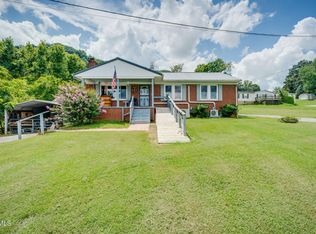 MLS ID #9999144, Geri Trent. TVRMLS
 - $213,0003 bd2 ba1.5k sqft207 E Lane St, Church Hill, TN 37642For Sale
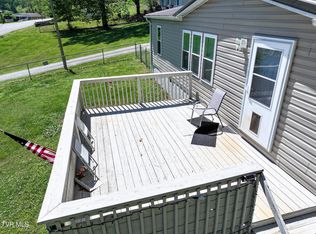 MLS ID #9994597, Michael LeMay. TVRMLS
