Experience Lake Malone from a setting that is nearly impossible to replicate. This custom-built home is now offered on approximately 1.7± acres boasting over 400' of shoreline, including five contiguous waterfront lots and a private dock, creating a rare opportunity to own a true lakefront retreat at an exceptional price point. Designed to capture the water from every angle, the home features nearly 100 linear feet of glass across the main living area, dining room, and primary suite, filling the space with natural light and panoramic lake views. High-end finishes include solid wood Amish cabinetry with tongue-and-groove drawers, leathered granite countertops, chocolate stone sinks and copper sinks, and a custom stone propane fireplace with automatic temperature control. The open-concept layout flows seamlessly from the kitchen and large walk-in pantry into the dining and living areas, all oriented toward the lake. The main-level primary suite offers its own wall of glass overlooking the water, along with a spa-quality bath featuring a walk-in stone shower, jetted tub, dual vanities, and a spacious walk-in closet. Downstairs, you’ll find two bedrooms with the option to easily create a third, a rebar-reinforced safe-room bath, an out-of-season closet, and full under-stair storage. Built with 2x6 construction, instant hot water, and a 3-zone heating and cooling system, the home is designed for efficiency with electric bills often under $100 per month. Outdoor living is just as impressive, with a 16x22 outdoor room featuring custom fans and an 8x22 western cedar porch roughed-in for a greenhouse or Florida room. Custom stairs lead you down to the private dock, passing a natural cave and seasonal waterfalls along the way. Pontoon boat may convey. This offering includes the home and waterfront Lots 3–7 of the Heltsley Subdivision (approximately 1.7± acres). Short-term rentals are permitted. Whether you’re looking for a full-time residence, weekend escape, or income-producing property, this is one of the most compelling lakefront opportunities on Lake Malone.
Pending
$599,000
237 Mockingbird Trl, Lewisburg, KY 42256
3beds
2,160sqft
Single Family Residence
Built in 2015
1.7 Acres Lot
$565,000 Zestimate®
$277/sqft
$-- HOA
What's special
Private dockFive contiguous waterfront lotsFull under-stair storageRebar-reinforced safe-room bathLeathered granite countertopsOut-of-season closet
- 171 days
- 30
- 1
Zillow last checked:
Listing updated:
Listed by:
Benjamin Laskey 719-301-8255,
Bluegrass Sotheby's Int Realty
Source: RASK,MLS#: RA20261877
Facts & features
Interior
Bedrooms & bathrooms
- Bedrooms: 3
- Bathrooms: 3
- Full bathrooms: 2
- Partial bathrooms: 1
- Main level bathrooms: 2
- Main level bedrooms: 1
Primary bedroom
- Level: Main
- Area: 240
- Dimensions: 16 x 15
Bedroom 2
- Level: Basement
- Area: 182
- Dimensions: 14 x 13
Bedroom 3
- Level: Basement
- Area: 231
- Dimensions: 11 x 21
Primary bathroom
- Level: Main
Bathroom
- Features: Double Vanity, Granite Counters, Separate Shower
Dining room
- Level: Main
- Area: 135
- Dimensions: 15 x 9
Family room
- Level: Basement
- Area: 165
- Dimensions: 11 x 15
Kitchen
- Features: Granite Counters, Pantry, Other
- Level: Main
- Area: 231
- Dimensions: 21 x 11
Living room
- Level: Main
- Area: 294
- Dimensions: 14 x 21
Basement
- Area: 900
Heating
- Central, Heat Pump, Zoned, Electric, Propane
Cooling
- Central Air, Central Electric, Heat Pump, Zoned
Appliances
- Included: Dishwasher, Disposal, Microwave, Range/Oven, Electric Range, Refrigerator, Self Cleaning Oven, Dryer, Washer, Tankless Water Heater
- Laundry: In Hall, Other
Features
- Ceiling Fan(s), Walls (Dry Wall), Formal Dining Room
- Flooring: Laminate, Vinyl
- Basement: Finished-Full,Interior Entry,Exterior Entry,Walk-Out Access
- Number of fireplaces: 1
- Fireplace features: 1, Propane
Interior area
- Total structure area: 2,160
- Total interior livable area: 2,160 sqft
Video & virtual tour
Property
Parking
- Total spaces: 2
- Parking features: Attached Carport
- Carport spaces: 2
- Has uncovered spaces: Yes
Accessibility
- Accessibility features: None
Features
- Patio & porch: Covered Front Porch, Covered Deck, Covered Patio, Deck
- Exterior features: Mature Trees, Other, Trees
- Fencing: None
- Has view: Yes
- View description: Lake, Water
- Has water view: Yes
- Water view: Lake,Water
- Waterfront features: Dock, Lake Privileges, Lake Front, Lakeside, Public Lake, Other-See Remarks, Water Access, Waterfront, Lake, Waterfall
- Body of water: Lake Malone
Lot
- Size: 1.7 Acres
- Features: Heavily Wooded, Trees, Wooded, County, Dead End, Other
Details
- Parcel number: 001080000300
Construction
Type & style
- Home type: SingleFamily
- Architectural style: Contemporary
- Property subtype: Single Family Residence
Materials
- Fiber Cement, Stone, Other
- Foundation: Other
- Roof: Dimensional,Shingle
Condition
- Year built: 2015
Utilities & green energy
- Sewer: Septic Tank
- Water: Public
- Utilities for property: Electricity Available, Internet Cable, Propane Tank-Owner
Community & HOA
Community
- Subdivision: Rural
HOA
- Amenities included: None
Location
- Region: Lewisburg
Financial & listing details
- Price per square foot: $277/sqft
- Tax assessed value: $33,500
- Annual tax amount: $1,540
- Price range: $599K - $599K
- Date on market: 4/7/2026
- Road surface type: Gravel
Estimated market value
$565,000
$537,000 - $593,000
$2,521/mo
Price history
| Date | Event | Price |
|---|---|---|
| 6/15/2026 | Pending sale | $599,000$277/sqft |
Source:  Imagine MLS #26007563 Report a problem Imagine MLS #26007563 Report a problem | ||
| 4/7/2026 | Listed for sale | $599,000-22.7%$277/sqft |
Source:  RASK #RA20261877 Report a problem RASK #RA20261877 Report a problem | ||
| 3/7/2026 | Listing removed | $775,000+14.8%$359/sqft |
Source: REALSTACK #RA20256551 Report a problem | ||
| 1/4/2026 | Price change | $675,000-12.9%$313/sqft |
Source: REALSTACK #RA20256550 Report a problem | ||
| 1/4/2026 | Price change | $775,000-18.4%$359/sqft |
Source: REALSTACK #RA20256551 Report a problem | ||
| 1/4/2026 | Price change | $950,000+22.6%$440/sqft |
Source: REALSTACK #RA20256529 Report a problem | ||
| 1/4/2026 | Price change | $775,000+14.8%$359/sqft |
Source: RASK #RA20256551 Report a problem | ||
| 1/4/2026 | Price change | $675,000-28.9%$313/sqft |
Source: RASK #RA20256550 Report a problem | ||
| 1/4/2026 | Price change | $950,000+22.6%$440/sqft |
Source: RASK #RA20256529 Report a problem | ||
| 1/4/2026 | Price change | $775,000+14.8%$359/sqft |
Source: Imagine MLS #25506049 Report a problem | ||
| 1/4/2026 | Price change | $675,000-28.9%$313/sqft |
Source: Imagine MLS #25506043 Report a problem | ||
| 11/13/2025 | Price change | $950,000+11.8%$440/sqft |
Source: REALSTACK #RA20256551 Report a problem | ||
| 11/13/2025 | Price change | $850,000-10.5%$394/sqft |
Source: REALSTACK #RA20256550 Report a problem | ||
| 11/13/2025 | Price change | $950,000+11.8%$440/sqft |
Source: RASK #RA20256551 Report a problem | ||
| 11/13/2025 | Price change | $850,000-10.5%$394/sqft |
Source: RASK #RA20256550 Report a problem | ||
| 11/13/2025 | Price change | $950,000+11.8%$440/sqft |
Source: Imagine MLS #25506049 Report a problem | ||
| 11/13/2025 | Price change | $850,000-22.7%$394/sqft |
Source: Imagine MLS #25506043 Report a problem | ||
| 11/12/2025 | Listed for sale | $1,100,000$509/sqft |
Source: RASK #RA20256529 Report a problem | ||
Public tax history
| Year | Property taxes | Tax assessment |
|---|---|---|
| 2025 | $1,540 -2.3% | $33,500 |
| 2024 | $1,577 +15.4% | $33,500 |
| 2023 | $1,366 | $33,500 -82.6% |
| 2022 | $1,366 -0.3% | $192,000 |
| 2021 | $1,370 -2.3% | $192,000 |
| 2020 | $1,402 +0.3% | $192,000 |
| 2019 | $1,399 | $192,000 |
| 2018 | -- | $192,000 |
| 2017 | $1,380 -18.7% | $192,000 |
| 2016 | $1,698 +501.4% | $192,000 +448.6% |
| 2015 | $282 | $35,000 |
| 2012 | $282 | $35,000 |
| 2011 | -- | $35,000 |
| 2010 | -- | $35,000 |
Find assessor info on the county website
Monthly payment
Est. payment
Payment breakdown
Explore the cost of this home by adjusting the details. Changes won't be saved.Climate risks
Neighborhood: 42256
Nearby schools
Schools provided by the listing agent
- Elementary: Lewisburg
- Middle: Lewisburg
- High: Logan County
Source: RASK. This data may not be complete. We recommend contacting the local school district to confirm school assignments for this home.
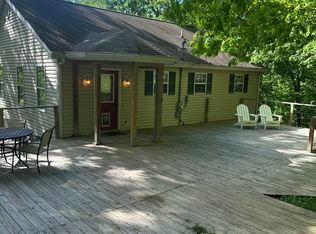
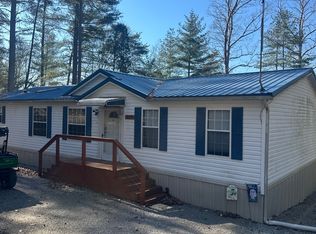
Similar homes
- $699,9002 bd3 ba3k sqft660 Willoglen Rd, Lewisburg, KY 42256For Sale
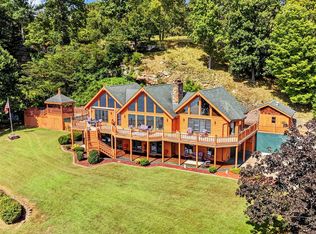
 MLS ID #RA20265377, Adam R Haley, Haley Auctions and Realty. RASK
 - $599,9004 bd4 ba3.1k sqft100 Tolbert Ln, Dunmor, KY 42339For Sale
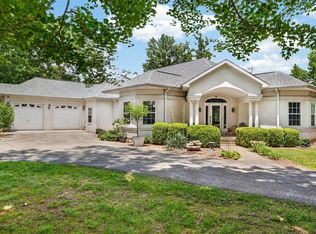 MLS ID #RA20263589, Adam R Haley, Haley Auctions and Realty. RASK
 - $429,0003 bd2 ba2.2k sqft109 Worthington Way, Belton, KY 42324For Sale
 MLS ID #RA20265743, Kristy J Miller, Keller Williams First Choice R. RASK
 - $339,9003 bd2 ba2k sqft17 Clyde Gorham Ln, Lewisburg, KY 42256For Sale
 MLS ID #RA20265408, Adam R Haley, Haley Auctions and Realty. RASK
 - $329,0003 bd2 ba1.7k sqft100 Hart Ln, Belton, KY 42324For SaleMLS ID #RA20263358, Elaine N Sparks, Eaves Realty Auc-KW 1st Choice. RASK
- $444,9003 bd3 ba2k sqft150 Mefford Ln, Belton, KY 42324For SaleMLS ID #RA20263034, Haley Porter, Coldwell Banker Legacy Group. RASK
- $549,9003 bd2 ba2.2k sqft4499 Greenville Hopkinsville Rd, White Plains, KY 42464For SaleMLS ID #RA20264840, Elaine N Sparks, Eaves Realty Auc-KW 1st Choice. RASK
- $305,0003 bd3 ba1.5k sqft12482 Lewisburg Rd, Lewisburg, KY 42256For SaleMLS ID #RA20263341, Ryan F Shanahan, Coldwell Banker Legacy Group. RASK
- $299,9003 bd2 ba1.5k sqft109 Owen Martin Ln, Lewisburg, KY 42256For SaleMLS ID #RA20262038, Sheila R Wilson, Premier Properties of South Ce. RASK
- $449,9003 bd2 ba1.7k sqft3180 State Route 181 S, Greenville, KY 42345For Sale
 MLS ID #3523708, Michael E Miller. RealTracs MLS as distributed by MLS GRID
 - $465,0003 bd2 ba1.3k sqft5202 Provo Rd, Morgantown, KY 42261For SaleMLS ID #RA20264322, Landon Hampton, RE/MAX Real Estate Executives. RASK
- $369,0003 bd2 ba2.6k sqft4702 Chandlers Rd, Auburn, KY 42206For SaleMLS ID #RA20263994, Carla E Anderson, Keller Williams First Choice R. RASK
- $299,9003 bd2 ba2.1k sqft106 Jerry Dean Thomas Rd, Russellville, KY 42276For SaleMLS ID #RA20265480, Blake Wood, Haley Auctions and Realty. RASK
- $395,0004 bd3 ba2.3k sqft5061 Clarksville Rd, Russellville, KY 42276For SaleMLS ID #RA20263105, Katie P Kitchens, Benchmark Realty, LLC. RASK
- $349,9004 bd2 ba2.1k sqft574 Plainview Church Rd, Russellville, KY 42276For SaleMLS ID #RA20264781, Crystal Cavanah, Keller Williams First Choice R. RASK
- $345,0003 bd1 ba1.7k sqft6236 State Route 176, Drakesboro, KY 42337For SaleMLS ID #RA20262056, Jerry A Mathis, Coldwell Banker Legacy Group. RASK
- $310,0004 bd3 ba2.1k sqft420 Paradise St, Greenville, KY 42345For SaleMLS ID #RA20263406, Rebecca Hall, Eaves Realty Auc-KW 1st Choice. RASK
