Charming brick ranch situated on a spacious lot in the peaceful Mocksville countryside! This one level home offers comfortable living with a functional layout and plenty of outdoor space to enjoy. Classic brick exterior provides timeless curb appeal, while the large yard offers room for gardening, entertaining, pets, or future possibilities. Convenient single-level floorplan makes everyday living easy. Located in a USDA eligible area, offering potential zero down financing opportunities for qualified buyers. Enjoy the quiet small-town feel of Mocksville while still being conveniently located near shopping, dining, and major highways. A great opportunity for buyers looking for space, simplicity, and country charm all wrapped into one cozy property.
Pending
Price cut: $5K (7/1)
$174,900
237 Morse St, Mocksville, NC 27028
3beds
1,089sqft
:
Get pre-qualified$1,113/mo
Stick/Site Built, Residential, Single Family Residence
Built in 1972
0.4 Acres Lot
$168,900 Zestimate®
$--/sqft
$-- HOA
What's special
One level homeCharming brick ranchClassic brick exteriorSpacious lotLarge yardRoom for gardeningConvenient single-level floorplan
- 87 days |
- 1,157 |
- 61 |
Zillow last checked:
Listing updated:
Listed by:
Ramon Lomeli 336-909-1492,
Smart Move Group,
Margaret Williams 336-926-0245,
Smart Move Group
Source: Triad MLS,MLS#: 1218746 Originating MLS: Winston-Salem
Originating MLS: Winston-SalemFacts & features
Interior
Bedrooms & bathrooms
- Bedrooms: 3
- Bathrooms: 2
- Full bathrooms: 1
- 1/2 bathrooms: 1
- Main level bathrooms: 2
Primary bedroom
- Level: Main
- Dimensions: 12.08 x 12
Bedroom 2
- Level: Main
- Dimensions: 13.08 x 11
Bedroom 3
- Level: Main
- Dimensions: 10.92 x 10.92
Dining room
- Level: Main
- Dimensions: 12.08 x 7.08
Kitchen
- Level: Main
- Dimensions: 12 x 8.25
Laundry
- Level: Main
- Dimensions: 5.42 x 3
Living room
- Level: Main
- Dimensions: 14.92 x 10.92
Heating
- Heat Pump, Electric
Cooling
- Central Air
Appliances
- Included: Microwave, Dishwasher, Exhaust Fan, Free-Standing Range, Electric Water Heater
- Laundry: Dryer Connection, Washer Hookup
Features
- Ceiling Fan(s), Dead Bolt(s)
- Flooring: Tile
- Basement: Crawl Space
- Attic: Access Only
- Has fireplace: No
Interior area
- Total structure area: 1,089
- Total interior livable area: 1,089 sqft
- Finished area above ground: 1,089
Property
Parking
- Total spaces: 1
- Parking features: Carport, Driveway, Paved, Attached Carport
- Attached garage spaces: 1
- Has carport: Yes
- Has uncovered spaces: Yes
Features
- Levels: One
- Stories: 1
- Patio & porch: Porch
- Exterior features: Dog Run, Garden
- Pool features: None
- Fencing: None
Lot
- Size: 0.4 Acres
- Features: Level, Flat
Details
- Parcel number: I5060B0007
- Zoning: GR
- Special conditions: Owner Sale
Construction
Type & style
- Home type: SingleFamily
- Architectural style: Transitional
- Property subtype: Stick/Site Built, Residential, Single Family Residence
Materials
- Brick, Vinyl Siding
Condition
- Year built: 1972
Utilities & green energy
- Sewer: Public Sewer
- Water: Public
Community & HOA
Community
- Security: Carbon Monoxide Detector(s), Smoke Detector(s)
- Subdivision: Craftwood
HOA
- Has HOA: No
Location
- Region: Mocksville
Financial & listing details
- Tax assessed value: $155,030
- Annual tax amount: $1,517
- Date on market: 5/6/2026
- Cumulative days on market: 47 days
- Listing agreement: Exclusive Right To Sell
- Listing terms: Cash,Conventional,FHA,USDA Loan
Estimated market value
$168,900
$160,000 - $177,000
$1,496/mo
Price history
| Date | Event | Price |
|---|---|---|
| 7/13/2026 | Pending sale | $174,900 |
Source:  Triad MLS #1218746 Report a problem Triad MLS #1218746 Report a problem | ||
| 7/1/2026 | Price change | $174,900-2.8% |
Source: Triad MLS #1218746 Report a problem | ||
| 6/2/2026 | Pending sale | $179,900 |
Source: Triad MLS #1218746 Report a problem | ||
| 5/18/2026 | Price change | $179,900-2.8% |
Source: Triad MLS #1218746 Report a problem | ||
| 5/6/2026 | Listed for sale | $185,000+74.7% |
Source: Triad MLS #1218746 Report a problem | ||
| 7/18/2014 | Sold | $105,900+6% |
Source: Triad MLS #696283 Report a problem | ||
| 2/1/2014 | Listed for sale | $99,900+5.2%$92/sqft |
Source: Prater Property #696283 Report a problem | ||
| 3/17/2011 | Sold | $95,000-2% |
Source: Triad MLS #576995 Report a problem | ||
| 9/24/2010 | Price change | $96,900-1%$89/sqft |
Source: Premier Realty NC #576995 Report a problem | ||
| 9/16/2010 | Price change | $97,900-2%$90/sqft |
Source: Premier Realty NC #576995 Report a problem | ||
| 9/2/2010 | Listed for sale | $99,900$92/sqft |
Source: Premier Realty NC #576995 Report a problem | ||
| 6/18/2010 | Listing removed | $99,900$92/sqft |
Source: Premier Realty NC #576995 Report a problem | ||
| 4/24/2010 | Listed for sale | $99,900+132.9%$92/sqft |
Source: ERA Premier Realty #576995 Report a problem | ||
| 2/26/2010 | Sold | $42,900-34% |
Source: Triad MLS #558164 Report a problem | ||
| 12/13/2009 | Listed for sale | $65,000-26%$60/sqft |
Source: The Dan Rath Group Report a problem | ||
| 7/16/2009 | Sold | $87,823+7.8%$81/sqft |
Source: Public Record Report a problem | ||
| 7/18/2008 | Sold | $81,500+6.7%$75/sqft |
Source: Public Record Report a problem | ||
| 6/27/2000 | Sold | $76,400 |
Source: Triad MLS #W115801 Report a problem | ||
Public tax history
| Year | Property taxes | Tax assessment |
|---|---|---|
| 2025 | $1,517 +31.1% | $155,030 +42.4% |
| 2024 | $1,158 | $108,900 |
| 2023 | $1,158 -0.5% | $108,900 |
| 2022 | $1,163 +0.5% | $108,900 |
| 2021 | $1,158 +16.9% | $108,900 +17.4% |
| 2020 | $990 | $92,740 |
| 2019 | $990 | $92,740 |
| 2018 | $990 -1.3% | $92,740 |
| 2017 | $1,004 | $92,740 -2.3% |
| 2016 | $1,004 | $94,890 |
| 2015 | $1,004 | $94,890 |
| 2014 | $1,004 | $94,890 |
| 2013 | -- | $94,890 +16% |
| 2012 | -- | $81,800 |
| 2011 | -- | $81,800 |
| 2010 | -- | $81,800 |
| 2009 | -- | $81,800 |
Find assessor info on the county website
Monthly payment
Est. payment
Payment breakdown
Explore the cost of this home by adjusting the details. Changes won't be saved.Climate risks
Neighborhood: 27028
Getting around
0 / 100
Car-DependentNearby schools
GreatSchools rating
- 5/10Cornatzer ElementaryGrades: PK-5Distance: 2.1 mi
- 10/10William Ellis MiddleGrades: 6-8Distance: 7.2 mi
- 8/10Davie County Early College HighGrades: 9-12Distance: 2.7 mi
- $189,0003 bd2 ba1.1k sqft297 Morse St, Mocksville, NC 27028Off Market
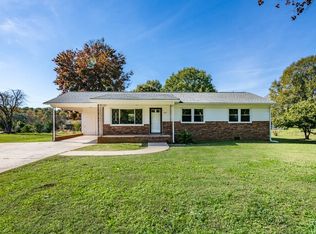
- $165,0003 bd1 ba1.1k sqft265 Fulton St, Mocksville, NC 27028Off Market
- $171,0003 bd1 ba1.3k sqft156 Whitney Rd, Mocksville, NC 27028Off Market
- $165,8003 bd1 ba1.3k sqft142 Whitney Rd, Mocksville, NC 27028Off Market
- $185,5003 bd1 ba1.3k sqft297 Fulton St, Mocksville, NC 27028Off Market
- $173,5003 bd1 ba1.3k sqft238 Morse St, Mocksville, NC 27028Off Market
- $194,7003 bd1 ba1.3k sqft114 Whitney Rd, Mocksville, NC 27028Off Market
- $185,6003 bd1 ba1.1k sqft310 Morse St, Mocksville, NC 27028Off Market
A local agent can set up tours, give advice and negotiate with sellers.
A local lender can help you make sure your offer is ready when you are.
Similar homes
- $162,2503 bd2 ba1k sqft2380 Us Highway 64 W, Mocksville, NC 27028Auction

 MLS ID #1225084, T. Kyle Swicegood. Triad MLS
 - $145,0001 bd2 ba1.2k sqft2418 Us Highway 158, Mocksville, NC 27028For Sale
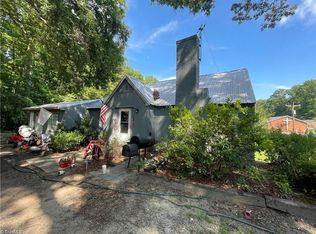 MLS ID #1200129, Sara Griffin. Triad MLS
 - $215,0003 bd1 ba1.2k sqft499 Raymond St, Mocksville, NC 27028For Sale
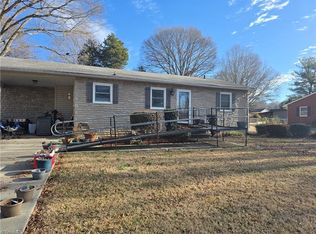 MLS ID #1213415, Glen Stanley. Triad MLS
 - $258,9003 bd2 ba1.4k sqft1075 Us Highway 64 W, Mocksville, NC 27028For Sale
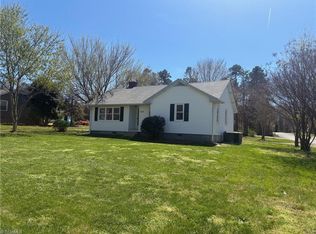 MLS ID #1214092, Farren Shoaf. Triad MLS
 - $170,0003 bd2 ba950 sqft726 Grace St, Salisbury, NC 28144For Sale
 MLS ID #4408000, Lin Litaker, NorthGroup Real Estate LLC. Canopy MLS as distributed by MLS GRID
 - $250,0003 bd2 ba1.2k sqft389 Michaels Rd, Mocksville, NC 27028New ConstructionMLS ID #1228567, Juana Lomeli. Triad MLS
- $153,0002 bd1 ba802 sqft189 High Bluff Dr, Lexington, NC 27295For SaleMLS ID #1229348, Toni Michael. Triad MLS
- $185,5003 bd1 ba1k sqft3240 W Innes St, Salisbury, NC 28144For SaleMLS ID #1218405, Mechelle Kuld. Triad MLS
- $189,9002 bd1 ba1k sqft221 Duke St, Cooleemee, NC 27014For SaleMLS ID #1228619, Glen Stanley. Triad MLS
- $259,9003 bd2 ba1.2k sqft363 Sowers Rd, Linwood, NC 27299For SaleMLS ID #1229056, Amanda Obregon. Triad MLS
- $189,9002 bd1 ba624 sqft2604 Lyndhurst Ave, Winston Salem, NC 27103For SaleMLS ID #1229043, Samuel Holder. Triad MLS
- $185,0002 bd1 ba1k sqft1870 Lantana Dr, Winston Salem, NC 27127For SaleMLS ID #1228390, Lisa Pfefferkorn. Triad MLS
- $194,9002 bd1 ba870 sqft1940 Darwick Rd, Winston Salem, NC 27127For SaleMLS ID #1226033, Melanie Shoemaker. Triad MLS
- $162,9002 bd2 ba1.2k sqft3328 Bermuda Vlg, Bermuda Run, NC 27006For SaleMLS ID #1208351, Lesa Dowell. Triad MLS
- $229,0002 bd2 ba1k sqft333 Legion Club Rd, Lexington, NC 27295For SaleMLS ID #1228803, Andrea Ochoa. Triad MLS
- $195,0002 bd2 ba1.4k sqft907 Maple Ave, Salisbury, NC 28144For SaleMLS ID #4403303, Mekkah Morings, M&M Realty Network LLC. Canopy MLS as distributed by MLS GRID
- $172,0002 bd1 ba1.1k sqft205 Spruce St, Lexington, NC 27292For SaleMLS ID #1217957, Merrick Dyson. Triad MLS
- $259,0002 bd2 ba1.3k sqft137 Sterling Dr, Mocksville, NC 27028For SaleMLS ID #1224857, Mackie McDaniel. Triad MLS
- $180,0003 bd3 ba1.4k sqft2902 Saint Marks Rd E #E, Winston Salem, NC 27103For SaleMLS ID #1228723, Heidi Christie. Triad MLS
- $180,0003 bd3 ba1.4k sqft2902 E Saint Marks Rd, Winston Salem, NC 27103For SaleColdwell Banker Advantage
