Welcome to 237 SW Baron Glen in Fort White, FL -- a well-maintained 3-bedroom, 2-bath home offering comfortable living in a peaceful setting. Inside, vaulted ceilings create an open feel, complemented by wood laminate and carpet flooring. The kitchen comes fully equipped with a refrigerator, microwave, dishwasher, electric stove, washer, and dryer. Decorative touches include draperies, blinds, and ceiling fans throughout. Both bathrooms are full baths, and a dedicated storage area adds convenience. Vinyl windows with screens and central electric heating and cooling provide year-round comfort. Located near area springs, rivers, and outdoor recreation, this home offers a great blend of practicality and location.
Active
Price cut: $20K (9/10)
$330,000
237 SW BARON GLEN Glen, Fort White, FL 32038
3beds
2,128sqft
Manufactured Home
Built in 2014
-- sqft lot
$328,100 Zestimate®
$155/sqft
$-- HOA
What's special
- 36 days
- 246
- 8
Zillow last checked:
Listing updated:
Listed by:
HOLLY ALFERY BEARD 352-820-6363,
EXP REALTY LLC 888-883-8509
Source: realMLS,MLS#: 2131556
Facts & features
Interior
Bedrooms & bathrooms
- Bedrooms: 3
- Bathrooms: 2
- Full bathrooms: 2
Primary bedroom
- Level: Main
- Area: 240 Square Feet
- Dimensions: 16.00 x 15.00
Bedroom 1
- Level: Main
- Area: 170 Square Feet
- Dimensions: 10.00 x 17.00
Bedroom 2
- Level: Main
- Area: 150 Square Feet
- Dimensions: 10.00 x 15.00
Primary bathroom
- Level: Main
- Area: 140 Square Feet
- Dimensions: 10.00 x 14.00
Bathroom 1
- Level: Main
- Area: 55 Square Feet
- Dimensions: 5.00 x 11.00
Dining room
- Level: Main
- Area: 120 Square Feet
- Dimensions: 10.00 x 12.00
Kitchen
- Level: Main
- Area: 182 Square Feet
- Dimensions: 13.00 x 14.00
Laundry
- Level: Main
- Area: 98 Square Feet
- Dimensions: 7.00 x 14.00
Living room
- Level: Main
- Area: 360 Square Feet
- Dimensions: 20.00 x 18.00
Heating
- Electric, Natural Gas
Cooling
- Central Air, Electric
Appliances
- Included: Disposal, Electric Range, Refrigerator
- Laundry: In Unit
Features
- Ceiling Fan(s)
- Flooring: Carpet, Laminate, Vinyl
Interior area
- Total interior livable area: 2,128 sqft
Property
Parking
- Parking features: Other
Features
- Levels: One
- Stories: 1
- Patio & porch: Covered, Deck, Front Porch, Patio
- Exterior features: Fire Pit
- Fencing: Full
Lot
- Features: Cleared
Details
- Additional structures: Shed(s)
- Parcel number: 345S1603752402
- Zoning description: Residential
Construction
Type & style
- Home type: MobileManufactured
- Architectural style: Ranch
- Property subtype: Manufactured Home
- Attached to another structure: Yes
Materials
- Vinyl Siding
- Roof: Shingle
Condition
- New construction: No
- Year built: 2014
Utilities & green energy
- Sewer: Septic Tank
- Water: Well
- Utilities for property: Electricity Connected
Community & HOA
Community
- Security: Security Gate
- Subdivision: Metes & Bounds
HOA
- Has HOA: No
Location
- Region: Fort White
Financial & listing details
- Price per square foot: $155/sqft
- Tax assessed value: $311,212
- Annual tax amount: $7,130
- Date on market: 9/10/2026
- Listing terms: Cash,Conventional
- Body type: Double Wide
Estimated market value
$328,100
$312,000 - $345,000
Not available
Price history
| Date | Event | Price |
|---|---|---|
| 9/10/2026 | Price change | $330,000-5.7%$155/sqft |
Source:  realMLS #2131556 Report a problem realMLS #2131556 Report a problem | ||
| 6/2/2026 | Price change | $350,000-2.8%$164/sqft |
Source: realMLS #2131556 Report a problem | ||
| 4/6/2026 | Price change | $360,000-4%$169/sqft |
Source: realMLS #2131556 Report a problem | ||
| 3/15/2026 | Price change | $375,000-5.1%$176/sqft |
Source: eXp Realty #OM719438 Report a problem | ||
| 2/23/2026 | Listed for sale | $395,000+9.7%$186/sqft |
Source:  Stellar MLS #OM719438 Report a problem Stellar MLS #OM719438 Report a problem | ||
| 11/24/2021 | Sold | $360,000-2.4%$169/sqft |
Source: Public Record Report a problem | ||
| 11/4/2021 | Price change | $369,000-1.6%$173/sqft |
Source:  NFMLS #113260 Report a problem NFMLS #113260 Report a problem | ||
| 10/25/2021 | Price change | $375,000-1.1%$176/sqft |
Source: NFMLS #113260 Report a problem | ||
| 9/20/2021 | Listed for sale | $379,000$178/sqft |
Source: Owner Report a problem | ||
Public tax history
| Year | Property taxes | Tax assessment |
|---|---|---|
| 2025 | $3,172 -1% | $253,006 +2.9% |
| 2024 | $3,204 +0.6% | $245,876 +3% |
| 2023 | $3,186 +2.9% | $238,715 +3% |
| 2022 | $3,097 +226.3% | $231,762 +513.9% |
| 2021 | $949 +27.8% | $37,750 +4.1% |
| 2020 | $742 -20% | $36,250 +9% |
| 2019 | $928 | $33,250 +8% |
| 2018 | $928 +2.7% | $30,800 |
| 2017 | $904 | $30,800 |
| 2016 | $904 +3.5% | $30,800 -5.2% |
| 2015 | $873 +48.1% | $32,500 +3.2% |
| 2014 | $590 | $31,500 |
Find assessor info on the county website
Monthly payment
Climate risks
Neighborhood: 32038
Similar homes
- $305,0003 bd3 ba1.7k sqft231 SW FEDERAL Court, Fort White, FL 32038For Sale
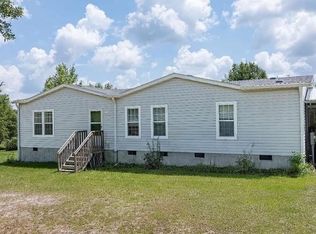 MLS ID #2165535, STEVEN KOLENO. realMLS
 - $325,0004 bd3 ba2.1k sqft224 SW Gallberry Ct, Fort White, FL 32038For Sale
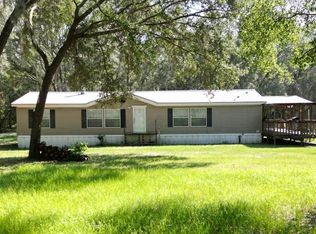 MLS ID #132352, Anthony Davis, LPT Realty. NFMLS
 - $325,0003 bd2 ba1.9k sqft3283 SW County Road 778, Fort White, FL 32038For Sale
 MLS ID #132471, Jessica Robinson, UNITED COUNTRY DICKS REALTY. NFMLS
 - $459,0004 bd3 ba2.3k sqft412 SW FENTON Glen, Fort White, FL 32038For Sale
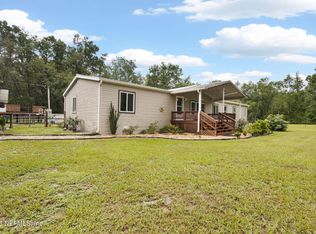 MLS ID #2151381, BRITTANY FUDGE. realMLS
 - $299,9003 bd2 ba1.9k sqft3289 NE COUNTY ROAD 340, HIGH SPRINGS, FL 32643For Sale
 MLS ID #GC541866, Kirby Klys, BHHS FLORIDA REALTY - HIGH SPRINGS. Stellar MLS
