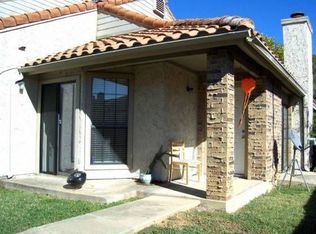
Elegant 2-bed, 2.5-bath luxury condo featuring two expansive primary suites, each with a private full bath. Dual
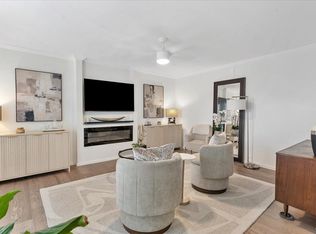
fireplaces—one in the living area and one in the primary bedroom—create a warm, refined ambiance. Enjoy a private front
courtyard and a serene rear courtyard backing to a lush greenbelt, offering exceptional privacy and tranquility. Light-filled
interiors, thoughtful design, and low-maintenance living combine to deliver a truly upscale lifestyle in a peaceful setting.
HOA dues cover all utilities including water, property maintenance, insurance on personal belongings and assets, interior maintenance and exterior structure maintenance. All appliances (refridgerator, washer, dryer) are included in the sale with acceptable offer.
For sale
Price cut: $10K (9/3)
$115,000
237 Shady Lane Dr, Fort Worth, TX 76112
2beds
1,490sqft
Condominium
Built in 1983
-- sqft lot
$-- Zestimate®
$77/sqft
$648/mo HOA
What's special
- 207 days
- 323
- 15
Zillow last checked:
Listing updated:
Listed by:
Briana Cole 0840108 855-299-7653,
Mark Spain Real Estate 855-299-7653
Source: NTREIS,MLS#: 21219065
Facts & features
Interior
Bedrooms & bathrooms
- Bedrooms: 2
- Bathrooms: 3
- Full bathrooms: 2
- 1/2 bathrooms: 1
Primary bedroom
- Features: En Suite Bathroom, Fireplace, Walk-In Closet(s)
- Level: Second
- Dimensions: 0 x 0
Primary bedroom
- Features: Walk-In Closet(s)
- Level: Second
- Dimensions: 0 x 0
Primary bathroom
- Features: Built-in Features, Dual Sinks, En Suite Bathroom
- Level: Second
- Dimensions: 0 x 0
Other
- Features: Built-in Features
- Level: Second
- Dimensions: 0 x 0
Half bath
- Level: First
- Dimensions: 0 x 0
Kitchen
- Features: Breakfast Bar, Built-in Features, Dual Sinks, Eat-in Kitchen, Pantry
- Level: First
- Dimensions: 0 x 0
Living room
- Level: First
- Dimensions: 0 x 0
Utility room
- Features: Closet
- Level: First
- Dimensions: 0 x 0
Heating
- Central, Electric, Fireplace(s)
Cooling
- Central Air, Ceiling Fan(s), Electric
Appliances
- Included: Dishwasher, Electric Range, Disposal, Microwave, Refrigerator
- Laundry: Washer Hookup, Electric Dryer Hookup, In Kitchen
Features
- Built-in Features, Dry Bar, Decorative/Designer Lighting Fixtures, Double Vanity, Eat-in Kitchen, Multiple Master Suites, Pantry, Walk-In Closet(s)
- Windows: Window Coverings
- Has basement: No
- Number of fireplaces: 2
- Fireplace features: Bedroom, Living Room, Wood Burning
Interior area
- Total interior livable area: 1,490 sqft
Video & virtual tour
Property
Parking
- Total spaces: 2
- Parking features: Carport, Garage, Parking Lot
- Garage spaces: 1
- Carport spaces: 1
Features
- Levels: Two
- Stories: 2
- Patio & porch: Front Porch, Patio
- Pool features: None
- Fencing: Fenced,Gate,Wood
Lot
- Size: 4,599 Square Feet
Details
- Parcel number: 05152356
Construction
Type & style
- Home type: Condo
- Property subtype: Condominium
- Attached to another structure: Yes
Materials
- Foundation: Slab
Condition
- Resale
- Year built: 1983
Utilities & green energy
- Sewer: Public Sewer
- Water: Public
- Utilities for property: Electricity Connected, Sewer Available, Water Available
Community & HOA
Community
- Security: Security System
- Subdivision: Woodhaven Hills Condo Ph 2
HOA
- Has HOA: Yes
- Amenities included: Maintenance Front Yard
- Services included: Maintenance Grounds, Maintenance Structure, Trash
- HOA fee: $648 monthly
- HOA name: Allied Hoa Management
- HOA phone: 817-200-7606
Location
- Region: Fort Worth
Financial & listing details
- Price per square foot: $77/sqft
- Tax assessed value: $127,705
- Date on market: 3/26/2026
- Cumulative days on market: 207 days
- Listing terms: Cash,Conventional,FHA,VA Loan
Estimated market value
Not available
Estimated sales range
Not available
$1,739/mo
Price history
| Date | Event | Price |
|---|---|---|
| 9/3/2026 | Price change | $115,000-8%$77/sqft |
Source: NTREIS #21219065 Report a problem | ||
| 8/16/2026 | Listed for sale | $125,000$84/sqft |
Source: NTREIS #21219065 Report a problem | ||
| 8/8/2026 | Contingent | $125,000$84/sqft |
Source: NTREIS #21219065 Report a problem | ||
| 6/22/2026 | Price change | $125,000-7.4%$84/sqft |
Source: NTREIS #21219065 Report a problem | ||
| 4/23/2026 | Price change | $135,000-10%$91/sqft |
Source: NTREIS #21219065 Report a problem | ||
| 3/26/2026 | Listed for sale | $150,000$101/sqft |
Source: NTREIS #21219065 Report a problem | ||
Public tax history
| Year | Property taxes | Tax assessment |
|---|---|---|
| 2025 | -- | $127,705 |
| 2024 | $2,866 +17.7% | $127,705 +18.7% |
| 2023 | $2,434 +39.7% | $107,578 +60.4% |
| 2022 | $1,743 +41.9% | $67,052 -0.5% |
| 2021 | $1,229 +11% | $67,356 |
| 2020 | $1,107 +16.5% | $67,356 -1.7% |
| 2019 | $950 +26.1% | $68,528 +48.2% |
| 2018 | $753 -13.9% | $46,244 |
| 2017 | $875 +1.6% | $46,244 -6.3% |
| 2016 | $861 -3.5% | $49,378 +20.7% |
| 2015 | $893 | $40,900 |
Find assessor info on the county website
Monthly payment
Est. payment
Payment breakdown
Explore the cost of this home by adjusting the details. Changes won't be saved.Climate risks
Neighborhood: Woodhaven
Nearby schools
Schools provided by the listing agent
- Elementary: Eastern Hills
- Middle: Meadowbrook
- High: Eastern Hills
- District: Fort Worth ISD
Source: NTREIS. This data may not be complete. We recommend contacting the local school district to confirm school assignments for this home.
Similar homes
- $119,0002 bd3 ba1.1k sqft1106 Country Club Ln APT 101, Fort Worth, TX 76112For Sale
 MLS ID #21408040, Ja'Michael Hunter. NTREIS
 - $107,0002 bd2 ba1k sqft5606 Boca Raton Blvd APT 247, Fort Worth, TX 76112For Sale
 MLS ID #21386787, Tom Calvaneso. NTREIS
 - $110,0002 bd2 ba1k sqft5522 Boca Raton Blvd APT 404, Fort Worth, TX 76112For Sale
 MLS ID #21291845, Dewayne Johns. NTREIS
 - $119,9992 bd2 ba1k sqft5634 Boca Raton Blvd APT 209, Fort Worth, TX 76112For Sale
 MLS ID #21197229, Nav Singh. NTREIS
