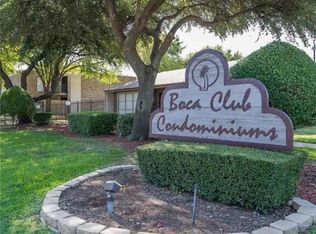
Welcome to 5522 Boca Raton Blvd #404, a beautifully updated 2 bedroom, 2 bathroom condo that checks every box on your list. From the moment you walk in, you'll feel the difference that thoughtful upgrades and quality finishes make.
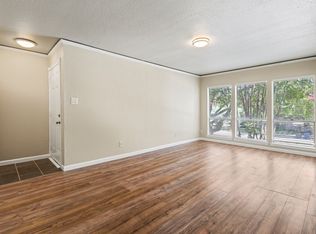
Brand new windows flood the open concept layout with natural light, while new flooring and a cozy fireplace set the tone for stylish, comfortable living. The updated bathrooms add a fresh, modern touch, making this home truly move-in ready. Energy efficient and low-maintenance, this is easy living at its finest. The kitchen impresses with generous counter space and ample storage, flowing seamlessly into the living and dining areas, ideal for entertaining guests or enjoying a quiet evening in. A dedicated utility closet with stackable washer dryer connections adds everyday convenience, while two spacious bedrooms and one reserved covered carport round out everything you need.
Your HOA dues cover your gas and water — one less bill to worry about every month. Step outsideand enjoy the resort-style lifestyle this gated, controlled-access community offers, including two sparkling pools that make every day feel like a getaway. Perfectly positioned near major freeways, premier shopping and dining, DFW Airport, Arlington, and Downtown Fort Worth, you'll never be far from where you want to be.
Opportunities like this don't come around often — and the owner is willing to finance, making this even easier to own. Schedule your showing today before it's gone!
For sale
Price cut: $3.9K (7/24)
$110,000
5522 Boca Raton Blvd APT 404, Fort Worth, TX 76112
2beds
1,010sqft
Condominium
Built in 1972
-- sqft lot
$121,100 Zestimate®
$109/sqft
$420/mo HOA
What's special
Cozy fireplaceNew flooringTwo spacious bedroomsOne reserved covered carport
- 126 days
- 244
- 22
Zillow last checked:
Listing updated:
Listed by:
Dewayne Johns 0842773,
Keller Williams Fort Worth 817-920-7700
Source: NTREIS,MLS#: 21291845
Facts & features
Interior
Bedrooms & bathrooms
- Bedrooms: 2
- Bathrooms: 2
- Full bathrooms: 2
Primary bedroom
- Level: First
- Dimensions: 13 x 10
Bedroom
- Level: First
- Dimensions: 11 x 11
Living room
- Features: Fireplace
- Level: First
- Dimensions: 12 x 13
Appliances
- Included: Dishwasher, Disposal
Features
- Built-in Features, High Speed Internet, Cable TV
- Has basement: No
- Number of fireplaces: 1
- Fireplace features: Den, Wood Burning
Interior area
- Total interior livable area: 1,010 sqft
Video & virtual tour
Property
Parking
- Total spaces: 2
- Parking features: Additional Parking, Assigned
- Carport spaces: 2
- Covered spaces: 1
Features
- Levels: One
- Stories: 1
- Patio & porch: Balcony
- Exterior features: Balcony, Courtyard, Private Entrance
- Pool features: Pool, Community
Lot
- Size: 2,003 Square Feet
Details
- Parcel number: 02155109
Construction
Type & style
- Home type: Condo
- Property subtype: Condominium
- Attached to another structure: Yes
Condition
- Year built: 1972
Utilities & green energy
- Sewer: Public Sewer
- Water: Public
- Utilities for property: Sewer Available, Water Available, Cable Available
Community & HOA
Community
- Features: Pool, Gated
- Security: Gated Community
- Subdivision: Woodhaven Condo
HOA
- Has HOA: Yes
- Amenities included: Maintenance Front Yard
- Services included: All Facilities, Maintenance Grounds, Sewer, Trash, Water
- HOA fee: $420 monthly
- HOA name: Allied Hoa Management Group
- HOA phone: 817-200-7606
Location
- Region: Fort Worth
Financial & listing details
- Price per square foot: $109/sqft
- Tax assessed value: $92,254
- Annual tax amount: $2,020
- Date on market: 6/15/2026
- Cumulative days on market: 229 days
- Listing terms: Cash,Conventional,Owner Will Carry
Estimated market value
$121,100
$107,000 - $134,000
$1,385/mo
Price history
| Date | Event | Price |
|---|---|---|
| 7/24/2026 | Price change | $110,000-3.4%$109/sqft |
Source: NTREIS #21291845 Report a problem | ||
| 6/15/2026 | Listed for sale | $113,900$113/sqft |
Source: NTREIS #21291845 Report a problem | ||
| 11/12/2010 | Sold | -- |
Source: Public Record Report a problem | ||
Public tax history
| Year | Property taxes | Tax assessment |
|---|---|---|
| 2025 | $2,020 -2.4% | $92,254 |
| 2024 | $2,070 +4.6% | $92,254 +5.4% |
| 2023 | $1,980 +20.2% | $87,502 +38% |
| 2022 | $1,648 +11.2% | $63,390 +15% |
| 2021 | $1,482 -6% | $55,139 -4.1% |
| 2020 | $1,577 +10.1% | $57,487 +6.3% |
| 2019 | $1,432 +24.9% | $54,095 +29.8% |
| 2018 | $1,147 +16.7% | $41,678 +18.2% |
| 2017 | $982 +20.6% | $35,268 +22.7% |
| 2016 | $814 +29.2% | $28,742 +29.5% |
| 2015 | $630 | $22,200 |
Find assessor info on the county website
Monthly payment
Est. payment
Payment breakdown
Explore the cost of this home by adjusting the details. Changes won't be saved.Climate risks
Neighborhood: Woodhaven
Nearby schools
Schools provided by the listing agent
- Elementary: Eastern Hills
- Middle: Meadowbrook
- High: Eastern Hills
- District: Fort Worth ISD
Source: NTREIS. This data may not be complete. We recommend contacting the local school district to confirm school assignments for this home.
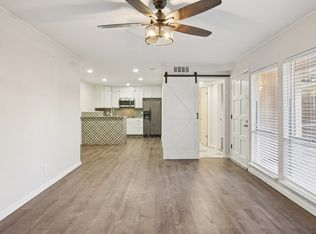


Similar homes
- $119,0002 bd3 ba1.1k sqft1106 Country Club Ln APT 101, Fort Worth, TX 76112For Sale
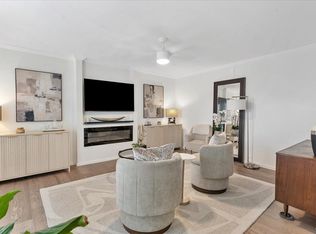 MLS ID #21408040, Ja'Michael Hunter. NTREIS
 - $107,0002 bd2 ba1k sqft5606 Boca Raton Blvd APT 247, Fort Worth, TX 76112For Sale
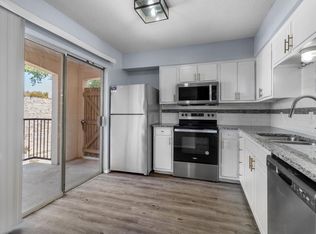 MLS ID #21386787, Tom Calvaneso. NTREIS
 - $119,9992 bd2 ba1k sqft5634 Boca Raton Blvd APT 209, Fort Worth, TX 76112For Sale
 MLS ID #21197229, Nav Singh. NTREIS
 - $99,9992 bd2 ba1k sqft5524 Boca Raton Blvd APT 405, Fort Worth, TX 76112For Sale By Owner