Must See! Spacious 3-Bedroom, 2-Bath Home on .71 Acres! This spacious home offers plenty of room both inside and out. Situated on a private, fully fenced the property provides privacy and ample space for entertaining and everyday living. The main level features a generously sized living room with a fireplace, along with a separate additional room that provides flexibility for an office, den, or other use. The eat-in kitchen offers abundant cabinetry and counter space, with sliding glass doors leading to a bright and inviting sunroom. Two additional bedrooms and a full bath complete the main level. The home also features a 4-car attached garage with convenient access from both the front and rear, providing exceptional parking, storage, and functionality. Recent updates include a brand-new furnace, a roof approximately 2 years old, and upgraded appliances approximately 1½ years ago.
With its spacious layout, extensive garage space, recent updates, sunroom, cathedral-ceilings additonal living area, and fully fenced private lot, this home offers a great combination of comfort, functionality, and privacy.
Pending
Price cut: $3K (10/2)
$159,500
237 W Church St, West Chazy, NY 12992
3beds
1,392sqft
Manufactured Home
Built in 1990
0.71 Acres Lot
$-- Zestimate®
$115/sqft
$-- HOA
What's special
Fully fenced private lotSpacious layout
- 33 days
- 508
- 38
Zillow last checked:
Listing updated:
Listed by:
Tahy Real Estate Group 518-562-1700,
Wendy Reil
Source: ACVMLS,MLS#: 208382
Facts & features
Interior
Bedrooms & bathrooms
- Bedrooms: 3
- Bathrooms: 2
- Full bathrooms: 2
- Main level bathrooms: 2
- Main level bedrooms: 3
Bedroom 2
- Level: First
- Area: 87.12 Square Feet
- Dimensions: 9.9 x 8.8
Bedroom 3
- Level: First
- Area: 84.39 Square Feet
- Dimensions: 9.7 x 8.7
Bathroom
- Description: in the main Bedroom
- Features: Laminate Counters
- Level: First
- Area: 57.5 Square Feet
- Dimensions: 11.5 x 5
Bathroom 1
- Level: First
- Area: 154.1 Square Feet
- Dimensions: 13.4 x 11.5
Bathroom 1
- Features: Laminate Counters
- Level: First
- Area: 49.88 Square Feet
- Dimensions: 8.6 x 5.8
Dining room
- Level: First
- Area: 125.08 Square Feet
- Dimensions: 11.8 x 10.6
Kitchen
- Level: First
- Area: 224.2 Square Feet
- Dimensions: 19 x 11.8
Laundry
- Level: First
- Area: 54 Square Feet
- Dimensions: 9 x 6
Living room
- Description: fireplace
- Level: First
- Area: 234 Square Feet
- Dimensions: 18 x 13
Other
- Description: Enclosed Porch to back Yard
- Level: Lower
- Area: 159.27 Square Feet
- Dimensions: 26.11 x 6.1
Other
- Description: Entry way/Mud Room
- Level: Lower
- Area: 100.62 Square Feet
- Dimensions: 11.7 x 8.6
Sunroom
- Level: First
- Area: 57.85 Square Feet
- Dimensions: 8.9 x 6.5
Heating
- Forced Air, Oil
Appliances
- Included: Dishwasher, Gas Range, Refrigerator
- Laundry: Laundry Room, Main Level
Features
- Flooring: Laminate
- Basement: Concrete,Interior Entry
- Number of fireplaces: 1
Interior area
- Total structure area: 1,494
- Total interior livable area: 1,392 sqft
- Finished area above ground: 1,392
- Finished area below ground: 0
Property
Parking
- Total spaces: 4
- Parking features: Garage - Attached
- Attached garage spaces: 4
Features
- Stories: 1
- Patio & porch: Deck, Enclosed, Porch, Rear Porch
- Exterior features: Storage
- Fencing: Back Yard,Fenced,Wood
Lot
- Size: 0.71 Acres
- Dimensions: 150 x 205
- Features: Back Yard, Front Yard
Details
- Additional structures: Shed(s), Storage
- Parcel number: 136.145.3
- Zoning: Residential
Construction
Type & style
- Home type: MobileManufactured
- Property subtype: Manufactured Home
Materials
- Pre-Fabricated, Vinyl Siding
- Foundation: Slab
- Roof: Asphalt,Shingle
Condition
- Year built: 1990
Utilities & green energy
- Sewer: Private Sewer
- Water: Well Drilled
- Utilities for property: Cable Available, Electricity Connected
Community & HOA
HOA
- Has HOA: No
Location
- Region: West Chazy
Financial & listing details
- Price per square foot: $115/sqft
- Tax assessed value: $151,800
- Annual tax amount: $1,996
- Date on market: 9/11/2026
- Listing agreement: Exclusive Right To Sell
- Listing terms: Cash,Conventional,FHA
- Lease term: Short Term Lease
- Electric utility on property: Yes
- Body type: Double Wide
Estimated market value
Not available
Estimated sales range
Not available
Not available
Price history
| Date | Event | Price |
|---|---|---|
| 10/13/2026 | Pending sale | $159,500$115/sqft |
Source:  ACVMLS #208382 Report a problem ACVMLS #208382 Report a problem | ||
| 10/2/2026 | Price change | $159,500-1.8%$115/sqft |
Source: ACVMLS #208382 Report a problem | ||
| 9/11/2026 | Listed for sale | $162,500+99.4%$117/sqft |
Source: ACVMLS #208382 Report a problem | ||
| 11/17/2003 | Sold | $81,500$59/sqft |
Source: Public Record Report a problem | ||
Public tax history
| Year | Property taxes | Tax assessment |
|---|---|---|
| 2025 | -- | $151,800 +7.7% |
| 2024 | -- | $141,000 +12.6% |
| 2023 | -- | $125,200 +13.8% |
| 2022 | -- | $110,000 +48.2% |
| 2021 | -- | $74,200 +3.1% |
| 2020 | -- | $72,000 |
| 2019 | -- | $72,000 -27.7% |
| 2018 | -- | $99,600 |
| 2017 | $1,187 | $99,600 |
| 2016 | -- | $99,600 |
| 2015 | -- | $99,600 |
| 2014 | -- | $99,600 |
| 2013 | -- | $99,600 |
| 2012 | -- | $99,600 |
| 2011 | -- | $99,600 |
| 2010 | -- | $99,600 |
| 2009 | -- | $99,600 |
| 2008 | -- | $99,600 +3.1% |
| 2007 | -- | $96,600 +17.8% |
| 2006 | -- | $82,000 |
| 2005 | -- | $82,000 |
| 2004 | -- | $82,000 +9.3% |
| 2003 | -- | $75,000 +15.4% |
| 2002 | -- | $65,000 |
| 2001 | -- | $65,000 +30% |
| 2000 | -- | $50,000 |
Find assessor info on the county website
Monthly payment
Climate risks
Neighborhood: 12992
Similar homes
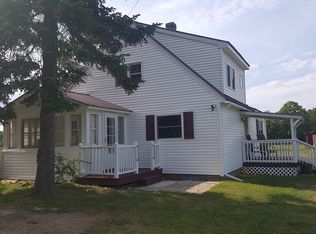
- $154,9003 bd2 ba1.5k sqft272 Ratta Rd, Chazy, NY 12921For Sale
 MLS ID #207865, Nicholas Buccellato, Listing by: REMAX North Country. ACVMLS
 - $--3 bd2 ba1.2k sqft155 Mason St, Morrisonville, NY 12962Auction
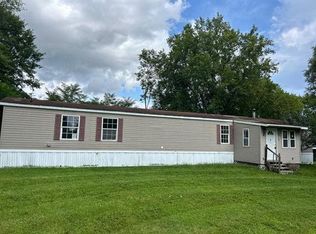 Auction.com 1
 - $122,0002 bd1 ba924 sqft8466 Route 22, West Chazy, NY 12992For Sale
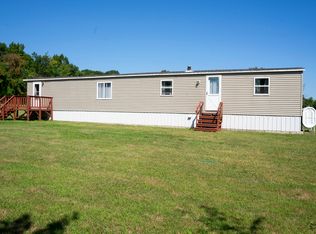 MLS ID #208106, Lisa LaPorte, Listing by: Real Broker NY, LLC. ACVMLS
 - $120,0003 bd1 ba1.1k sqft7105 New Frk #22, West Chazy, NY 12992For Sale
 MLS ID #207811, Tami Smith, Listing by: Kavanaugh Realty-Plattsburgh. ACVMLS
