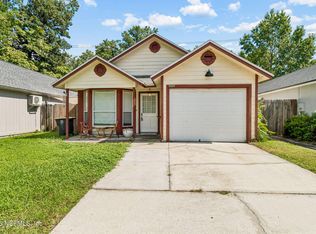
Beautiful 3-bedroom, 2.5-bath townhome located in the heart of Fleming Island! This home features stylish wood-look vinyl flooring throughout the downstairs and an open-concept floorplan perfect for both everyday living and entertaining. The kitchen boasts modern, updated appliances and flows seamlessly into the main living area.
Step outside to a private, fenced backyard, ideal for relaxing or accommodating your family pet. The garage includes built-in storage with a temporary wall, offering added flexibility and organization.
Enjoy access to fantastic community amenities, including a pool, tennis courts, and pickleball courts. Conveniently located near shopping, dining, and a nearby golf course, this home offers both comfort and convenience.
Property is being sold as-is.
Active
Price cut: $10K (8/12)
$218,000
2370 WOOD HOLLOW Lane #B, Fleming Island, FL 32003
3beds
1,460sqft
Townhouse
Built in 2005
2,613 Square Feet Lot
$212,600 Zestimate®
$149/sqft
$290/mo HOA
What's special
Garage includes built-in storagePrivate fenced backyardModern updated appliances
- 139 days |
- 653 |
- 27 |
Zillow last checked:
Listing updated:
Listed by:
RANDY DEAN 904-545-5563,
COLDWELL BANKER VANGUARD REALTY 904-269-7117
Source: realMLS,MLS#: 2137581
Facts & features
Interior
Bedrooms & bathrooms
- Bedrooms: 3
- Bathrooms: 3
- Full bathrooms: 2
- 1/2 bathrooms: 1
Heating
- Central, Electric
Cooling
- Central Air, Electric
Appliances
- Included: Dishwasher, Disposal, Electric Oven, Electric Range, Electric Water Heater, Refrigerator
- Laundry: Electric Dryer Hookup, Upper Level, Washer Hookup
Features
- Breakfast Bar, Open Floorplan, Primary Bathroom - Tub with Shower, Split Bedrooms
- Flooring: Carpet, Laminate
- Has fireplace: Yes
- Fireplace features: Electric
Interior area
- Total interior livable area: 1,460 sqft
Property
Parking
- Total spaces: 1
- Parking features: Garage
- Garage spaces: 1
Features
- Levels: Two
- Stories: 2
- Patio & porch: Patio
- Fencing: Back Yard,Vinyl
- Has view: Yes
- View description: City
Lot
- Size: 2,613 Square Feet
Details
- Parcel number: 16052601426603920
Construction
Type & style
- Home type: Townhouse
- Architectural style: Traditional
- Property subtype: Townhouse
- Attached to another structure: Yes
Condition
- Fixer
- New construction: No
- Year built: 2005
Utilities & green energy
- Sewer: Public Sewer
- Water: Public
- Utilities for property: Cable Available, Electricity Connected, Sewer Connected
Community & HOA
Community
- Security: Security System Owned, Smoke Detector(s)
- Subdivision: Autumn Glen
HOA
- Has HOA: Yes
- Amenities included: Pool, Maintenance Grounds, Pickleball, Tennis Court(s)
- Services included: Maintenance Grounds, Maintenance Structure, Pest Control
- HOA fee: $290 monthly
Location
- Region: Fleming Island
Financial & listing details
- Price per square foot: $149/sqft
- Tax assessed value: $220,234
- Annual tax amount: $2,492
- Date on market: 3/31/2026
- Listing terms: Cash,Conventional,FHA,VA Loan
- Road surface type: Asphalt
Estimated market value
$212,600
$202,000 - $223,000
$1,941/mo
Price history
| Date | Event | Price |
|---|---|---|
| 8/12/2026 | Price change | $218,000-4.4%$149/sqft |
Source:  realMLS #2137581 Report a problem realMLS #2137581 Report a problem | ||
| 3/31/2026 | Listed for sale | $228,000+75.4%$156/sqft |
Source: realMLS #2137581 Report a problem | ||
| 10/28/2015 | Sold | $130,000-12.4%$89/sqft |
Source: Agent Provided Report a problem | ||
| 9/14/2005 | Sold | $148,400-74.2%$102/sqft |
Source: Agent Provided Report a problem | ||
| 3/10/2005 | Sold | $576,000$395/sqft |
Source: Agent Provided Report a problem | ||
Public tax history
| Year | Property taxes | Tax assessment |
|---|---|---|
| 2025 | -- | $100,922 +2.9% |
| 2024 | $2,392 +3.9% | $98,078 +3% |
| 2023 | $2,303 +8.6% | $95,222 +3% |
| 2022 | $2,121 +3.8% | $92,449 +3% |
| 2021 | $2,044 +1.4% | $89,757 +1.4% |
| 2020 | $2,016 | $88,518 +2.3% |
| 2019 | $2,016 +1.8% | $86,528 +1.9% |
| 2018 | $1,981 +9.6% | $84,915 +2.1% |
| 2017 | $1,807 +1.4% | $83,168 +2.1% |
| 2016 | $1,782 +0.9% | $81,457 +0.7% |
| 2015 | $1,767 -1.8% | $80,891 +0.8% |
| 2014 | $1,799 | $80,249 +1.5% |
| 2013 | -- | $79,063 +1.7% |
| 2012 | -- | $77,741 -6.5% |
| 2011 | -- | $83,186 -13% |
| 2010 | -- | $95,667 -12.8% |
| 2009 | -- | $109,753 -18% |
| 2008 | -- | $133,893 -9.2% |
| 2007 | -- | $147,509 +13% |
| 2006 | -- | $130,514 +552.6% |
| 2005 | -- | $20,000 |
Find assessor info on the county website
Monthly payment
Est. payment
Payment breakdown
Explore the cost of this home by adjusting the details. Changes won't be saved.Climate risks
Neighborhood: 32003
Nearby schools
GreatSchools rating
- 9/10Thunderbolt Elementary SchoolGrades: PK-6Distance: 1.4 mi
- 8/10Green Cove Springs Junior High SchoolGrades: 7-8Distance: 5.4 mi
- 8/10Fleming Island High SchoolGrades: PK,9-12Distance: 1.6 mi
Schools provided by the listing agent
- Elementary: Thunderbolt
- Middle: Green Cove Springs
- High: Fleming Island
Source: realMLS. This data may not be complete. We recommend contacting the local school district to confirm school assignments for this home.
- $260,0003 bd2 ba1k sqft2370 Wood Hollow Ln #A, Fleming Island, FL 32003Sold
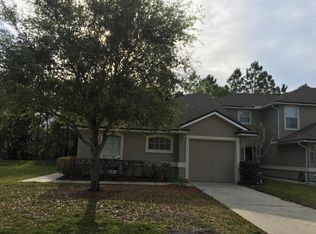
- $272,6003 bd2 ba1.6k sqft2370 Wood Hollow Ln #C, Fleming Island, FL 32003Off Market
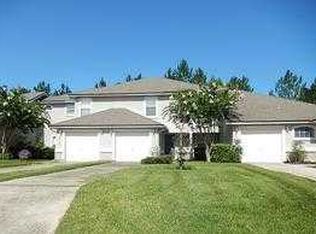
- $249,6003 bd2 ba1k sqft2370 Wood Hollow Ln UNIT D, Fleming Island, FL 32003Off Market
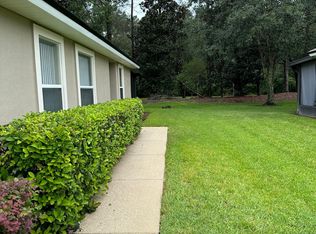
- $238,5003 bd2 ba1k sqft2360 Wood Hollow Ln #A, Fleming Island, FL 32003Off Market
- $266,1003 bd3 ba1.4k sqft2360 Wood Hollow Ln #B, Fleming Island, FL 32003Off Market
- $263,8003 bd2 ba1.6k sqft2360 Wood Hollow Ln #C, Fleming Island, FL 32003Off Market
- $232,7003 bd2 ba1k sqft2360 Wood Hollow Ln UNIT D, Fleming Island, FL 32003Off Market
- $201,0003 bd2 ba1k sqft1815 Green Springs Cir #D, Fleming Island, FL 32003Sold
A local agent can set up tours, give advice and negotiate with sellers.
Similar homes
- $284,0002 bd3 ba1.6k sqft1500 CALMING WATER Drive #2103, Fleming Island, FL 32003For Sale
 MLS ID #2153973, RACHEL DOMENICO. realMLS
 - $240,0004 bd2 ba1.4k sqft1670 ANNE Drive, Middleburg, FL 32068For Sale
 MLS ID #2158892, KATHY COLETTI. realMLS
 - $235,0003 bd3 ba1.6k sqft8649 TOWER FALLS Drive, Jacksonville, FL 32244For Sale
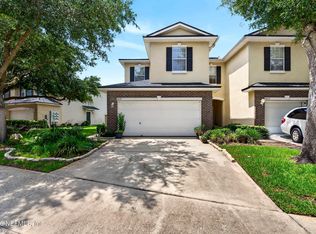 MLS ID #2153745, Linda White. realMLS
 - $214,9003 bd2 ba1.2k sqft5065 KNIGHTSBRIDGE Circle N, Jacksonville, FL 32244For Sale
 MLS ID #2156409, TROY D MENDOZA. realMLS
 - $269,0004 bd2 ba1.8k sqft1976 TIMUCUA Trail, Middleburg, FL 32068For SaleMLS ID #2160070, CELENA ALTERS-BLUNK. realMLS
- $289,0003 bd3 ba1.5k sqft576 RICHMOND Drive, St. Johns, FL 32259For SaleMLS ID #2160081, CRISTIE KARSTEN. realMLS
- $219,9003 bd2 ba1.3k sqft10150 BELLE RIVE Boulevard #802, Jacksonville, FL 32256For SaleMLS ID #2159041, Bill Fannin. realMLS
- $238,0003 bd2 ba1.2k sqft1961 SWALLOW Run E, Orange Park, FL 32073For SaleMLS ID #2159167, AMBER C JENNINGS. realMLS
- $285,0004 bd2 ba1.5k sqft1512 IRISHWOOD Court, Middleburg, FL 32068For SaleMLS ID #2159736, MARLA NEWMAN. realMLS
- $248,0002 bd3 ba1.4k sqft535 DRY BRANCH Way, St. Johns, FL 32259For SaleMLS ID #2154641, MARIA BUROKER. realMLS
- $200,0002 bd3 ba1.3k sqft6204 HIGH TIDE Boulevard, Jacksonville, FL 32258For SaleMLS ID #2144835, TAYLOR KOOIKER. realMLS
- $193,0003 bd3 ba1.4k sqft4220 PLANTATION OAKS Boulevard #1413, Orange Park, FL 32065For SaleMLS ID #2143547, MIRANDA E SPARKS. realMLS
- $225,0002 bd2 ba1.2k sqft7800 POINT MEADOWS Drive #413, Jacksonville, FL 32256For SaleMLS ID #2159966, JENNIFER HIERS. realMLS
- $234,9002 bd3 ba1.2k sqft6618 ARCHING BRANCH Circle, Jacksonville, FL 32258For SaleMLS ID #2153603, REIDAR HUBBARD. realMLS
- $255,0003 bd2 ba1.2k sqft3000 WAVERING Lane, Middleburg, FL 32068For SaleMLS ID #2151618, LORRY WILLIAMS. realMLS
- $222,9003 bd3 ba1.4k sqft860 S BLACK CHERRY Drive, St. Johns, FL 32259For SaleMLS ID #2149187, KEITH FRANCIS. realMLS
- $210,0003 bd3 ba1.6k sqft3750 SILVER BLUFF Boulevard #807, Orange Park, FL 32065For SaleMLS ID #2112705, CHRISTOPHER RUBINAN. realMLS
- $245,0002 bd3 ba1.2k sqft418 WALNUT Drive, St. Johns, FL 32259For SaleMLS ID #2147457, FELICIA FARRELL. realMLS
- $190,0002 bd3 ba1.4k sqft5572 BRYNER Drive, Jacksonville, FL 32244For SaleMLS ID #2142242, DONALD SCURLOCK. realMLS
- $207,0003 bd2 ba1.2k sqft2633 HIDDEN VILLAGE Drive, Jacksonville, FL 32216For SaleMLS ID #2152785, NANCY BASS. realMLS
