Impeccable 1664 sq ft Arlington ranch home plan boasts three bedrooms, an Office on the second floor, 2 baths, a 2-car garage, gorgeous wood laminate flooring, and an oversized covered patio! Luxurious open concept kitchen features tall designer white cabinets with crown molding, abundant granite counter space, walk-in pantry, and expansive island overlooking huge great room- the perfect setup for entertaining guests! Master suite features double walk-in closets. Master bath includes dual-bowl vanity and ceramic tile! Elegant architectural shingles beautify the exterior. Enjoy lifestyle living on a low-maintenance, professionally landscaped home site in Carillon at Cambridge Lakes- a wonderful active adult community with fabulous clubhouse, indoor and outdoor pools, tennis, fitness center, lounge/billiards room, and so much more!
Active
$449,000
2371 Cannon Dr, Pingree Grove, IL 60140
3beds
1,664sqft
:
Get pre-qualified$3,376/mo
Single Family Residence
Built in 2019
6,851 Square Feet Lot
$-- Zestimate®
$270/sqft
$239/mo HOA
What's special
Walk-in pantryAbundant granite counter spaceLuxurious open concept kitchenOversized covered patioThree bedroomsGorgeous wood laminate flooring
- 9 days |
- 182 |
- 10 |
Zillow last checked:
Listing updated:
Listed by:
Karla P Avelar 773-225-5727,
RE/MAX Horizon
Source: MRED as distributed by MLS GRID,MLS#: 12703447
Facts & features
Interior
Bedrooms & bathrooms
- Bedrooms: 3
- Bathrooms: 2
- Full bathrooms: 2
Rooms
- Room types: Den, Office
Primary bedroom
- Features: Flooring (Carpet), Bathroom (Full)
- Level: Main
- Area: 221 Square Feet
- Dimensions: 13X17
Bedroom 2
- Features: Flooring (Carpet)
- Level: Main
- Area: 110 Square Feet
- Dimensions: 10X11
Bedroom 3
- Level: Main
- Area: 120 Square Feet
- Dimensions: 12X10
Den
- Features: Flooring (Laminate)
- Level: Main
- Area: 143 Square Feet
- Dimensions: 13X11
Kitchen
- Features: Kitchen (Eating Area-Breakfast Bar, Eating Area-Table Space, Island, Pantry-Walk-in)
- Level: Main
- Area: 150 Square Feet
- Dimensions: 10X15
Laundry
- Level: Main
- Area: 80 Square Feet
- Dimensions: 8X10
Office
- Level: Second
- Area: 180 Square Feet
- Dimensions: 15X12
Heating
- Natural Gas, Forced Air
Cooling
- Central Air
Appliances
- Included: Double Oven, Range, Microwave, Dishwasher, Refrigerator, Washer, Dryer
- Laundry: Gas Dryer Hookup, In Unit
Features
- Flooring: Laminate
- Doors: Sliding Doors, Storm Door(s), Panel Door(s), 6 Panel Door(s)
- Windows: All, Blinds, Double Pane Windows, Drapes, Shutters, Vinyl Frames
- Basement: None
Interior area
- Total structure area: 0
- Total interior livable area: 1,664 sqft
Property
Parking
- Total spaces: 2
- Parking features: Asphalt, Garage Door Opener, Yes, Garage Owned, Attached, Garage
- Attached garage spaces: 2
- Has uncovered spaces: Yes
Accessibility
- Accessibility features: No Disability Access
Features
- Stories: 1
- Patio & porch: Patio
Lot
- Size: 6,851 Square Feet
- Dimensions: 59 X 120
- Features: Landscaped
Details
- Parcel number: 0221322006
- Special conditions: None
Construction
Type & style
- Home type: SingleFamily
- Architectural style: Ranch
- Property subtype: Single Family Residence
Materials
- Vinyl Siding
- Foundation: Concrete Perimeter
- Roof: Asphalt
Condition
- New construction: No
- Year built: 2019
Details
- Builder model: ARLINGTON
Utilities & green energy
- Sewer: Public Sewer
- Water: Public
Community & HOA
Community
- Features: Clubhouse, Lake, Gated, Sidewalks, Street Lights, Street Paved
- Security: Carbon Monoxide Detector(s)
- Subdivision: Carillon At Cambridge Lakes
HOA
- Has HOA: Yes
- Services included: Insurance, Security, Clubhouse, Exercise Facilities, Pool, Lawn Care, Snow Removal, Other
- HOA fee: $239 monthly
Location
- Region: Pingree Grove
Financial & listing details
- Price per square foot: $270/sqft
- Tax assessed value: $326,898
- Annual tax amount: $4,668
- Date on market: 7/14/2026
- Ownership: Fee Simple w/ HO Assn.
Estimated market value
Not available
Estimated sales range
Not available
Not available
Price history
| Date | Event | Price |
|---|---|---|
| 7/14/2026 | Listed for sale | $449,000+64.5%$270/sqft |
Source:  MRED as distributed by MLS GRID #12703447 Report a problem MRED as distributed by MLS GRID #12703447 Report a problem | ||
| 3/31/2020 | Sold | $273,000$164/sqft |
Source: MRED as distributed by MLS GRID #10650661 Report a problem | ||
Public tax history
| Year | Property taxes | Tax assessment |
|---|---|---|
| 2024 | $6,077 +16.3% | $108,966 +10.6% |
| 2023 | $5,225 -8.4% | $98,540 +8.5% |
| 2022 | $5,705 -11.6% | $90,854 -7.3% |
| 2021 | $6,454 -9.9% | $98,013 +2.6% |
| 2020 | $7,163 +41.8% | $95,511 +44.9% |
| 2019 | $5,053 +3226.7% | $65,925 +3351.6% |
| 2018 | $152 | $1,910 |
Find assessor info on the county website
Monthly payment
Est. payment
Payment breakdown
Explore the cost of this home by adjusting the details. Changes won't be saved.Climate risks
Neighborhood: 60140
Nearby schools
GreatSchools rating
- 6/10Gilberts Elementary SchoolGrades: PK-5Distance: 3.2 mi
- 7/10Dundee Middle SchoolGrades: 6-8Distance: 4.4 mi
- 8/10Hampshire High SchoolGrades: 9-12Distance: 3.7 mi
Schools provided by the listing agent
- District: 300
Source: MRED as distributed by MLS GRID. This data may not be complete. We recommend contacting the local school district to confirm school assignments for this home.
- $355,308-- bd-- ba-- sqft2367 Cannon Dr, Hampshire, IL 60140Off Market
- $380,850-- bd-- ba-- sqft2375 Cannon Dr, Hampshire, IL 60140Off Market
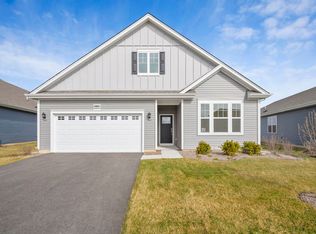
- $419,7003 bd3 ba1.8k sqft2375 Cannon Dr, Pingree Grove, IL 60140Off Market
- $327,912-- bd-- ba-- sqft2363 Cannon Dr, Hampshire, IL 60140Off Market
- $417,3003 bd2 ba1.9k sqft2379 Cannon Dr, Pingree Grove, IL 60140Off Market
- $399,0002 bd2 ba1.8k sqft2358 Cannon Dr, Hampshire, IL 60140Sold
- $397,1002 bd2 ba1.8k sqft2358 Cannon Dr, Pingree Grove, IL 60140Off Market
- $437,5003 bd2 ba2.1k sqft2335 Cannon Dr, Pingree Grove, IL 60140Off Market
A local agent can set up tours, give advice and negotiate with sellers.
Similar homes
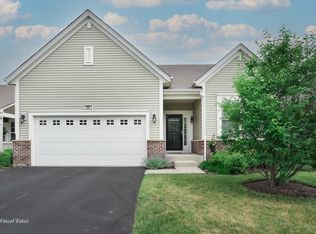
- $449,9002 bd2 ba1.8k sqft980 Prescott Ln, Pingree Grove, IL 60140New
 MLS ID #12711545, Rebecca Sampson, Brokerocity Inc. MRED as distributed by MLS GRID
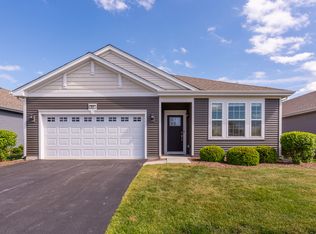
 - $425,0003 bd2 ba2k sqft833 Americana Ave, Hampshire, IL 60140Price Change
 MLS ID #12653722, Diana Matichyn, Coldwell Banker Realty. MRED as distributed by MLS GRID
 - $--4 bd3 ba2k sqft1592 Cedarwood Ln, Hampshire, IL 60140Auction
 Auction.com 2
 - $439,0004 bd3 ba2k sqft1532 Hollow Tree Ln, Pingree Grove, IL 60140Price Change
 MLS ID #12701076, Randy Schulenburg, Schulenburg Realty, Inc. MRED as distributed by MLS GRID
 - $454,9903 bd2 ba1.9k sqft808 Plateau Dr, Pingree Grove, IL 60140Price ChangeMRED as distributed by MLS GRID
- $446,9902 bd2 ba1.7k sqft2418 Plains Dr, Pingree Grove, IL 60140Price ChangeMRED as distributed by MLS GRID
- $444,9902 bd2 ba1.7k sqft2523 Skye Dr, Pingree Grove, IL 60140ActiveMRED as distributed by MLS GRID
- $439,9004 bd2 ba1.7k sqft1382 Aspen Ln, Pingree Grove, IL 60140Price ChangeMLS ID #12698183, Tim Sotis, RE/MAX All Pro. MRED as distributed by MLS GRID
- $452,9902 bd2 ba1.8k sqft2458 Plains Dr, Pingree Grove, IL 60140Price ChangeMRED as distributed by MLS GRID
- $444,9902 bd2 ba1.8k sqft2513 Skye Dr, Pingree Grove, IL 60140Price ChangeMRED as distributed by MLS GRID
- $400,0004 bd3 ba2.4k sqft1196 Port Royal Rd, Hampshire, IL 60140ActiveMLS ID #12701691, Natasa Fryer, Keller Williams Success Realty. MRED as distributed by MLS GRID
- $387,9003 bd2 ba1.8k sqft1074 Chestnut Dr, Pingree Grove, IL 60140ActiveMLS ID #12693862, Alex Harding, Inspire Realty Group LLC. MRED as distributed by MLS GRID
- $461,9902 bd2 ba1.8k sqft2533 Skye Dr, Pingree Grove, IL 60140Price ChangeMRED as distributed by MLS GRID
- $466,9903 bd2 ba1.9k sqft777 Plateau Dr, Pingree Grove, IL 60140Price ChangeMRED as distributed by MLS GRID
- $423,9902 bd2 ba1.7k sqft2572 Skye Dr, Pingree Grove, IL 60140Price ChangeMRED as distributed by MLS GRID
- $454,9904 bd3 ba2k sqft2661 San Juan Ln, Pingree Grove, IL 60140NewMRED as distributed by MLS GRID
- $429,9902 bd2 ba1.8k sqft789 Mesa Ln, Pingree Grove, IL 60140Price ChangeMRED as distributed by MLS GRID
- $390,0003 bd2 ba943 sqft12N701 State Route 47, Hampshire, IL 60140ActiveMLS ID #12698181, Coleen Grenier, Baird & Warner. MRED as distributed by MLS GRID
- $430,0002 bd2 ba1.8k sqft12352 Cold Springs Dr, Huntley, IL 60142NewMLS ID #12706153, Erin Bendis, Huntley Realty. MRED as distributed by MLS GRID
- $445,9904 bd3 ba1.9k sqft2904 Rainier Dr, Pingree Grove, IL 60140Price ChangeMRED as distributed by MLS GRID
