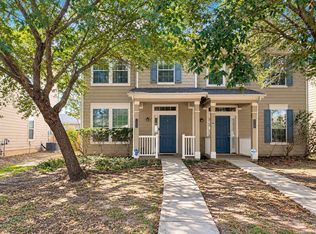
Welcome home to this charming townhome in the conveniently located Spring Crossing community! Offering the added benefit of NO HOA, this property combines comfort, convenience, and flexibility. Enjoy a detached garage plus a private backyard with plenty of space for relaxing, entertaining, pets, or creating your own outdoor retreat. Ideally situated in Spring, TX 77373 with convenient access to I-45, Hardy Toll Road, Grand Parkway/SH 99, and FM 1960, making commuting throughout North Houston a breeze. Enjoy nearby shopping, dining, everyday conveniences, and the charm of Old Town Spring. Whether you're looking for a place to call home or an investment opportunity, this townhome offers a desirable combination of location, outdoor space, detached garage, and no HOA fees. Schedule your private showing today!
For sale
$175,000
23727 Pebworth Pl, Spring, TX 77373
2beds
1,540sqft
Townhouse
Built in 2005
3,023 Square Feet Lot
$172,600 Zestimate®
$114/sqft
$-- HOA
What's special
Detached garage
- 27 days
- 257
- 23
Zillow last checked:
Listing updated:
Listed by:
Lisseth DeLeon TREC #0656976 281-205-3500,
RE/MAX Universal,
Vanessa Juarez TREC #0657292 832-969-9472,
RE/MAX Universal
Source: HAR,MLS#: 71088656
Facts & features
Interior
Bedrooms & bathrooms
- Bedrooms: 2
- Bathrooms: 3
- Full bathrooms: 2
- 1/2 bathrooms: 1
Primary bedroom
- Level: Second
- Area: 208
- Dimensions: 16x13
Bedroom
- Level: Second
- Area: 100
- Dimensions: 10x10
Other
- Level: First
- Area: 15
- Dimensions: 3x5
Other
- Level: First
- Area: 30
- Dimensions: 5x6
Other
- Level: Second
- Area: 56
- Dimensions: 8x7
Dining room
- Level: First
- Area: 168
- Dimensions: 14x12
Other
- Level: First
- Area: 252
- Dimensions: 21x12
Game room
- Level: Second
- Area: 143
- Dimensions: 11x13
Kitchen
- Level: First
- Area: 168
- Dimensions: 12x14
Living room
- Level: First
- Area: 220
- Dimensions: 20x11
Primary bath
- Level: Second
- Area: 40
- Dimensions: 8x5
Utility room
- Level: Second
- Area: 15
- Dimensions: 3x5
Heating
- Natural Gas
Cooling
- Electric
Appliances
- Included: Disposal, Oven, Microwave, Free-Standing Range, Gas Range, Dishwasher, Washer/Dryer
Features
- All Bedrooms Up, En-Suite Bath, Walk-In Closet(s)
- Flooring: Carpet, Tile, Wood
Interior area
- Total structure area: 1,540
- Total interior livable area: 1,540 sqft
Property
Parking
- Total spaces: 1
- Parking features: Detached
- Garage spaces: 1
Features
- Levels: Ground Level
- Stories: 2
- Patio & porch: Patio/Deck
- Fencing: Fenced
Lot
- Size: 3,023 Square Feet
- Features: Back Yard
Details
- Parcel number: 1255380040029
Construction
Type & style
- Home type: Townhouse
- Architectural style: Traditional
- Property subtype: Townhouse
Materials
- Cement Siding
- Foundation: Slab
- Roof: Composition
Condition
- New construction: No
- Year built: 2005
Utilities & green energy
- Water: Water District
Community & HOA
Community
- Subdivision: Spring Crossing
Location
- Region: Spring
Financial & listing details
- Price per square foot: $114/sqft
- Tax assessed value: $188,957
- Annual tax amount: $5,156
- Date on market: 10/1/2026
- Listing terms: Cash,Conventional,FHA,VA Loan
- Road surface type: Concrete, Curbs
Estimated market value
$172,600
$164,000 - $181,000
$1,568/mo
Price history
| Date | Event | Price |
|---|---|---|
| 10/1/2026 | Listed for sale | $175,000+52.2%$114/sqft |
Source:  HAR #71088656 Report a problem | ||
| 3/19/2025 | Listing removed | $1,550$1/sqft |
Source:  HAR #40568907 Report a problem | ||
| 2/14/2025 | Listed for rent | $1,550+24%$1/sqft |
Source: HAR #40568907 Report a problem | ||
| 7/3/2019 | Listing removed | $1,250$1/sqft |
Source: RE/MAX Integrity #39311287 Report a problem | ||
| 6/18/2019 | Listed for rent | $1,250+4.2%$1/sqft |
Source: RE/MAX Integrity #39311287 Report a problem | ||
| 9/12/2017 | Listing removed | $1,200$1/sqft |
Source: Better Homes and Gardens Real Estate Gary Greene #60589626 Report a problem | ||
| 7/14/2017 | Listed for rent | $1,200$1/sqft |
Source: Better Homes and Gardens Real Estate via MLS #60589626 Report a problem | ||
| 1/25/2016 | Listing removed | $1,200$1/sqft |
Source: Better Homes and Gardens Real Estate Gary Greene #38926126 Report a problem | ||
| 10/1/2015 | Sold | -- |
Source: Agent Provided Report a problem | ||
| 8/15/2015 | Listed for rent | $1,200$1/sqft |
Source: Better Homes and Gardens Real Estate Gary Greene #19147492 Report a problem | ||
| 7/31/2015 | Sold | -- |
Source: Agent Provided Report a problem | ||
| 7/15/2015 | Pending sale | $115,000$75/sqft |
Source: Keller Williams Realty Northeast #59374773 Report a problem | ||
| 6/23/2015 | Listed for sale | $115,000$75/sqft |
Source: Keller Williams Realty Northeast #59374773 Report a problem | ||
Public tax history
| Year | Property taxes | Tax assessment |
|---|---|---|
| 2025 | $1,650 -1.5% | $188,957 -4% |
| 2024 | $1,674 +5.5% | $196,888 -5.3% |
| 2023 | $1,586 +15.8% | $207,965 +16.3% |
| 2022 | $1,370 | $178,776 +22% |
| 2021 | -- | $146,533 +7.1% |
| 2020 | $1,157 +4.8% | $136,873 +6.5% |
| 2019 | $1,104 -71.2% | $128,557 +10.9% |
| 2018 | $3,830 | $115,952 |
| 2017 | $3,830 +12% | $115,952 +10.8% |
| 2016 | $3,421 +44.7% | $104,676 +9.2% |
| 2015 | $2,365 | $95,880 +16.3% |
| 2014 | $2,365 | $82,476 +13.6% |
| 2013 | -- | $72,588 -7.7% |
| 2012 | -- | $78,666 |
| 2011 | -- | $78,666 -2.8% |
| 2010 | -- | $80,920 -16.9% |
| 2009 | -- | $97,380 -3.1% |
| 2008 | -- | $100,507 -3.2% |
| 2007 | -- | $103,875 |
| 2006 | -- | $103,875 |
Find assessor info on the county website
Monthly payment
Est. payment
Payment breakdown
Explore the cost of this home by adjusting the details. Changes won't be saved.Climate risks
Neighborhood: Timber Lane
Nearby schools
Schools provided by the listing agent
- Elementary: Gloria Marshall Elementary School
- Middle: Ricky C Bailey M S
- High: Spring High School
Source: HAR. This data may not be complete. We recommend contacting the local school district to confirm school assignments for this home.


Similar homes
- $175,0003 bd3 ba1.4k sqft23823 Single Oak St, Spring, TX 77373For Sale
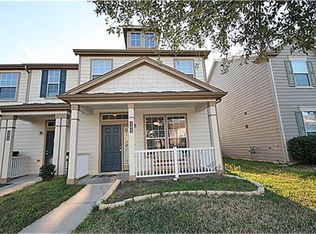 MLS ID #50380454, Randy Hines, GOLD KEY REALTY & MANAGEMENT. HAR
- $159,9003 bd3 ba1.4k sqft23822 Single Oak St, Spring, TX 77373For Sale
 MLS ID #34427434, Famen Wolf, Wolf Realty. HAR
- $165,0002 bd3 ba1.2k sqft2215 Walnut Fair Ln, Spring, TX 77373For Sale
 MLS ID #56731099, Randy Hines, GOLD KEY REALTY & MANAGEMENT. HAR
- $164,9952 bd2 ba1.1k sqft23634 Wildwood Green Way, Spring, TX 77373For Sale
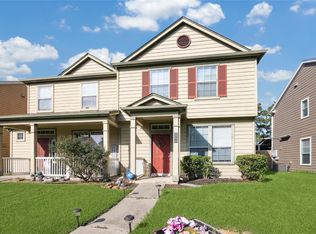 MLS ID #1099374, Ced Thomas, Legacy Homes & Properties, LLC. HAR
