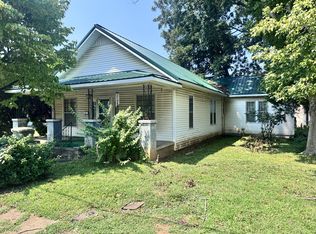
Nestled in the desirable Dunn-Leoma area, this charming 3-bedroom, 2-bath home offers 1,837 square feet of comfortable living space with tasteful updates throughout. Step inside to a warm and inviting living room that sets the tone for the home’s cozy atmosphere. The kitchen has been refreshed with new cabinetry, updated stove, microwave, and dishwasher, plus a center island and eat-in dining area that blend modern farmhouse charm with everyday functionality.
The interior features fresh paint throughout, some new flooring, and a practical layout designed for easy living. Major improvements already completed include a NEW HVAC system, NEW roof, and NEW vapor barrier, providing peace of mind for years to come.
Outside, enjoy relaxing on the covered patio while taking in the spacious yard with plenty of room for gardening or outdoor entertaining. The detached 2-car garage/shop with electricity offers endless possibilities for hobbies, storage, or workspace.
A solid, move-in-ready home with modern updates, country charm, and space to make it your own.
Stand alone carport does NOT convey with sale of home.
Active
Price cut: $10.1K (8/27)
$239,900
2373 Highway 43 S, Leoma, TN 38468
3beds
1,837sqft
Single Family Residence, Residential
Built in 1944
0.5 Acres Lot
$-- Zestimate®
$131/sqft
$-- HOA
What's special
Some new flooringModern farmhouse charmCenter islandFresh paint throughoutCovered patioEat-in dining area
- 104 days
- 185
- 8
Zillow last checked:
Listing updated:
Listed by:
Brady Saunders 931-490-9898,
From the Ground UP Realty 931-490-9898,
Brenda J White 615-406-0246,
From the Ground UP Realty
Source: RealTracs MLS as distributed by MLS GRID,MLS#: 3220521
Facts & features
Interior
Bedrooms & bathrooms
- Bedrooms: 3
- Bathrooms: 2
- Full bathrooms: 2
- Main level bedrooms: 3
Bedroom 1
- Features: Full Bath
- Level: Full Bath
- Area: 132 Square Feet
- Dimensions: 12x11
Bedroom 2
- Area: 120 Square Feet
- Dimensions: 12x10
Bedroom 3
- Area: 144 Square Feet
- Dimensions: 12x12
Dining room
- Features: Separate
- Level: Separate
- Area: 144 Square Feet
- Dimensions: 12x12
Kitchen
- Area: 110 Square Feet
- Dimensions: 11x10
Living room
- Area: 144 Square Feet
- Dimensions: 12x12
Heating
- Central
Cooling
- Central Air
Appliances
- Included: Electric Oven, Electric Range, Dishwasher, Microwave
Features
- Flooring: Wood, Laminate
- Basement: None
Interior area
- Total structure area: 1,837
- Total interior livable area: 1,837 sqft
- Finished area above ground: 1,837
Property
Parking
- Total spaces: 2
- Parking features: Attached
- Carport spaces: 2
Features
- Levels: One
- Stories: 1
Lot
- Size: 0.5 Acres
- Dimensions: 123 x 193.25 IRR
- Features: Level
- Topography: Level
Details
- Parcel number: 107 02300 000
- Special conditions: Owner Agent
Construction
Type & style
- Home type: SingleFamily
- Property subtype: Single Family Residence, Residential
Materials
- Vinyl Siding
Condition
- New construction: No
- Year built: 1944
Utilities & green energy
- Sewer: Public Sewer
- Water: Public
- Utilities for property: Water Available
Community & HOA
Community
- Subdivision: None
HOA
- Has HOA: No
Location
- Region: Leoma
Financial & listing details
- Price per square foot: $131/sqft
- Tax assessed value: $124,000
- Annual tax amount: $964
- Date on market: 5/23/2026
Estimated market value
Not available
Estimated sales range
Not available
Not available
Price history
| Date | Event | Price |
|---|---|---|
| 8/27/2026 | Price change | $239,900-4%$131/sqft |
Source:  RealTracs MLS as distributed by MLS GRID #3220521 Report a problem RealTracs MLS as distributed by MLS GRID #3220521 Report a problem | ||
| 8/14/2026 | Listed for rent | $1,800$1/sqft |
Source: Zillow Rentals Report a problem | ||
| 7/24/2026 | Listing removed | $1,800$1/sqft |
Source: Zillow Rentals Report a problem | ||
| 6/26/2026 | Price change | $1,800-10%$1/sqft |
Source: Zillow Rentals Report a problem | ||
| 5/24/2026 | Listed for sale | $250,000+178.1%$136/sqft |
Source: RealTracs MLS as distributed by MLS GRID #3220521 Report a problem | ||
| 5/23/2026 | Price change | $2,000+33.3%$1/sqft |
Source: Zillow Rentals Report a problem | ||
| 4/29/2026 | Listed for rent | $1,500$1/sqft |
Source: Zillow Rentals Report a problem | ||
| 4/6/2026 | Sold | $89,901+2.7%$49/sqft |
Source: Public Record Report a problem | ||
| 11/20/2018 | Sold | $87,500$48/sqft |
Source: RealTracs MLS as distributed by MLS GRID #1946275 Report a problem | ||
| 8/11/2018 | Listing removed | $87,500$48/sqft |
Source: RE/MAX PROS #1946275 Report a problem | ||
| 7/16/2018 | Price change | $87,500-4.9%$48/sqft |
Source: RE/MAX PROS #1946275 Report a problem | ||
| 7/3/2018 | Listed for sale | $92,000+84.4%$50/sqft |
Source: RE/MAX PROS #1946275 Report a problem | ||
| 9/25/2015 | Sold | $49,900-16.7%$27/sqft |
Source: RealTracs MLS as distributed by MLS GRID #1650156 Report a problem | ||
| 8/26/2015 | Price change | $59,900-7.8%$33/sqft |
Source: RE/MAX Pros #1650156 Report a problem | ||
| 7/8/2015 | Listed for sale | $65,000$35/sqft |
Source: RE/MAX Pros #1650156 Report a problem | ||
| 4/30/2015 | Listing removed | $65,000$35/sqft |
Source: RE/MAX Pros #1627831 Report a problem | ||
| 4/24/2015 | Listed for sale | $65,000$35/sqft |
Source: RE/MAX Pros #1627831 Report a problem | ||
Public tax history
| Year | Property taxes | Tax assessment |
|---|---|---|
| 2025 | $964 | $31,000 |
| 2024 | $964 | $31,000 |
| 2023 | $964 | $31,000 |
| 2022 | $964 +37.9% | $31,000 +95% |
| 2021 | $699 | $15,900 |
| 2020 | $699 | $15,900 |
| 2019 | $699 +6.4% | $15,900 +6.4% |
| 2018 | $657 +0% | $14,950 |
| 2017 | $657 | $14,950 |
| 2016 | $657 +5.6% | $14,950 |
| 2015 | $622 +10.9% | $14,950 +10.9% |
| 2014 | $561 | $13,475 |
| 2013 | $561 | $13,475 |
| 2011 | $561 | $13,475 |
| 2010 | $561 | $13,475 |
| 2009 | -- | $13,475 +32.4% |
| 2008 | $459 -2.5% | $10,175 -1.5% |
| 2007 | $471 | $10,325 |
| 2006 | $471 +6.3% | $10,325 |
| 2005 | $443 | $10,325 |
| 2004 | $443 +28.5% | $10,325 +11% |
| 2003 | $345 | $9,300 +0.1% |
| 2001 | -- | $9,290 -75% |
| 2000 | -- | $37,158 |
Find assessor info on the county website
Monthly payment
Est. payment
Payment breakdown
Explore the cost of this home by adjusting the details. Changes won't be saved.Climate risks
Neighborhood: 38468
Nearby schools
Schools provided by the listing agent
- Elementary: South Lawrence Elementary
- Middle: Leoma Elementary
- High: Lawrence Co High School
Source: RealTracs MLS as distributed by MLS GRID. This data may not be complete. We recommend contacting the local school district to confirm school assignments for this home.

Similar homes
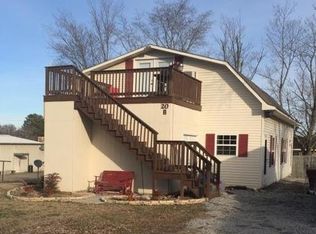
- $238,5003 bd2 ba1.6k sqft2629 Highway 43 S, Leoma, TN 38468For Sale
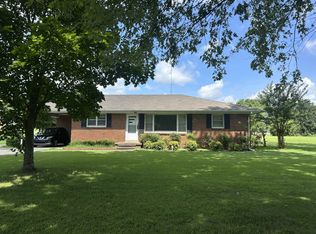
 MLS ID #3514245, Christie Hagan. RealTracs MLS as distributed by MLS GRID
 - $256,9993 bd2 ba1.8k sqft127 Michael Cir, Lawrenceburg, TN 38464For Sale
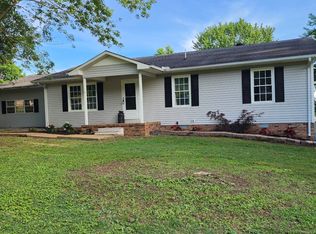 MLS ID #3148410, Blake Smith. RealTracs MLS as distributed by MLS GRID
 - $240,0002 bd1 ba1.6k sqft126 Dunn Rd, Leoma, TN 38468For Sale
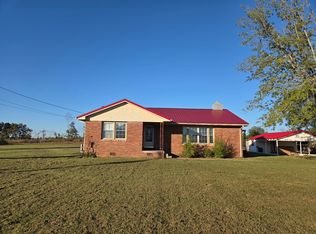 MLS ID #3097813, Tommy Emerson. RealTracs MLS as distributed by MLS GRID
 - $--3 bd2 ba1.5k sqft253 Fain Ct, Lawrenceburg, TN 38464Auction
 MLS ID #3528011, Larry Hubbell. RealTracs MLS as distributed by MLS GRID
 - $249,0003 bd2 ba1.8k sqft932 Hayes Rd, Lawrenceburg, TN 38464For SaleMLS ID #3148307, Ilde Cruz. RealTracs MLS as distributed by MLS GRID
- $249,0003 bd2 ba1.7k sqft301 Simpson St, Lawrenceburg, TN 38464For SaleMLS ID #3169010, Jeff Hood. RealTracs MLS as distributed by MLS GRID
- $212,5003 bd1 ba1k sqft500 Prosser Rd, Lawrenceburg, TN 38464For SaleMLS ID #3218318, Christie Hagan. RealTracs MLS as distributed by MLS GRID
- $264,9003 bd2 ba1.4k sqft1020 Rosier Rd, Lawrenceburg, TN 38464For SaleMLS ID #3508115, Wes Orton. RealTracs MLS as distributed by MLS GRID
- $249,0004 bd2 ba2k sqft908 Smith Ave, Lawrenceburg, TN 38464For SaleMLS ID #3333582, Noah Falkie. RealTracs MLS as distributed by MLS GRID
- $239,9003 bd2 ba1.4k sqft1580 Branch Dr, Lawrenceburg, TN 38464For SaleMLS ID #3191056, Bobby Patterson. RealTracs MLS as distributed by MLS GRID
- $269,9003 bd2 ba1.3k sqft479 Wesley Chapel Rd, Lawrenceburg, TN 38464For SaleMLS ID #3216467, Jotham Saunders. RealTracs MLS as distributed by MLS GRID
- $349,9003 bd3 ba2.1k sqft111 Grandview Dr, Lawrenceburg, TN 38464For SaleMLS ID #3530225, Connie I. Quillen. RealTracs MLS as distributed by MLS GRID
- $259,9004 bd3 ba1.6k sqft218 Admiral Cir, Lawrenceburg, TN 38464For SaleMLS ID #3183525, Robert Bradley "Brad" Phillips. RealTracs MLS as distributed by MLS GRID
- $247,5003 bd2 ba1.5k sqft1606 Hilltop Dr, Lawrenceburg, TN 38464For SaleMLS ID #3510881, Teresa Flora. RealTracs MLS as distributed by MLS GRID
- $249,9003 bd2 ba1.2k sqft1414 Triple K Ave, Lawrenceburg, TN 38464For SaleMLS ID #3311599, Lorie Alexander. RealTracs MLS as distributed by MLS GRID
- $279,0003 bd2 ba1.2k sqft1029 Pine Cir, Lawrenceburg, TN 38464For SaleMLS ID #3320531, Anne Morrow. RealTracs MLS as distributed by MLS GRID
- $219,9003 bd2 ba2.2k sqft802 Mahr Ave, Lawrenceburg, TN 38464For SaleMLS ID #2991338, Wes Orton. RealTracs MLS as distributed by MLS GRID
- $259,5003 bd2 ba1.2k sqft307 Randall St, Lawrenceburg, TN 38464For SaleMLS ID #3173390, Bobby Patterson. RealTracs MLS as distributed by MLS GRID
- $242,0004 bd2 ba1.9k sqft11 Sunrise Dr, Lawrenceburg, TN 38464For SaleMLS ID #3247377, Travis Cauwels. RealTracs MLS as distributed by MLS GRID
- $279,0003 bd2 ba1.3k sqft713 Lloyd St, Lawrenceburg, TN 38464For SaleMLS ID #3268768, Gina Old. RealTracs MLS as distributed by MLS GRID
