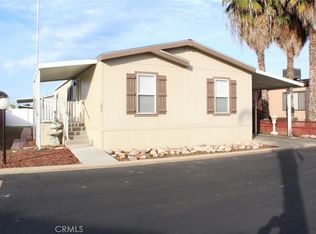
Lovingly maintained and filled with warmth, this charming 2-bedroom, 2-bath home is ready for its next chapter. Enjoy relaxing on the inviting newer deck, perfect for morning coffee or peaceful evenings outdoors. Inside, the functional layout offers comfortable living, including a charming vanity area in the primary suite and a dedicated office space. The home comes complete with a gas stove, indoor washer and dryer, whole-home water filtration system, and established landscaping supported by sprinklers and a drip irrigation system. Ample parking includes a carport accommodating up to two vehicles plus an additional parking space. Thoughtfully cared for throughout the years, this delightful home offers comfort, convenience, and the opportunity to create lasting memories in a place you'll be proud to call home.
For sale
Price cut: $10K (7/17)
$130,000
2373 S Chestnut Ave Space 67, Fresno, CA 93725
2beds
2baths
1,440sqft
Residential, Mobile Home
Built in 1971
-- sqft lot
$-- Zestimate®
$90/sqft
$473/mo HOA
What's special
- 63 days |
- 707 |
- 44 |
Zillow last checked:
Listing updated:
Listed by:
Rita N. Andrade Damian DRE #02207639 559-612-5948,
Century 21 Select Real Estate
Source: Fresno MLS,MLS#: 650875Originating MLS: Fresno MLS
Facts & features
Interior
Bedrooms & bathrooms
- Bedrooms: 2
- Bathrooms: 2
Primary bedroom
- Area: 0
- Dimensions: 0 x 0
Bedroom 1
- Area: 0
- Dimensions: 0 x 0
Bedroom 2
- Area: 0
- Dimensions: 0 x 0
Bedroom 3
- Area: 0
- Dimensions: 0 x 0
Bedroom 4
- Area: 0
- Dimensions: 0 x 0
Bathroom
- Features: Tub/Shower
Dining room
- Area: 0
- Dimensions: 0 x 0
Family room
- Area: 0
- Dimensions: 0 x 0
Kitchen
- Area: 0
- Dimensions: 0 x 0
Living room
- Area: 0
- Dimensions: 0 x 0
Basement
- Area: 0
Heating
- Has Heating (Unspecified Type)
Cooling
- Central Air
Appliances
- Included: Gas Appliances, Dishwasher, Microwave, Refrigerator, Water Softener, Water Filter
- Laundry: Inside
Features
- Office
- Flooring: Hardwood
- Basement: None
- Has fireplace: No
- Common walls with other units/homes: No One Below
Interior area
- Total structure area: 1,440
- Total interior livable area: 1,440 sqft
Property
Parking
- Parking features: Carport, Open
- Has carport: Yes
- Has uncovered spaces: Yes
Features
- Levels: One
- Stories: 1
- Entry location: Ground Floor
- Patio & porch: Covered
- Has private pool: Yes
- Pool features: Fenced, Community, In Ground
- Fencing: Fenced
- Park: TOWN AND COUNTRY MOBILE ESTATES
Lot
- Features: Urban, Corner Lot, Sprinklers In Front, Sprinklers In Rear, Sprinklers Manual, Mature Landscape, Synthetic Lawn, Drip System
Details
- Additional structures: Shed(s)
- Parcel number: 74810367
Construction
Type & style
- Home type: MobileManufactured
- Property subtype: Residential, Mobile Home
Materials
- Other
- Foundation: Wood Subfloor
- Roof: Metal
Condition
- Year built: 1971
Utilities & green energy
- Electric: On
- Sewer: Public Sewer
- Water: Public
- Utilities for property: Public Utilities
Community & HOA
HOA
- Has HOA: Yes
- Amenities included: Pool, Clubhouse, Fitness Center, Playground
- HOA fee: $473 monthly
Location
- Region: Fresno
Financial & listing details
- Price per square foot: $90/sqft
- Date on market: 6/26/2026
- Cumulative days on market: 63 days
- Listing agreement: Exclusive Right To Sell
- Listing terms: Conventional,Cash
Estimated market value
Not available
Estimated sales range
Not available
Not available
Price history
| Date | Event | Price |
|---|---|---|
| 7/17/2026 | Price change | $130,000-7.1%$90/sqft |
Source: Fresno MLS #650875 Report a problem | ||
| 6/26/2026 | Listed for sale | $139,999$97/sqft |
Source: Fresno MLS #650875 Report a problem | ||
Public tax history
Tax history is unavailable.
Monthly payment
Climate risks
Neighborhood: Roosevelt
Nearby schools
GreatSchools rating
- 3/10Aynesworth Elementary SchoolGrades: K-6Distance: 0.2 mi
- 2/10Elizabeth Terronez Middle SchoolGrades: 6-8Distance: 0.4 mi
- 4/10Sunnyside High SchoolGrades: 9-12Distance: 1.7 mi
Schools provided by the listing agent
- Elementary: Storey
- Middle: Terronez
- High: Sunnyside
Source: Fresno MLS. This data may not be complete. We recommend contacting the local school district to confirm school assignments for this home.
- $58,6001 bd1 ba624 sqft2373 S Chestnut Ave SPACE 10, Fresno, CA 93725Off Market
- $96,500-- bd-- ba-- sqft2373 S Chestnut Ave SPACE 12, Fresno, CA 93725Off Market
- $61,5001 bd1 ba720 sqft2373 S Chestnut Ave SPACE 13, Fresno, CA 93725Off Market
- $64,4002 bd1 ba720 sqft2373 S Chestnut Ave SPACE 14, Fresno, CA 93725Off Market
- $82,800-- bd-- ba982 sqft2373 S Chestnut Ave SPACE 15, Fresno, CA 93725Off Market
- $60,2001 bd1 ba672 sqft2373 S Chestnut Ave SPACE 16, Fresno, CA 93725Off Market
- $62,0002 bd1 ba660 sqft2373 S Chestnut Ave SPACE 21, Fresno, CA 93725Off Market
- $64,3002 bd1 ba720 sqft2373 S Chestnut Ave SPACE 24, Fresno, CA 93725Off Market
Similar homes
- $129,0003 bd2 ba1.1k sqft2575 S Willow Ave Spc 210, Fresno, CA 93725For Sale
 MLS ID #646920, Ricardo A. Santos. Fresno MLS
 - $142,0003 bd2 ba1.2k sqft2575 S Willow Ave Space 45, Fresno, CA 93725For Sale
 MLS ID #652631, Sheryl R. Cantu. Fresno MLS
 - $125,0002 bd2 ba1.2k sqft5541 E Tulare St Space 19, Fresno, CA 93727For Sale
 MLS ID #652714, Robert Shaw. Fresno MLS
 - $140,0002 bd2 ba1.1k sqft2572 S Willow Ave #201, Fresno, CA 93725For Sale
 MLS ID #MD25236691, Linda Peltz, Exp Realty of California/Madera. CRMLS
 - $129,0003 bd2 ba1.6k sqft3550 N Duke Ave Space 47, Fresno, CA 93727For SaleMLS ID #652323, Bonnie Schramm. Fresno MLS
- $135,0002 bd2 ba1.4k sqft2706 W Ashlan Ave #54, Fresno, CA 93705For SaleMLS ID #653313, Braithan Stoltenberg. Fresno MLS
- $127,5002 bd2 ba1.4k sqft2706 W Ashlan Ave, Fresno, CA 93705For SaleMLS ID #653502, Priscilla L Brooks. Fresno MLS
- $130,0002 bd2 ba1.4k sqft2706 W Ashlan Ave Space 115, Fresno, CA 93705For SaleMLS ID #644510, Leslie Bridges. Fresno MLS
- $115,0003 bd2 ba1.1k sqft2740 W Olive Ave Space 48, Fresno, CA 93728For SaleMLS ID #653741, Flor Gonzalez Espinoza. Fresno MLS
- $170,0003 bd2 ba1.1k sqft2575 S Willow Ave Space 25, Fresno, CA 93725For SaleMLS ID #642625, Martha Flores Garcia. Fresno MLS
- $125,0002 bd2 ba1.2k sqft371 Bethel Ave Space 74, Sanger, CA 93657For SaleMLS ID #650984, Karen Johnson. Fresno MLS
- $130,0002 bd1 ba864 sqft1550 W Ashlan Ave APT 203, Fresno, CA 93705For SaleMLS ID #654263, Jacqueline Gutierrez Lyday. Fresno MLS
- $139,0002 bd2 ba1.5k sqft2706 W Ashlan Ave Spc 125, Fresno, CA 93705For SaleMLS ID #652965, Sandra Sparesus-Killian. Fresno MLS
- $125,0002 bd2 ba1.4k sqft221 W Herndon Ave Space 142, Pinedale, CA 93650For SaleMLS ID #651758, Mackenzie D. Hartung. Fresno MLS
- $145,0002 bd2 ba1.4k sqft2706 W Ashlan Ave Spc 25, Fresno, CA 93705For SaleMLS ID #653872, Jonathan P. Minerick. Fresno MLS
- $133,5003 bd2 ba1.4k sqft336 E Alluvial Ave Space 86, Fresno, CA 93720For SaleMLS ID #650137, James Martinez. Fresno MLS
- $139,0002 bd1 ba919 sqft1190 S Winery Ave Unit 289, Fresno, CA 93727For SaleMLS ID #647678, Jazmin Maria Padilla. Fresno MLS
- $160,0002 bd2 ba1.4k sqft105 W Herndon Ave Space 132, Pinedale, CA 93650For SaleMLS ID #654336, Matthew Fulcher. Fresno MLS
- $135,0002 bd2 ba1.4k sqft371 Bethel Ave Space 24, Sanger, CA 93657For SaleMLS ID #650153, Gregory D. Cheney. Fresno MLS
- $135,0002 bd2 ba1.1k sqft336 E Alluvial Ave Space 287, Fresno, CA 93720For SaleMLS ID #646596, Debra Rose Myers. Fresno MLS
