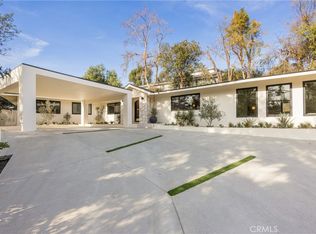
An iconic Charles Du Bois mid-century home, thoughtfully and completely reimagined by Wyota Workshop, blending timeless architectural integrity with modern volume, warmth, and livability. This 4-bedroom, 3.5-bath residence honors the original spirit of Du Bois’ design while elevating it for contemporary living. The home’s layout has been reworked to introduce a dramatic 36-foot-long living room with 12-foot ceilings, creating an expansive sense of scale and light rarely found in homes of this era. A cantilevered ceiling extends seamlessly toward the outdoor patio, reinforcing true indoor-outdoor living and allowing the interior spaces to flow effortlessly into the landscape. Throughout the home, custom oak cabinetry has been meticulously designed and built in every space, offering warmth, cohesion, and exceptional storage without compromising clean architectural lines. The dining room is anchored by a refined wet bar with wine refrigeration, making it ideal for entertaining. The kitchen is both sculptural and functional, featuring Thermador appliances, natural Taj Mahal quartz countertops, and a striking waterfall island that serves as the heart of the home. The residence offers dual primary suites, thoughtfully positioned on opposite sides of the home to provide privacy and flexibility perfect for guests, in-laws, or work-from-home needs. Outside, the property continues to impress with a modern linear pool and spa, a covered outdoor BBQ area, and multiple zones designed for relaxation and entertaining. A poured-in-place concrete firepit with custom bench seating anchors the yard, while a fully integrated indoor-outdoor sound system sets the tone for gatherings both intimate and lively. Every system in the home has been updated this is a fully rebuilt residence, offering the confidence of new construction with the soul of a mid-century classic. A rare opportunity to own a true architectural masterpiece rooted in history, redefined for modern life, and perfectly suited for the Woodland Hills lifestyle.
Under contract
Listed by: Dombroski Realty • Brian Dombroski • Contact: 559-477-4332
$2,599,500
23740 Killion St, Woodland Hills, CA 91367
4beds
3,171sqft
Single Family Residence
Built in 1962
0.25 Acres Lot
$2,553,400 Zestimate®
$820/sqft
$-- HOA
What's special
- 244 days |
- 1,843 |
- 143 |
Zillow last checked:
Listing updated:
Listed by:
Brian Dombroski DRE #01919504 559-477-4332,
Dombroski Realty
Source: CRMLS,MLS#: FR26162360 Originating MLS: California Regional MLS
Originating MLS: California Regional MLSFacts & features
Interior
Bedrooms & bathrooms
- Bedrooms: 4
- Bathrooms: 4
- Full bathrooms: 1
- 3/4 bathrooms: 2
- 1/2 bathrooms: 1
- Main level bathrooms: 4
- Main level bedrooms: 4
Rooms
- Room types: Bedroom, Dining Room
Bedroom
- Features: All Bedrooms Down
Bathroom
- Features: Bathroom Exhaust Fan, Bathtub, Closet, Dual Sinks, Full Bath on Main Level, Granite Counters, Multiple Shower Heads, Remodeled, Upgraded
Kitchen
- Features: Granite Counters, Kitchen Island, Kitchen/Family Room Combo, Remodeled, Self-closing Cabinet Doors, Self-closing Drawers, Updated Kitchen
Heating
- Central
Cooling
- Central Air
Appliances
- Included: Built-In Range, Barbecue, Dishwasher, ENERGY STAR Qualified Appliances, Disposal, Microwave, Refrigerator, Range Hood, Tankless Water Heater, Vented Exhaust Fan, Water To Refrigerator, Water Heater, Dryer, Washer
- Laundry: Washer Hookup, Electric Dryer Hookup, Inside, Laundry Room, Stacked
Features
- Beamed Ceilings, Wet Bar, Built-in Features, Separate/Formal Dining Room, Granite Counters, Open Floorplan, Stone Counters, Wired for Data, Bar, Wood Product Walls, Wired for Sound, All Bedrooms Down
- Flooring: Tile, Wood
- Doors: ENERGY STAR Qualified Doors, Insulated Doors, Sliding Doors
- Windows: ENERGY STAR Qualified Windows
- Has fireplace: Yes
- Fireplace features: Electric, See Through
- Common walls with other units/homes: No Common Walls
Interior area
- Total interior livable area: 3,171 sqft
Property
Parking
- Total spaces: 2
- Parking features: Door-Multi, Direct Access, Garage Faces Front, Garage
- Attached garage spaces: 2
Features
- Levels: One
- Stories: 1
- Entry location: Ground Level
- Exterior features: Barbecue, Lighting
- Has private pool: Yes
- Pool features: Gunite, Heated, In Ground, Private
- Has spa: Yes
- Spa features: Heated, In Ground, Permits, Private
- Fencing: Block,Wood,Wrought Iron
- Has view: Yes
- View description: Pool
Lot
- Size: 0.25 Acres
- Features: 0-1 Unit/Acre, Cul-De-Sac
Details
- Parcel number: 2047009017
- Special conditions: Standard
Construction
Type & style
- Home type: SingleFamily
- Property subtype: Single Family Residence
Materials
- Stucco
- Foundation: Slab
- Roof: Flat
Condition
- Updated/Remodeled,Turnkey
- New construction: No
- Year built: 1962
Utilities & green energy
- Electric: 220 Volts in Garage, 220 Volts in Kitchen, 220 Volts
- Sewer: Public Sewer
- Water: Public
- Utilities for property: Cable Available, Cable Connected, Electricity Available, Electricity Connected, Natural Gas Available, Natural Gas Connected
Green energy
- Energy efficient items: Appliances
Community & HOA
Community
- Features: Sidewalks
- Security: Carbon Monoxide Detector(s), Fire Detection System, Fire Rated Drywall, Fire Sprinkler System, Smoke Detector(s)
Location
- Region: Woodland Hills
Financial & listing details
- Price per square foot: $820/sqft
- Tax assessed value: $1,300,499
- Date on market: 7/25/2026
- Cumulative days on market: 244 days
- Listing terms: Cash,Cash to New Loan,Conventional,1031 Exchange,FHA,Fannie Mae
- Road surface type: Gravel
Estimated market value
$2,553,400
$2.43M - $2.68M
$7,742/mo
Price history
| Date | Event | Price |
|---|---|---|
| 8/19/2026 | Contingent | $2,599,500$820/sqft |
Source:  CRMLS #FR26162360 Report a problem CRMLS #FR26162360 Report a problem | ||
| 7/25/2026 | Listed for sale | $2,599,500+108%$820/sqft |
Source: CRMLS #FR26162360 Report a problem | ||
| 9/15/2023 | Sold | $1,250,000$394/sqft |
Source: CRMLS #V1-19953 Report a problem | ||
| 9/11/2023 | Pending sale | $1,250,000$394/sqft |
Source: CRMLS #V1-19953 Report a problem | ||
Public tax history
| Year | Property taxes | Tax assessment |
|---|---|---|
| 2026 | -- | $1,300,499 +2% |
| 2025 | $15,682 +1% | $1,275,000 +2% |
| 2024 | $15,532 +151% | $1,250,000 +161.3% |
| 2023 | $6,189 +4.7% | $478,306 +2% |
| 2022 | $5,913 +1.4% | $468,929 +2% |
| 2021 | $5,833 -0.9% | $459,736 +1% |
| 2020 | $5,885 | $455,023 +2% |
| 2019 | $5,885 +6.8% | $446,102 +2% |
| 2018 | $5,511 | $437,356 +2% |
| 2017 | $5,511 +2.2% | $428,781 +2% |
| 2016 | $5,392 +2.6% | $420,374 +1.5% |
| 2015 | $5,254 +1% | $414,060 +2% |
| 2014 | $5,203 | $405,951 +2.5% |
| 2012 | -- | $396,194 +2% |
| 2011 | -- | $388,426 +0.8% |
| 2010 | -- | $385,524 -0.2% |
| 2009 | -- | $386,441 +2% |
| 2008 | -- | $378,865 +2% |
| 2007 | -- | $371,437 +2% |
| 2006 | -- | $364,155 |
| 2005 | -- | $364,155 +4% |
| 2004 | -- | $350,017 +1.9% |
| 2003 | -- | $343,603 +2% |
| 2002 | -- | $336,867 +4% |
| 2000 | -- | $323,789 |
Find assessor info on the county website
Monthly payment
Est. payment
Payment breakdown
Explore the cost of this home by adjusting the details. Changes won't be saved.Climate risks
Neighborhood: Woodland Hills
Nearby schools
GreatSchools rating
- 10/10Lockhurst Drive Charter ElementaryGrades: K-5Distance: 1 mi
- 8/10George Ellery Hale Charter AcademyGrades: 6-8Distance: 0.5 mi
- 8/10El Camino Real Senior High SchoolGrades: 9-12Distance: 0.1 mi
- $1,027,7002 bd1 ba1.2k sqft23750 Killion St, Woodland Hills, CA 91367Off Market

- $648,1002 bd1 ba1.2k sqft23750 Killion St #1, Woodland Hills, CA 91367Off Market
- $1,447,2004 bd2 ba2.3k sqft23741 Albers St, Woodland Hills, CA 91367Off Market

- $1,730,8003 bd3 ba2.3k sqft23730 Killion St, Woodland Hills, CA 91367Off Market
- $1,543,0004 bd3 ba2.4k sqft23751 Albers St, Woodland Hills, CA 91367Off Market
- $1,559,2004 bd3 ba2.8k sqft23741 Killion St, Woodland Hills, CA 91367Off Market
- $1,637,1004 bd3 ba2.7k sqft23731 Albers St, Woodland Hills, CA 91367Off Market
- $1,212,9003 bd2 ba2.3k sqft23751 Killion St, Woodland Hills, CA 91367Off Market
A local agent can set up tours, give advice and negotiate with sellers.
Similar homes
- $2,750,0004 bd4 ba3k sqft5576 El Canon Ave, Woodland Hills, CA 91367For Sale
 MLS ID #26852211, Josh Afighom DRE # 01783784, Josh Afi Group. CLAW
 - $2,699,8885 bd5 ba3k sqft5500 Fenwood Ave, Woodland Hills, CA 91367For Sale
 MLS ID #SR26145908, Marjan Vakilibigar, Coldwell Banker Realty. CRMLS
 - $1,749,0003 bd4 ba2.3k sqft5720 Wilhelmina Ave, Woodland Hills, CA 91367For Sale
 MLS ID #26862271, Meredith Gruszka DRE # 02013805, Pardee Properties. CLAW
 - $2,249,0004 bd2 ba2.4k sqft19629 Wells Dr, Tarzana, CA 91356For Sale
 MLS ID #SR26177270, Henry Javaherian, Rodeo Realty. CRMLS
 - $2,699,0004 bd5 ba3.4k sqft4041 Vanalden Ave, Tarzana, CA 91356For SaleMLS ID #SR26139268, George Ouzounian, The Agency. CRMLS
- $2,100,0005 bd4 ba3.3k sqft4729 Hermano Dr, Tarzana, CA 91356For SaleMLS ID #26847017, Erica Lockhart DRE # 01763313, Compass. CLAW
- $2,799,0005 bd5 ba3.3k sqft18840 La Amistad Pl, Tarzana, CA 91356For SaleMLS ID #26856691, Natalie Kraiem DRE # 01896518, Equity Union. CLAW
- $2,595,0003 bd3 ba3.6k sqft2169 Stanley Hills Dr, Los Angeles, CA 90046For SaleMLS ID #26684263, Melanie Haschek DRE # 02129608, Douglas Elliman. CLAW
- $2,650,0005 bd5 ba2.7k sqft14800 McCormick St, Sherman Oaks, CA 91411For SaleMLS ID #SR26176265, Adi Livyatan, Rodeo Realty. CRMLS
- $2,400,0004 bd3 ba2.2k sqft17856 Cathedral Pl, Encino, CA 91316For SaleMLS ID #SR26038293, Karo Karapetyan, Blackstone Estates, Inc.. CRMLS
- $3,095,0005 bd6 ba3.7k sqft5313 Crebs Ave, Tarzana, CA 91356For SaleMLS ID #SR26140078, George Ouzounian, The Agency. CRMLS
- $3,495,0005 bd6 ba3.8k sqft20703 Quedo Dr, Woodland Hills, CA 91364For SaleMLS ID #OC26154063, Milad Sadeghian, Berkshire Hathaway HomeService. CRMLS
- $3,149,0004 bd6 ba3.5k sqft4472 Louise Ave, Encino, CA 91316For SaleMLS ID #SR26087366, George Ouzounian, The Agency. CRMLS
- $2,795,0005 bd5 ba3.6k sqft14803 Otsego St, Sherman Oaks, CA 91403For SaleMLS ID #SR26178141, Gina Michelle, The Agency. CRMLS
- $2,995,0004 bd4 ba3k sqft5114 Cedros Ave, Sherman Oaks, CA 91403For SaleMLS ID #SR26171293, George Ouzounian, The Agency. CRMLS
- $2,888,8884 bd5 ba2.9k sqft4641 Vesper Ave, Sherman Oaks, CA 91403For SaleMLS ID #26865699, Andrew Teshinsky DRE # 01932243, Equity Union. CLAW
- $2,395,0004 bd3 ba2.3k sqft4631 Norwich Ave, Sherman Oaks, CA 91403For SaleMLS ID #26839463, Viktoryia Kamliuk DRE # 02166055, Compass. CLAW
- $2,250,0004 bd4 ba2.5k sqft14655 Morrison St, Sherman Oaks, CA 91403For SaleMLS ID #26857603, Barbara Vallejos DRE # 02041007, The Agency. CLAW
- $2,299,5005 bd5 ba3.4k sqft5134 Medina Rd, Woodland Hills, CA 91364New ConstructionMLS ID #SR26155975, Anthony Magnone, Anthony Real Estate. CRMLS
- $3,080,0003 bd3 ba2.7k sqft3820 Scadlock Ln, Sherman Oaks, CA 91403For SaleMLS ID #26661909, Donna Belisle-Strecker DRE # 01954262, Berkshire Hathaway HomeServices California Properties. CLAW
Local buyer's agents are ready to help
