First time on the market! This well-maintained home has been lovingly cared for by its original owners since it was built in 1958. Offering 2 bedrooms and 1 full bath, the home was originally configured as a 3-bedroom and could easily be converted back by reinstalling a wall where the dining room is currently located. Beautiful hardwood floors can be found in all bedrooms. Enjoy relaxing on the spacious 8' x 22' front porch or entertaining in the large 384-square-foot family room addition featuring a slider that opens to a 24' x 16' cement patio. The living room includes a cozy wood-burning fireplace, and central air provides comfort throughout the seasons. Numerous updates have already been completed, including a new furnace (2024), attic re-insulation (2025), new roof on the home (2025, excluding the family room), new hot water heater (2026), and a refrigerator that is only one year old. Additional features include a partially finished basement with a bar area that was frequently used for entertaining, a workshop space, laundry tub, washer and dryer, freezer and a convenient laundry chute. (Upstairs laundry chute is in the bottom cabinet of the bathroom next to the window.) There is also a finished room in the basement that could serve as a bedroom with the addition of an egress window. Outside, you'll find a 2-stall attached garage, an 8' x 12' shed with a rebuilt structure and newer roof, and an extra lot behind the property, providing additional space and possibilities. Location is hard to beat-- Mona Shores School District and situated just two houses from the entrance to Dune Harbor County Park, only one minute away, and approximately nine minutes from Hoffmaster State Park and the shores of Lake Michigan. A rare opportunity to own a home that has never before been offered for sale!
Pending
$253,900
2375 Southwood Ave, Muskegon, MI 49441
2beds
2,292sqft
:
Get pre-qualified$1,882/mo
Single Family Residence
Built in 1958
0.4 Acres Lot
$256,400 Zestimate®
$111/sqft
$-- HOA
What's special
- 13 days |
- 834 |
- 66 |
Zillow last checked:
Listing updated:
Listed by:
Karen O'Neal 231-519-5902,
RE/MAX River Valley 231-652-1100
Source: MichRIC,MLS#: 26039329
Facts & features
Interior
Bedrooms & bathrooms
- Bedrooms: 2
- Bathrooms: 1
- Full bathrooms: 1
- Main level bedrooms: 2
Heating
- Forced Air
Cooling
- Central Air
Appliances
- Included: Built-In Electric Oven, Cooktop, Dryer, Freezer, Microwave, Refrigerator, Washer
- Laundry: Laundry Chute, Lower Level
Features
- Ceiling Fan(s), Wet Bar
- Flooring: Carpet, Linoleum, Wood
- Windows: Replacement, Insulated Windows, Window Treatments
- Basement: Full
- Number of fireplaces: 1
- Fireplace features: Living Room, Wood Burning
Interior area
- Total structure area: 1,528
- Total interior livable area: 2,292 sqft
- Finished area below ground: 0
Property
Parking
- Total spaces: 2
- Parking features: Garage Faces Front, Garage Door Opener, Attached
- Garage spaces: 2
Accessibility
- Accessibility features: 36 Inch Entrance Door, 36' or + Hallway
Features
- Stories: 1
Lot
- Size: 0.4 Acres
- Dimensions: 84 x 225
- Features: Level, Sidewalk, Shrubs/Hedges
Details
- Additional structures: Shed(s)
- Parcel number: 27621000006200
- Zoning description: Residential
Construction
Type & style
- Home type: SingleFamily
- Architectural style: Ranch
- Property subtype: Single Family Residence
Materials
- Vinyl Siding
- Roof: Asphalt
Condition
- New construction: No
- Year built: 1958
Utilities & green energy
- Sewer: Public Sewer
- Water: Public
- Utilities for property: Phone Available, Cable Available, Natural Gas Connected
Community & HOA
Community
- Security: Smoke Detector(s)
- Subdivision: Meadowbrook #1
Location
- Region: Muskegon
Financial & listing details
- Price per square foot: $111/sqft
- Tax assessed value: $63,278
- Annual tax amount: $2,443
- Date on market: 7/30/2026
- Listing terms: Cash,FHA,VA Loan,USDA Loan,MSHDA,Conventional
- Road surface type: Paved
Estimated market value
$256,400
$244,000 - $269,000
$1,897/mo
Price history
| Date | Event | Price |
|---|---|---|
| 8/3/2026 | Pending sale | $253,900$111/sqft |
Source:  MichRIC #26039329 Report a problem MichRIC #26039329 Report a problem | ||
| 7/30/2026 | Listed for sale | $253,900$111/sqft |
Source: MichRIC #26039329 Report a problem | ||
Public tax history
| Year | Property taxes | Tax assessment |
|---|---|---|
| 2025 | $2,380 +4.5% | $119,400 +9.6% |
| 2024 | $2,277 +4.8% | $108,900 +14.5% |
| 2023 | $2,172 | $95,100 +16.3% |
| 2022 | -- | $81,800 +8.9% |
| 2021 | $2,087 | $75,100 +4.7% |
| 2020 | $2,087 +33.6% | $71,700 +451.5% |
| 2018 | $1,562 | $13,000 -77.8% |
| 2017 | -- | $58,600 +7.9% |
| 2016 | -- | $54,300 +4.8% |
| 2015 | -- | $51,800 +2.8% |
| 2014 | -- | $50,400 +7% |
| 2013 | $1,820 | $47,100 +0.6% |
| 2012 | -- | $46,800 -10.2% |
| 2011 | -- | $52,100 |
| 2010 | -- | $52,100 -6.3% |
| 2009 | -- | $55,600 -13.9% |
| 2008 | -- | $64,600 +7.5% |
| 2007 | -- | $60,100 |
| 2006 | -- | $60,100 +0.5% |
| 2005 | -- | $59,800 -0.8% |
| 2004 | -- | $60,300 +0.7% |
| 2003 | -- | $59,900 +5.8% |
| 2002 | -- | $56,600 +6% |
| 2001 | -- | $53,400 +6% |
| 2000 | -- | $50,400 |
Find assessor info on the county website
Monthly payment
Est. payment
Payment breakdown
Explore the cost of this home by adjusting the details. Changes won't be saved.Climate risks
Neighborhood: 49441
Nearby schools
GreatSchools rating
- 7/10Lincoln Park Elementary SchoolGrades: PK-5Distance: 0.3 mi
- 5/10Mona Shores Middle SchoolGrades: 6-8Distance: 0.8 mi
- 9/10Mona Shores High SchoolGrades: 9-12Distance: 1.7 mi
- $236,0003 bd1 ba1.1k sqft2363 Southwood Ave, Muskegon, MI 49441Off Market
- $243,3003 bd1 ba1.3k sqft2387 Southwood Ave, Muskegon, MI 49441Off Market
- $238,0003 bd1 ba1.1k sqft3096 Lincoln St, Norton Shores, MI 49441Sold

- $157,000-- bd1 ba640 sqft3108 Lincoln St, Muskegon, MI 49441Off Market
- $279,9003 bd2 ba2.3k sqft2351 Southwood Ave, Muskegon, MI 49441Pending
- $254,400-- bd1 ba1.3k sqft2364 Arbor Ave, Norton Shores, MI 49441Off Market
- $245,5003 bd1 ba1k sqft2386 Southwood Ave, Norton Shores, MI 49441Off Market
- $241,6003 bd1 ba1.2k sqft2374 Southwood Ave, Muskegon, MI 49441Off Market
A local agent can set up tours, give advice and negotiate with sellers.
A local lender can help you make sure your offer is ready when you are.
Similar homes
- $230,0002 bd2 ba1.2k sqft1948 Lawnel Ave, Muskegon, MI 49441For Sale
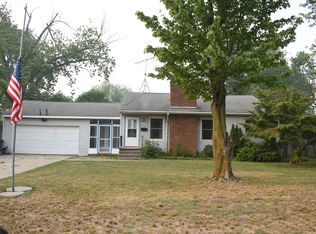
 MLS ID #26037691, Denise M Johnson, City2Shore Real Estate (Muskegon). MichRIC
 - $279,9003 bd1 ba1.6k sqft234 Randall Rd, Muskegon, MI 49441For Sale
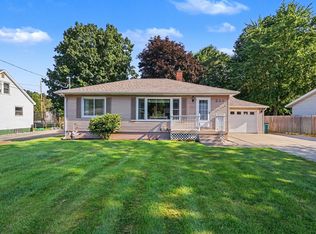 MLS ID #26040325, Bryana Paseka, Five Star Real Estate. MichRIC
 - $269,9003 bd1 ba1.2k sqft1095 Roosevelt Ct, Norton Shores, MI 49441For Sale
 MLS ID #26039901, Kayleigh Hoppus, Five Star Real Estate. MichRIC
 - $244,0003 bd2 ba1.1k sqft2246 Harding Ave, Muskegon, MI 49441For Sale
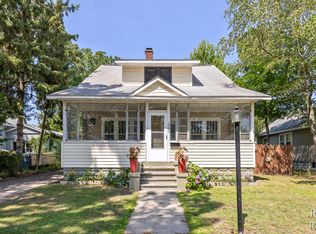 MLS ID #26040621, Richard A Rico, Keller Williams GR North. MichRIC
 - $235,0003 bd2 ba1.7k sqft2258 Lincoln St, Muskegon, MI 49441For SaleMLS ID #26039390, Dylan Zuniga, Five Star Real Estate Whitehall. MichRIC
- $324,9004 bd3 ba1.7k sqft1852 Castle Ave, Norton Shores, MI 49441For SaleMLS ID #26027019, Robert E Shepherd, Turn-Key Signature Homes LLC. MichRIC
- $249,9003 bd1 ba1.2k sqft3551 Fenner Rd, Muskegon, MI 49445For SaleMLS ID #26038122, Janet Dodge, Town Square Real Estate Group. MichRIC
- $279,9003 bd2 ba1.6k sqft506 Bear Lake Rd, Muskegon, MI 49445For SaleMLS ID #26038802, Luke Scott Bouman, HomeRealty Holland. MichRIC
- $265,0003 bd2 ba1.9k sqft1178 Drent Rd, Muskegon, MI 49442For SaleMLS ID #26041078, Edward D Cullivan, West Urban Realty LLC. MichRIC
- $279,0003 bd1 ba1.4k sqft312 N Bear Lake Rd, Muskegon, MI 49445For SaleMLS ID #26028937, Robert E Shepherd, Turn-Key Signature Homes LLC. MichRIC
- $279,9003 bd2 ba1.6k sqft598 S Brooks Rd, Muskegon, MI 49442For SaleMLS ID #26041322, Jenna Pope, Coldwell Banker Woodland Schmidt Grand Haven. MichRIC
- $378,0003 bd2 ba2.2k sqft1134 Airport Rd, Norton Shores, MI 49441For SaleMLS ID #26038490, Elizabeth Krueger, EXP Realty LLC. MichRIC
- $249,9004 bd2 ba1.1k sqft1473 Center St, Muskegon, MI 49442For SaleMLS ID #26038803, Alec Peterson, Coldwell Banker Woodland Schmidt Grand Haven. MichRIC
- $295,0002 bd2 ba1.7k sqft835 E Fennwood Cir, Muskegon, MI 49445For SaleMLS ID #26040954, Jo Ann Marie Montgomery, Berkshire Hathaway HomeServices Clyde Hendrick. MichRIC
- $220,0003 bd2 ba1.6k sqft4045 S Dangl Rd, Muskegon, MI 49444For SaleMLS ID #26040832, Shelley Schaub, Greenridge Realty Muskegon. MichRIC
- $239,0003 bd1 ba1.8k sqft580 West St, Muskegon, MI 49442For SaleMLS ID #26037840, Heather Smith, 616 Realty LLC. MichRIC
- $264,9003 bd2 ba1.4k sqft4147 S Brooks Rd, Muskegon, MI 49444For SaleMLS ID #26038519, Noel Berg, HomeRealty, LLC. MichRIC
- $299,9003 bd1 ba1.4k sqft3065 Black Creek Rd, Muskegon, MI 49444For SaleMLS ID #26037809, Jenny Locke, Five Star Real Estate - N Musk. MichRIC
- $214,9005 bd2 ba1.8k sqft119 E Isabella Ave, Muskegon, MI 49442For SaleMLS ID #26040087, Trisha Witte, Five Star Real Estate. MichRIC
- $220,0003 bd1 ba1.1k sqft6325 Durham Rd, Whitehall, MI 49461For SaleMLS ID #26040583, Kyle Johnson, Real Estate West. MichRIC
