Skip main navigation
Off market
  • Price Unknown

    2377 Colonel William Pkwy, Oakville, ON L6M 0J9

    4beds
    6baths
    3,683sqft
    SingleFamily
    Built in ----
    -- sqft lot
    $-- Zestimate®
    C$--/sqft
    C$5,714 Estimated rent

    Home value

    Not available

    Estimated sales range

    Not available

    Not available

    Loading
    Loading...

    Owner options

    List your home for rent

    C$5,714/mo

    Rent Zestimate®

    Find your next renter with Zillow Rental Manager. Plus, with online applications, you can quickly screen prospective tenants – for free.

    Learn more

    C$5,714/mo

    Rent Zestimate®

    Refinance and save

    Refinancing to a lower rate could help reduce your monthly payments and save thousands over the life of the loan.

    See today's rates

    Explore your selling options

    Work with a Zillow partner agent

    Leverage their expertise and Zillow's premium Showcase listings to get your home seen by more buyers.

    Get started

    List with your own agent

    Get your home in front of millions of buyers by listing it on Zillow.

    Learn how to do it

    Sell it yourself

    Take full control of how buyers see your home on Zillow by listing For Sale by Owner (FSBO).

    List your home

    What's special

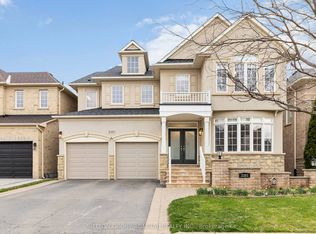
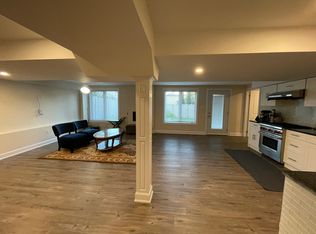
    RAVINE backyard RESORT-LIKE OASIS backing onto 14 Mile Creek! Featuring an inground salt water pool with 2 waterfalls, professional landscaping and lighting, custom change room and bathroom with shower. Relax and enjoy this private panoramic wooded outdoor green space. There is a walk out deck from the kitchen with a lower level custom gazebo with California shutters creating a two-level outdoor space - you will enjoy all year round tranquil living experience. The spacious inside boasts 3680 sq feet, with an open concept floor plan, separate living room/dining room, an office with french doors, mudroom, laundry & built in desk and garage access, hardwood throughout. The chef's kitchen has lots of storage, island, eat- in kitchen area, stunning light fixtures and a full view of the backyard to enjoy from the inside. The formal dining room has deep crown mouldings and connects to the kitchen with a servery. An open staircase to the upper level adds to the bright airy feeling. Upstairs boasts four bedrooms plus an additional spacious bright family room. The Master Bedroom has a 2 sided wall fireplace (2020) with a completely renovated ensuite (2020) featuring full glass shower w/double jets, soaker tub and custom cabintry. All 4 bedrooms have their own ensuite bathroom with quartz or granite counters and great views all around. Truly a chance to enjoy the peaceful idyllic cottage life in the city! 2020-10-07

    This property is not currently displayed as for sale or rent on Zillow. This may be different from what's on other websites or public sources.
    Facts & features

    Interior

    Bedrooms & bathrooms
    • Bedrooms: 4
    • Bathrooms: 6
    Heating
    • Forced air
    Cooling
    • Central
    Features
    • Auto Garage Door Remote(s), Carpet Free
    • Basement: Full, Unfinished
    Interior area
    • Total interior livable area: 3,683 sqft

    Property

    Parking
    • Total spaces: 2
    • Parking features: Garage - Attached
    Features
    • Pool features: Inground
    Details
    • Additional structures: Gazebo, Fence - Full

    Construction

    Type & style
    • Home type: SingleFamily
    • Architectural style: 2 Storey
    Materials
    • Roof: Asphalt

    Utilities & green energy

    • Sewer: Sewer (Municipal)

    Community & HOA

    Community
    • Security: Alarm System
    Location
    • Region: Oakville

    Price history

    DateEventPrice
    10/8/2020Listing removedC$2,249,000C$611/sqft
    Source: Engel & Voelkers Oakville, Brokerage #30819319 Report a problem
    9/16/2020Listed for saleC$2,249,000C$611/sqft
    Source: Engel & Voelkers Oakville, Brokerage #30819319 Report a problem

    Public tax history

    Tax history is unavailable.

    Neighborhood: Palermo West

    Nearby schools

    GreatSchools rating

    No schools nearby

    We couldn't find any schools near this home.