Escape the city without giving up modern comfort. This updated 3-bedroom, 2-bath mountain home has true cabin charm, with wood-beam ceilings, tongue-and-groove paneling, and beautiful wood-shake siding.
It’s been refreshed from top to bottom, with a brand-new roof, new flooring throughout, fresh paint inside and out, new fixtures, a brand-new kitchen with soft closing cabinets and quartz countertops, and updated bathrooms.
Everyday living is easy, with a level entry and the main living area all on one level. An inviting wet bar makes it easy to host. It’s set on a large corner lot with a one-car garage and three parking spaces, and it’s conveniently located near Highway 18, just minutes from Crestline shops, groceries, and gas, plus Lake Gregory, walking trails, and the dog park.
Schedule your showing today and come see why this mountain getaway feels like your new home!
For sale
Listed by: Realty Masters & Associates • Caitlin Weaver • 9092551276
$299,997
23780 Inspiration Rd, Crestline, CA 92325
3beds
1,198sqft
Single Family Residence
Built in 1927
6,320 Square Feet Lot
$295,600 Zestimate®
$250/sqft
$-- HOA
What's special
- 3 days
- 655
- 123
Likely to sell faster than
Zillow last checked:
Listing updated:
Listed by:
Caitlin Weaver DRE #02255939 9092551276,
Realty Masters & Associates
Source: CRMLS,MLS#: IG26238669 Originating MLS: California Regional MLS
Facts & features
Interior
Bedrooms & bathrooms
- Bedrooms: 3
- Bathrooms: 2
- Full bathrooms: 1
- 1/2 bathrooms: 1
- Main level bathrooms: 2
- Main level bedrooms: 3
Rooms
- Room types: Bedroom, Living Room
Bedroom
- Features: All Bedrooms Down
Bathroom
- Features: Bathtub, Tub Shower
Kitchen
- Features: Quartz Counters, Self-closing Cabinet Doors, Self-closing Drawers
Heating
- Forced Air
Cooling
- None
Appliances
- Included: Gas Water Heater
- Laundry: Washer Hookup, Gas Dryer Hookup
Features
- Wet Bar, All Bedrooms Down
- Flooring: Carpet, Laminate
- Has fireplace: No
- Fireplace features: None
- Common walls with other units/homes: No Common Walls
Interior area
- Total interior livable area: 1,198 sqft
Property
Parking
- Total spaces: 4
- Parking features: Asphalt, Covered, Driveway, Garage, Off Street
- Attached garage spaces: 1
- Carport spaces: 1
- Covered spaces: 2
- Uncovered spaces: 2
Features
- Levels: One
- Stories: 1
- Entry location: front
- Patio & porch: Rear Porch
- Pool features: None
- Spa features: None
- Fencing: None
- Has view: Yes
- View description: Mountain(s), Neighborhood
Lot
- Size: 6,320 Square Feet
- Features: Back Yard, Corner Lot, Yard
Details
- Parcel number: 0338263170000
- Special conditions: Standard
Construction
Type & style
- Home type: SingleFamily
- Architectural style: Cottage
- Property subtype: Single Family Residence
Materials
- Wood Siding
- Foundation: Raised
- Roof: Asphalt
Condition
- Turnkey
- New construction: No
- Year built: 1927
Utilities & green energy
- Electric: Standard
- Sewer: Public Sewer
- Water: Other
- Utilities for property: Electricity Connected, Natural Gas Connected, Sewer Connected, Water Connected
Community & HOA
Community
- Features: Biking, Dog Park, Fishing, Hunting, Mountainous, Near National Forest, Rural
- Security: Carbon Monoxide Detector(s), Smoke Detector(s)
- Subdivision: Crestline (Cres)
Location
- Region: Crestline
Financial & listing details
- Price per square foot: $250/sqft
- Tax assessed value: $150,934
- Date on market: 11/6/2026
- Listing terms: Cash,Cash to New Loan,Conventional,FHA,USDA Loan,VA Loan
- Road surface type: Paved
Estimated market value
$295,600
$281,000 - $310,000
$2,346/mo
Price history
| Date | Event | Price |
|---|---|---|
| 11/7/2026 | Listed for sale | $299,997+200%$250/sqft |
Source:  CRMLS #IG26238669 Report a problem | ||
| 6/17/2026 | Sold | $100,000-20%$83/sqft |
Source: Public Record Report a problem | ||
| 7/21/2015 | Sold | $125,000-10.7%$104/sqft |
Source: Public Record Report a problem | ||
| 7/3/2015 | Pending sale | $139,900$117/sqft |
Source: Beach Cities Properties, Inc. #PW15053994 Report a problem | ||
| 6/7/2015 | Price change | $139,900-6.7%$117/sqft |
Source: Beach Cities Properties, Inc. #PW15053994 Report a problem | ||
| 5/6/2015 | Price change | $149,900-6.3%$125/sqft |
Source: Beach Cities Properties, Inc. #PW15053994 Report a problem | ||
| 3/15/2015 | Listed for sale | $160,000$134/sqft |
Source: Beach Cities Properties, Inc. #PW15053994 Report a problem | ||
Public tax history
| Year | Property taxes | Tax assessment |
|---|---|---|
| 2026 | -- | $150,934 +2% |
| 2025 | $2,108 +3.5% | $147,974 +2% |
| 2024 | $2,037 +2.1% | $145,073 +2% |
| 2023 | $1,995 +2% | $142,228 +2% |
| 2022 | $1,955 +1.3% | $139,439 +2% |
| 2021 | $1,931 -0.6% | $136,705 +1% |
| 2020 | $1,942 +3.2% | $135,304 +2% |
| 2019 | $1,883 +12.7% | $132,651 +2% |
| 2018 | $1,670 +1.8% | $130,050 +2% |
| 2017 | $1,641 | $127,500 +2% |
| 2016 | $1,641 +3% | $125,000 +39.8% |
| 2015 | $1,592 +33.2% | $89,421 +2% |
| 2014 | $1,195 | $87,670 +0.5% |
| 2013 | -- | $87,274 +2% |
| 2012 | -- | $85,563 +2% |
| 2011 | -- | $83,885 +0.8% |
| 2010 | -- | $83,258 -0.2% |
| 2009 | -- | $83,456 +2% |
| 2008 | -- | $81,819 +2% |
| 2007 | -- | $80,215 +2% |
| 2006 | -- | $78,642 +2% |
| 2005 | -- | $77,100 +2% |
| 2004 | -- | $75,588 +1.9% |
| 2003 | -- | $74,203 +2% |
| 2002 | -- | $72,748 +2% |
| 2001 | -- | $71,322 +2% |
| 2000 | -- | $69,923 |
Find assessor info on the county website
Monthly payment
Est. payment
Payment breakdown
Explore the cost of this home by adjusting the details. Changes won't be saved.Climate risks
Neighborhood: 92325
Nearby schools
Schools provided by the listing agent
- Middle: Mary Putnam
- High: Rim Of The World
Source: CRMLS. This data may not be complete. We recommend contacting the local school district to confirm school assignments for this home.


Similar homes
- $--3 bd2 ba1.3k sqft960 Chillon Dr, Crestline, CA 92325Auction
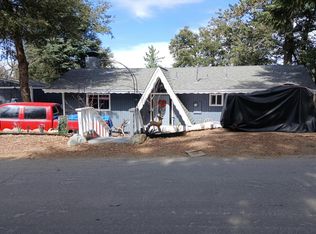 Auction.com 2
- $260,0002 bd2 ba1k sqft1055 Fiden Ct, Crestline, CA 92325For Sale
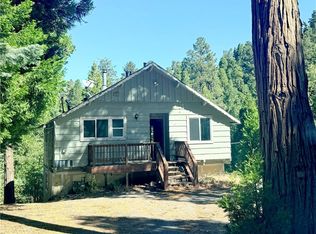 MLS ID #PW26239582, Veronica Bertrand, Red Diamond Realty. CRMLS
- $339,0003 bd2 ba1k sqft23497 Lake Dr, Crestline, CA 92325For Sale
 MLS ID #SW26233865, Cornelius Jackson, Vylla Home, Inc.. CRMLS
- $375,0003 bd2 ba1k sqft433 Redwood Dr, Crestline, CA 92325For Sale
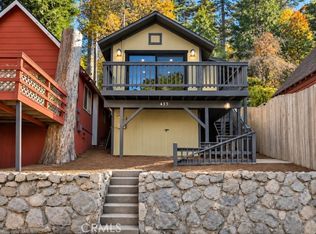 MLS ID #PF26240500, Danny Villela, BOT Real Estate. CRMLS
