Live. Work. Play. Invest.
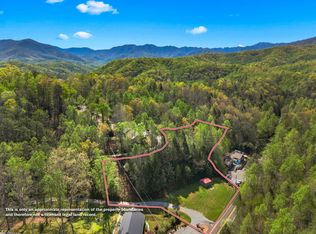
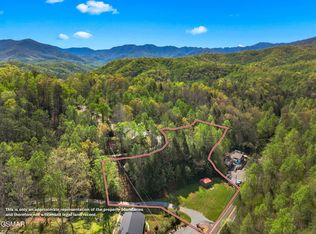
Welcome to Turtle Hollow Estates at 238 & 248 Buckhorn Road, a rare Gatlinburg compound blending Smoky Mountain beauty, artistic history, and exceptional versatility. Located on the peaceful side of Gatlinburg in the historic Buckhorn Arts & Crafts District, this offering includes approximately 3.31 acres across TWO adjoining parcels: the 1.48-acre main estate PLUS the adjoining 1.83-acre lot, both included in the sale! Minutes from the Greenbrier entrance to Great Smoky Mountains National Park and adjacent to historic Buckhorn Inn, with access to approximately 25 acres of hiking trails. Once home to artist Ross Markley, whose original works remain on the grounds, the property offers Mt. LeConte views and the peaceful flow of Buckhorn Creek.
Approximately 10,640 sq ft under roof across 5 buildings, all with central heat and air, offers flexibility for a private estate, multigenerational retreat, creative compound, or potential income-producing property.
THE NEST: The completely remodeled 4,924 sq ft main residence features 4BR/3.5BA and rustic-industrial design, 400-amp service, complete rewiring, PEX plumbing, tongue-and-groove walls and ceilings, reclaimed barnwood, commercial-grade Cali Bamboo flooring, 10.5-ft ceilings, and tankless water heater. The kitchen features all-wood cabinetry, quartz counters, double convection wall ovens, built-in stovetop, and a custom 10-person dining table that conveys. Main-level primary suite and laundry. A separate main-level wing offers a bedroom, full bath, bonus room, and private exterior entrance. Upstairs: two bedrooms, full bath, approximately 1,200 sq ft of additional living and entertainment space, plus a private theater with custom leather seating, billiards, electric fireplace, and Mt. LeConte views.
THE PENTHOUSE: Fully remodeled, standalone 1BR/1BA apartment of approximately 1,500 sq ft with its own kitchen, laundry, living area, mountain views, and private 1-car garage. Ideal for extended family, guests, or potential rental income.
THE MAN CAVE: Approximately 2,556 sq ft with oversized multi-car garage, 7,500-lb 4-post lift, DeWalt compressor with built-in hard air lines, large loft, and recreation space. A 782 sq ft Workshop/Studio adds office and workspace, while the 878 sq ft Greenhouse offers an inspiring art or hobby space. Covered outdoor work area with 110V and 220V electric.
MAJOR IMPROVEMENTS: Updated roofs (2020-2024), HVAC systems (2020-2025), 48kW Generac generator, security cameras, app-controlled locks and thermostats, and whole-property internet. Private well; public water available at road.
OUTDOORS: More than $150,000 invested in landscaping and stonework, including extensive rockwork, French drainage, retaining walls, reinforced pond, covered pergolas, mature landscaping, and gathering areas. Buckhorn Creek provides a peaceful forest backdrop, with convenient main-road access for year-round accessibility.
Live, work, create, entertain, or bring generations together. Turtle Hollow Estates offers the space, infrastructure, character, and location to make your vision possible.
**Contact agent for a complete list of upgrades and inclusions.**
**Video: https://youtu.be/lL3Iy8CJfzU?si=W8n12r11XZPncC_L**
Information deemed reliable but not guaranteed. Buyer to verify all information to their satisfaction.
For sale
Price cut: $8K (10/15)
$1,382,000
238/248 Buckhorn Rd, Gatlinburg, TN 37738
5beds
7,430sqft
Single Family Residence, Residential
Built in 2003
3.31 Acres Lot
$1,298,800 Zestimate®
$186/sqft
$-- HOA
What's special
Electric fireplaceBuilt-in stovetopMain-level primary suiteQuartz countersRustic-industrial designCovered pergolasCommercial-grade cali bamboo flooring
- 62 days
- 478
- 40
Zillow last checked:
Listing updated:
Listed by:
Katelyn Warren 865-416-2220,
Century 21 Legacy GP 865-436-7121
Source: Lakeway Area AOR,MLS#: 712839
Facts & features
Interior
Bedrooms & bathrooms
- Bedrooms: 5
- Bathrooms: 5
- Full bathrooms: 4
- 1/2 bathrooms: 1
Heating
- Central
Cooling
- Central Air
Appliances
- Included: Dishwasher, Double Oven, Dryer, Electric Cooktop, Electric Water Heater, Gas Water Heater, Range Hood, Refrigerator, Washer
- Laundry: Inside, Main Level, Multiple Locations
Features
- Ceiling Fan(s), Kitchen Island, Pantry, Storage, Walk-In Closet(s)
- Flooring: Luxury Vinyl
- Has basement: No
- Number of fireplaces: 1
Interior area
- Total interior livable area: 7,430 sqft
- Finished area above ground: 3,829
- Finished area below ground: 3,601
Video & virtual tour
Property
Parking
- Total spaces: 3
- Parking features: Garage
- Garage spaces: 3
Features
- Levels: Two
- Stories: 2
- Patio & porch: Covered
- Exterior features: Rain Gutters
- Fencing: Partial
- Has view: Yes
- View description: Mountain(s), Trees/Woods
- Waterfront features: Creek
Lot
- Size: 3.31 Acres
- Dimensions: 3.31
- Features: Level, Sloped, Views
Details
- Parcel number: 118 163.01
Construction
Type & style
- Home type: SingleFamily
- Architectural style: Traditional
- Property subtype: Single Family Residence, Residential
Materials
- Roof: Composition
Condition
- Updated/Remodeled
- New construction: No
- Year built: 2003
Utilities & green energy
- Electric: Circuit Breakers
- Sewer: Septic Tank
- Water: Well
- Utilities for property: Electricity Connected, Propane, Water Connected, Fiber Internet
Community & HOA
HOA
- Has HOA: No
Location
- Region: Gatlinburg
Financial & listing details
- Price per square foot: $186/sqft
- Annual tax amount: $3,634
- Date on market: 9/2/2026
- Electric utility on property: Yes
- Road surface type: Gravel
Estimated market value
$1,298,800
$1.23M - $1.36M
$5,100/mo
Price history
| Date | Event | Price |
|---|---|---|
| 10/15/2026 | Price change | $1,382,000-0.6%$186/sqft |
Source:  Lakeway Area AOR #712839 Report a problem | ||
| 9/2/2026 | Listed for sale | $1,390,000-17.8%$187/sqft |
Source:  GSMAR, GSMMLS #313635 Report a problem | ||
| 7/28/2026 | Listing removed | $1,690,000$227/sqft |
Source: GSMAR, GSMMLS #311574 Report a problem | ||
| 6/18/2026 | Price change | $1,690,000-10.4%$227/sqft |
Source: Lakeway Area AOR #711487 Report a problem | ||
| 5/21/2026 | Price change | $1,886,000-6.9%$254/sqft |
Source: GSMAR, GSMMLS #311574 Report a problem | ||
| 4/29/2026 | Listed for sale | $2,025,000$273/sqft |
Source: GSMAR, GSMMLS #311574 Report a problem | ||
Public tax history
Tax history is unavailable.
Monthly payment
Est. payment
Payment breakdown
Explore the cost of this home by adjusting the details. Changes won't be saved.Climate risks
Neighborhood: 37738
Similar homes
- $1,242,0005 bd5 ba7.4k sqft248 Buckhorn Rd, Gatlinburg, TN 37738For Sale

 MLS ID #712838, Katelyn Warren, Century 21 Legacy GP. Lakeway Area AOR
- $1,400,0003 bd5 ba4.2k sqft1932 Bales Way, Sevierville, TN 37876For Sale
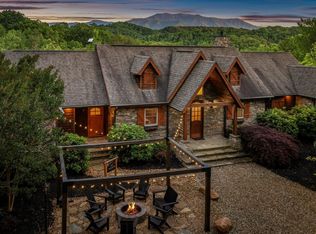
 MLS ID #3304154, Wayde Hall. RealTracs MLS as distributed by MLS GRID
- $1,650,0008 bd7 ba7.2k sqft751 Ridge Rd, Gatlinburg, TN 37738For Sale
 MLS ID #3278467, Michael Cole. RealTracs MLS as distributed by MLS GRID
- $1,344,0005 bd5 ba4.9k sqft244 Stone Fence Ln, Gatlinburg, TN 37738For Sale
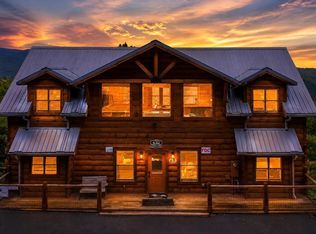 MLS ID #3591820, Jake Morris. RealTracs MLS as distributed by MLS GRID
- $1,030,0004 bd5 ba4k sqft1017 Wiley Oakley Dr, Gatlinburg, TN 37738For SaleMLS ID #3630277, Wayde Hall. RealTracs MLS as distributed by MLS GRID
- $1,975,0004 bd5 ba5.1k sqft611 Pinnacle Vista Rd, Gatlinburg, TN 37738For SaleMLS ID #3628164, Sydney Adler. RealTracs MLS as distributed by MLS GRID
- $1,699,0008 bd9 ba3.8k sqft510 Wildflower Ridge Rd, Gatlinburg, TN 37738For SaleMLS ID #3548298, Ryan Coleman. RealTracs MLS as distributed by MLS GRID
- $1,417,0003 bd5 ba4.9k sqft4273 Pittman Center Rd, Sevierville, TN 37876For SaleMLS ID #3510537, The Jason White Team. RealTracs MLS as distributed by MLS GRID
- $1,349,0003 bd4 ba3.9k sqft810 Oakley Way, Gatlinburg, TN 37738For SaleMLS ID #3510491, The Jason White Team. RealTracs MLS as distributed by MLS GRID
- $1,450,0007 bd8 ba4.7k sqft1602 Eds Ln, Sevierville, TN 37876For SaleMLS ID #3630049, John Mendoza. RealTracs MLS as distributed by MLS GRID
- $1,300,0008 bd9 ba4.8k sqft805 Spirit Loop Way, Gatlinburg, TN 37738For SaleMLS ID #3298390, Darlene Pearson. RealTracs MLS as distributed by MLS GRID
- $1,225,0003 bd9 ba4.8k sqft2116 Ridgecrest Loop Ln, Sevierville, TN 37876For SaleMLS ID #3603786, Steve Frye. RealTracs MLS as distributed by MLS GRID
- $1,389,8996 bd7 ba4.7k sqft1643 Barn Door Ln, Sevierville, TN 37862For SaleMLS ID #3280961, David Chile. RealTracs MLS as distributed by MLS GRID
- $1,390,0004 bd6 ba3.7k sqft2511 Cove Mountain Ln, Sevierville, TN 37862For SaleMLS ID #3545037, The Jason White Team. RealTracs MLS as distributed by MLS GRID
- $--5 bd10 ba5.1k sqft2869 Hatcher Mountain Rd, Sevierville, TN 37862Active
 MLS ID #1330810, Donald Batho, Realty Executives Associates. East Tennessee Realtors
- $1,625,0005 bd5 ba3.8k sqft856 & 862 Crest View Dr, Gatlinburg, TN 37738For SaleMLS ID #3269854, Gavin Schmid. RealTracs MLS as distributed by MLS GRID
- $1,270,0005 bd5 ba3.9k sqft260 Circle Dr, Gatlinburg, TN 37738ActiveMLS ID #1333533, Michael Cole, Karen Whitlock Realty. East Tennessee Realtors
- $1,275,0008 bd8 ba3.8k sqft307 Caney Creek Rd, Pigeon Forge, TN 37863ActiveMLS ID #1359060, Dave Campbell, eXp Realty, LLC. East Tennessee Realtors
- $1,210,0004 bd5 ba6.2k sqft2673 S Clear Fork Rd, Sevierville, TN 37862ActiveMLS ID #1321972, Steve Koleno, Beycome Brokerage Realty, LLC. East Tennessee Realtors
- $1,595,0004 bd5 ba4.8k sqft4476 Whetstone Rd, Sevierville, TN 37862For SaleMLS ID #713368, Katelyn Warren, Century 21 Legacy GP. Lakeway Area AOR
