Prepare to be captivated from the moment you step through the door of this stunning Perry home. A dramatic two-story rotunda entry and a sweeping curved staircase instantly set a tone of sophisticated architectural design. Just off the grand foyer, elegant French doors open to a private home office, while the heart of the home unfolds into an expansive, living space. Anchoring the open-concept design is a true chef's kitchen, boasting a gas cooktop, abundant counter space, a walk-in pantry, and a massive center island that effortlessly invites gathering and entertaining. This culinary centerpiece flows seamlessly into a dining area with soaring ceilings and a spacious living room bathed in brilliant natural light from a spectacular wall of windows. Designed as a personal sanctuary, the main-level primary suite features 13-foot ceilings, expansive windows, and a spa-like en-suite bath leading to dual oversized walk-in closets-one of which offers the ultimate daily luxury of direct laundry room access. A highly convenient first-floor guest suite with its own private bath ensures that visitors feel right at home. The luxury and thoughtful design continue upstairs, where a sprawling loft and a dedicated media room enclosed by French doors provide the ultimate spaces for relaxation and next-level entertainment. Step outside to embrace alfresco living on the covered patio, perfectly equipped with Bluetooth-enabled ceiling fans to set the mood for your dream outdoor kitchen and pre-plumbed gas grill. Car enthusiasts and hobbyists will marvel at the rare four-car tandem garage finished with pristine epoxy flooring, providing abundant space for vehicles and storage. Located in a prime and highly desirable neighborhood, this exceptional property elevates everyday living with resort-style community amenities, including a sparkling pool, sports courts, a tranquil fishing pond, and scenic walking trails.
For sale
$615,000
238 BREWER ST, Kyle, TX 78640
4beds
3,448sqft
Single Family Residence
Built in 2024
8,868 Square Feet Lot
$597,700 Zestimate®
$178/sqft
$67/mo HOA
What's special
- 42 days
- 52
- 5
Zillow last checked:
Listing updated:
Listed by:
Courtney Salinas TREC #515265 (210) 980-3066,
Legacy Broker Group
Source: LERA MLS,MLS#: 2003108
Facts & features
Interior
Bedrooms & bathrooms
- Bedrooms: 4
- Bathrooms: 4
- Full bathrooms: 3
- 1/2 bathrooms: 1
Primary bedroom
- Area: 266
- Dimensions: 14 x 19
Bedroom 2
- Area: 130
- Dimensions: 13 x 10
Bedroom 3
- Area: 169
- Dimensions: 13 x 13
Bedroom 4
- Area: 143
- Dimensions: 13 x 11
Primary bathroom
- Features: Tub/Shower Separate, Soaking Tub
- Area: 209
- Dimensions: 19 x 11
Kitchen
- Area: 299
- Dimensions: 13 x 23
Living room
- Area: 529
- Dimensions: 23 x 23
Office
- Area: 176
- Dimensions: 16 x 11
Heating
- Central, Electric
Cooling
- Central Air
Appliances
- Included: Cooktop, Built-In Oven, Microwave, Gas Cooktop, Disposal, Dishwasher, Water Softener Owned, Gas Water Heater, Tankless Water Heater
- Laundry: Main Level, Laundry Room, Washer Hookup, Dryer Connection
Features
- Two Living Area, Liv/Din Combo, Kitchen Island, Pantry, Study/Library, Media Room, Loft, Utility Room Inside, Secondary Bedroom Down, 1st Floor Lvl/No Steps, High Ceilings, Open Floorplan, Walk-In Closet(s), Master Downstairs, Ceiling Fan(s), Solid Counter Tops, Programmable Thermostat
- Flooring: Carpet, Ceramic Tile
- Windows: Double Pane Windows, Window Coverings
- Has basement: No
- Has fireplace: No
- Fireplace features: Not Applicable
Interior area
- Total interior livable area: 3,448 sqft
Video & virtual tour
Property
Parking
- Total spaces: 4
- Parking features: Four or More Car Garage, Garage Door Opener
- Garage spaces: 4
Features
- Levels: Two
- Stories: 2
- Pool features: None, Community
Lot
- Size: 8,868 Square Feet
- Features: Curbs, Street Gutters, Sidewalks
Details
- Parcel number: 117783000A001092
Construction
Type & style
- Home type: SingleFamily
- Architectural style: Traditional
- Property subtype: Single Family Residence
Materials
- Brick, 4 Sides Masonry, Radiant Barrier
- Foundation: Slab
- Roof: Composition
Condition
- Pre-Owned
- New construction: No
- Year built: 2024
Details
- Builder name: Perry Homes
Utilities & green energy
- Sewer: Sewer System
- Water: Water System
Community & HOA
Community
- Features: Clubhouse, Playground, Jogging Trails, Sports Court
- Security: Smoke Detector(s), Security System Owned, Prewired, Carbon Monoxide Detector(s)
- Subdivision: 6 Creeks
HOA
- Has HOA: Yes
- HOA fee: $200 quarterly
- HOA name: 6 CREEKS HOA
Location
- Region: Kyle
Financial & listing details
- Price per square foot: $178/sqft
- Tax assessed value: $731,220
- Annual tax amount: $13,310
- Price range: $615K - $615K
- Date on market: 7/24/2026
- Cumulative days on market: 43 days
- Listing terms: Conventional,FHA,VA Loan,Cash
- Road surface type: Paved
Estimated market value
$597,700
$568,000 - $628,000
$3,028/mo
Price history
| Date | Event | Price |
|---|---|---|
| 7/24/2026 | Listed for sale | $615,000$178/sqft |
Source:  LERA MLS #2003108 Report a problem LERA MLS #2003108 Report a problem | ||
Public tax history
| Year | Property taxes | Tax assessment |
|---|---|---|
| 2025 | -- | $731,220 +686.9% |
| 2024 | $4,832 | $92,925 |
Find assessor info on the county website
Monthly payment
Est. payment
Payment breakdown
Explore the cost of this home by adjusting the details. Changes won't be saved.Climate risks
Neighborhood: 78640
Nearby schools
Schools provided by the listing agent
- District: Hays I.S.D.
Source: LERA MLS. This data may not be complete. We recommend contacting the local school district to confirm school assignments for this home.
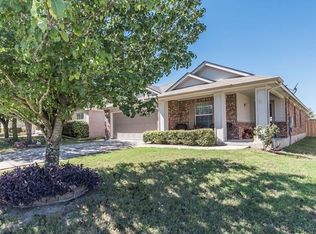
Similar homes
- $649,0005 bd6 ba3.1k sqft459 E Ridge Ln, Kyle, TX 78640Active
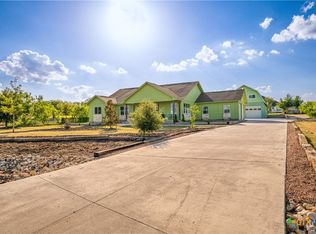
 MLS ID #621348, Esther Talley, Olive Fox Properties Group LLC. Central Texas MLS
 - $675,0004 bd4 ba2.7k sqft147 Hope St, Kyle, TX 78640Active
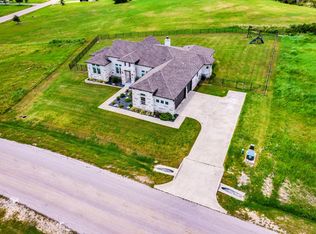
 MLS ID #8552571, Adrianne Craft, Keller Williams Realty. Unlock MLS
 - $570,0004 bd2 ba1.8k sqft42 S Old Spanish Trl, Kyle, TX 78640For Sale
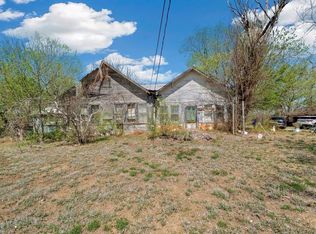 MLS ID #50155112, Tristen Doe, JPAR Houston. HAR
 - $549,0004 bd2 ba1.8k sqft1307 Graef Rd Unit B, Kyle, TX 78640Active
 MLS ID #8894688, Andy Patlan, Citywide Realty - Team Elite Group. Unlock MLS
 - $430,0004 bd2 ba1.7k sqft201 El Rey Dr, Kyle, TX 78640ActiveMLS ID #9091407, Leticia Ramirez, TS Realty. Unlock MLS
- $350,0003 bd2 ba2.5k sqft2411 Rohde Rd, Niederwald, TX 78640ActiveMLS ID #3168568, Chris Torrey, Elite Realty Advisors. Unlock MLS
- $424,9006 bd3 ba2.2k sqft13708 Optimismo Ter, Kyle, TX 78640ActiveMLS ID #8028425, Amanda Hernandez, Realty Texas LLC. Unlock MLS
- $450,0003 bd2 ba1.8k sqft161 Kai Vista Dr, Kyle, TX 78640ActiveMLS ID #9085140, Natalie Freeman, Lighthouse Premier Realty. Unlock MLS
- $315,0004 bd3 ba2.4k sqft271 Alma Ln, Niederwald, TX 78640ActiveMLS ID #9436299, Karina Vazquez, All City Real Estate Ltd. Co. Unlock MLS
- $650,0003 bd2 ba1.9k sqft2412 Williamson Rd, Lockhart, TX 78644ActiveMLS ID #612524, Josue Martin, Real Broker. Central Texas MLS
- $429,0004 bd2 ba2k sqft1035 Palomino Rd, Kyle, TX 78640ActiveMLS ID #6663434, Isaac Quintanilla, Sprout Realty. Unlock MLS
- $330,0004 bd3 ba2.4k sqft405 Andover Ln, Uhland, TX 78640ActiveMLS ID #2842161, Silvia Vandenberg, Compass RE Texas, LLC. Unlock MLS
- $309,4104 bd3 ba2.4k sqft198 Arnold Loop, Uhland, TX 78640ActiveUnlock MLS
- $314,5004 bd3 ba2.4k sqft175 Arnold Loop, Uhland, TX 78640ActiveMLS ID #5931783, Christopher Marti, Keller Williams City-View. Unlock MLS
- $825,0003 bd2 ba2.7k sqft1000 Heidenreich Ln, Kyle, TX 78640ActiveMLS ID #3047965, Herb Martinez, Real Estate Executives of Aus. Unlock MLS
- $309,0004 bd3 ba2.4k sqft187 Lena Ln, Uhland, TX 78640ActiveMLS ID #621983, Elizabeth Schmidtberger, TS Realty. Central Texas MLS
- $415,0005 bd3 ba2.8k sqft167 Dogvane Cir, Kyle, TX 78640ActiveMLS ID #4128372, Sasha Vasquez, Douglas Elliman Real Estate. Unlock MLS
