Rare 4 bedroom 3.5 bath 25-foot-wide four-story brownstone offering approx 4,000 square feet of exceptional craftsmanship following a complete, brand-new lux renovation.
The parlor level with 10.8" ceilings features a chef’s kitchen equipped with Custom cabinetry, a 48-inch Wolf dual-fuel range with eight burners and a vented hood, pot filler, a 48-inch Sub-Zero refrigerator, Calcutta Viola marble countertops & backsplash. Floor to ceiling bi fold glass doors overlooking the yard that has direct access from main living /kitchen area. A stylish wine bar with Sub Zero beverage refrigerator and wine cooler with built in wine storage makes entertaining seamless and elegant.. Rift and quarter-sawn white oak chevron flooring, designer pin lighting, cove lighting and floor to ceiling windows create a bright, airy atmosphere filled with natural light and a remarkable sense of scale.
The middle floor offers three spacious secondary bedrooms and two marble baths, including a private ensuite, providing comfort and privacy for family and guests. Proper Laundry room with marble flooring, cabinetry and large utility sink.
Occupying the entire top floor, the primary suite serves as a private retreat. It features a spa-like marble bath with a freestanding soaking tub, skylight, an oversized shower with Phylrich satin brass hardware , a custom dual vanity, Calucatta Gold marble countertops and feature wall along with Thassos White chevron marble heated floors . A water closet with marble sink. A dedicated home office, sklylight, linear slot HVAC diffusers, large walk in closet, pocket doors and additional outdoor space complete the suite.
The lower level is designed for flexibility offering indoor-outdoor living, featuring a welcoming family room with bi-fold glass doors that open to a professionally landscaped yard with an outdoor kitchen and elegant Ipe wood fencing.
Additional highlights include multi-zone central air conditioning with thermostats on every floor, Lutron Lighting, Weather Shield windows, QuietRock and insulated soundproofing boards, wall hung toilets throughout, multiple hardwired 24/7 hard wired security camera’s and a custom metal rear facade. Moments from the PATH, ferry, parks, shopping. Garage parking avail at 70 Garden
For sale
$4,550,000
238 Garden St, Hoboken, NJ 07030
4beds
--sqft
Single Family Residence
Built in ----
1,500 Square Feet Lot
$4,423,400 Zestimate®
$--/sqft
$-- HOA
What's special
Cove lightingElegant ipe wood fencingPocket doorsCustom dual vanityDesigner pin lightingLutron lightingProfessionally landscaped yard
- 37 days
- 2,308
- 81
Zillow last checked:
Listing updated:
Listed by:
JACQUELINE PETRUZZELLI 908-578-8388,
CORCORAN SAWYER SMITH 201-420-7393
Source: HCMLS,MLS#: 260015333
Facts & features
Interior
Bedrooms & bathrooms
- Bedrooms: 4
- Bathrooms: 4
- Full bathrooms: 3
- 1/2 bathrooms: 1
Heating
- Natural Gas
Cooling
- Central Air, Gas
Appliances
- Included: Dishwasher, Microwave, Refrigerator, Washer/Dryer, Gas Oven
Features
- Basement: Finished
Property
Parking
- Parking features: 1 Car, See Remarks
Lot
- Size: 1,500 Square Feet
- Dimensions: 25 x 60
Details
- Parcel number: 0500178000000017
Construction
Type & style
- Home type: SingleFamily
- Architectural style: Brownstone
- Property subtype: Single Family Residence
Materials
- See Remarks
Community & HOA
Location
- Region: Hoboken
Financial & listing details
- Tax assessed value: $1,099,900
- Annual tax amount: $19,424
- Date on market: 8/3/2026
Estimated market value
$4,423,400
$4.20M - $4.64M
Not available
Price history
| Date | Event | Price |
|---|---|---|
| 8/3/2026 | Listed for sale | $4,550,000+250% |
Source: HCMLS #260015333 Report a problem | ||
| 6/11/2025 | Sold | $1,300,000+112.2% |
Source: Public Record Report a problem | ||
| 5/15/2024 | Listing removed | -- |
Source: HCMLS #240008928 Report a problem | ||
| 5/13/2024 | Listed for rent | $1,500 |
Source: HCMLS #240008928 Report a problem | ||
| 8/9/2002 | Sold | $612,500 |
Source: Public Record Report a problem | ||
Public tax history
| Year | Property taxes | Tax assessment |
|---|---|---|
| 2025 | $19,424 | $1,099,900 |
| 2024 | $19,424 +8.4% | $1,099,900 |
| 2023 | $17,917 +1.8% | $1,099,900 |
| 2022 | $17,598 | $1,099,900 |
| 2021 | $17,598 +0.1% | $1,099,900 |
| 2020 | $17,587 +1.2% | $1,099,900 |
| 2019 | $17,378 -0.8% | $1,099,900 |
| 2018 | $17,510 +2.6% | $1,099,900 |
| 2017 | $17,059 +3.6% | $1,099,900 |
| 2016 | $16,466 +4.8% | $1,099,900 |
| 2015 | $15,707 +26.7% | $1,099,900 |
| 2014 | $12,398 +3.8% | $1,099,900 +325.7% |
| 2012 | $11,941 -2.6% | $258,400 |
| 2011 | $12,261 +5.7% | $258,400 |
| 2010 | $11,600 +4.6% | $258,400 |
| 2009 | $11,093 | $258,400 |
| 2008 | -- | $258,400 |
| 2007 | -- | $258,400 |
| 2006 | -- | $258,400 |
| 2005 | -- | $258,400 |
| 2004 | -- | $258,400 |
| 2003 | -- | $258,400 |
| 2002 | -- | $258,400 |
| 2001 | -- | $258,400 |
Find assessor info on the county website
Monthly payment
Est. payment
Payment breakdown
Explore the cost of this home by adjusting the details. Changes won't be saved.Climate risks
Neighborhood: 07030
Similar homes
- $3,950,0004 bd5 ba3.1k sqft909 Hudson St #1&2, Hoboken, NJ 07030For Sale
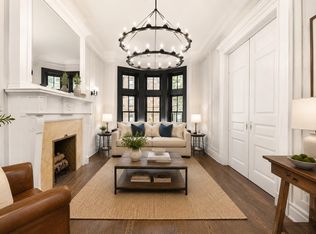 MLS ID #260014391, PETER A COSSIO. HCMLS
 - $4,299,9956 bd8 ba-- sqft1059 Briar Way, Fort Lee, NJ 07024For Sale
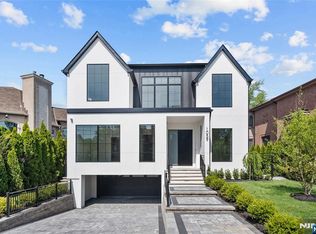
 MLS ID #26034116, Taylor Lucyk, The Agency One Rock-Paramus. NJMLS
 - $5,595,0006 bd7 ba-- sqft58 King Ave, Weehawken, NJ 07086For Sale
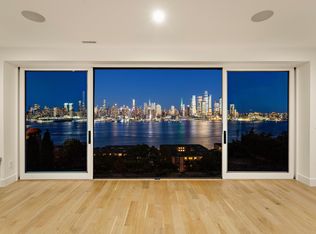 MLS ID #260017615, JESSICA WILLIAMS. HCMLS
 - $4,995,0002 bd3 ba1.5k sqft40 Bleecker Street, New York, NY 10012Active
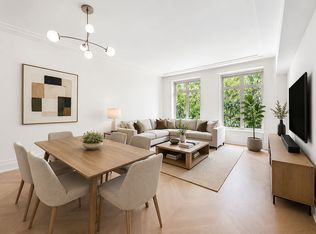 MLS ID #S1844819, Chloe Chasanoff, Listing by: Brown Harris Stevens. StreetEasy
