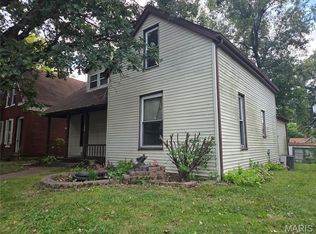
Opportunity Awaits in the Heart of Waterloo! Discover the potential of this mobile home in a prime Waterloo, Illinois, location, conveniently within walking distance of the town square and local shops. Featuring a storage shed and a small, manageable lot that has been completely cleared and is ready for renovation, this property offers an exciting opportunity for buyers looking to create a home tailored to their vision. With solid potential and an appealing location, this property is an excellent opportunity for a renovation project, investment, or an affordable path to homeownership. Bring your ideas and creativity to transform this property into something special while potentially investing significantly less than the cost of many other housing alternatives. Property is being sold AS IS. Utilities are currently disconnected. The seller makes no representations regarding the condition or functionality of the appliances. Buyers are encouraged to conduct their own inspections and due diligence to determine the property’s condition and suitability for their intended use. Convenient location, renovation potential, and the opportunity to make it your own! Don’t miss your chance to explore the possibilities!
Active
Listed by: Tammy Mitchell Hines & Co. • Tammy A Hines • 618-281-3959
$30,000
238 Grand Ave #A, Waterloo, IL 62298
0beds
--baths
784sqft
Manufactured Home, Single Family Residence
Built in 1990
4,743 Square Feet Lot
$-- Zestimate®
$38/sqft
$-- HOA
What's special
Small manageable lotStorage shed
- 21 days
- 462
- 30
Zillow last checked:
Listing updated:
Listed by:
Tammy A Hines 618-281-3959,
Tammy Mitchell Hines & Co.
Source: MARIS,MLS#: 26069454 Originating MLS: Southwestern Illinois Board of REALTORS
Facts & features
Interior
Bedrooms & bathrooms
- Bedrooms: 0
Heating
- Forced Air
Cooling
- None
Features
- Basement: None
- Has fireplace: No
Interior area
- Total structure area: 784
- Total interior livable area: 784 sqft
- Finished area above ground: 784
- Finished area below ground: 0
Property
Features
- Levels: One
Lot
- Size: 4,743 Square Feet
- Features: Level
Details
- Parcel number: 0725135014000
- Special conditions: Standard
Construction
Type & style
- Home type: MobileManufactured
- Architectural style: Other
- Property subtype: Manufactured Home, Single Family Residence
Materials
- Vertical Siding
Condition
- Year built: 1990
Utilities & green energy
- Electric: Ameren
- Sewer: Public Sewer
- Water: Public
- Utilities for property: None
Community & HOA
Community
- Subdivision: Not In A Subdivision
HOA
- Has HOA: No
Location
- Region: Waterloo
Financial & listing details
- Price per square foot: $38/sqft
- Tax assessed value: $65,580
- Annual tax amount: $136
- Date on market: 10/30/2026
- Cumulative days on market: 22 days
- Listing terms: Cash
Estimated market value
Not available
Estimated sales range
Not available
Not available
Price history
| Date | Event | Price |
|---|---|---|
| 10/30/2026 | Listed for sale | $30,000-9.1%$38/sqft |
Source:  MARIS #26069454 Report a problem | ||
| 1/22/2001 | Sold | $33,000$42/sqft |
Source: Agent Provided Report a problem | ||
Public tax history
| Year | Property taxes | Tax assessment |
|---|---|---|
| 2025 | $136 -1.1% | $21,860 +4.7% |
| 2024 | $138 -2.8% | $20,870 +1.1% |
| 2023 | $142 -4.5% | $20,650 -1.3% |
| 2022 | $149 | $20,920 +50.8% |
| 2021 | -- | $13,870 +4.1% |
| 2020 | -- | $13,330 -0.1% |
| 2019 | -- | $13,340 +11.7% |
| 2018 | $408 | $11,940 -1.8% |
| 2017 | $408 | $12,155 +18.7% |
| 2016 | $408 +25.1% | $10,240 -6.2% |
| 2015 | $326 +3.9% | $10,920 |
| 2014 | $314 | $10,920 -10.5% |
| 2012 | $314 | $12,200 -0.8% |
| 2011 | -- | $12,300 -2.1% |
| 2010 | -- | $12,570 +7.3% |
| 2009 | -- | $11,710 |
| 2008 | -- | $11,710 -1% |
| 2007 | -- | $11,830 |
Find assessor info on the county website
Monthly payment
Climate risks
Neighborhood: 62298
Nearby schools
Schools provided by the listing agent
- Elementary: Waterloo Dist 5
- Middle: Waterloo Dist 5
- High: Waterloo
Source: MARIS. This data may not be complete. We recommend contacting the local school district to confirm school assignments for this home.


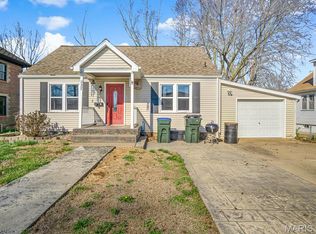
Similar homes
- $24,9002 bd2 ba1.1k sqft6394 Daisy Ln #71, Imperial, MO 63052New Construction
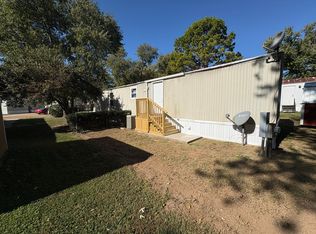 RHP Properties
- $28,6003 bd1 ba1.1k sqft7117 Boclair Dr, Centreville, IL 62207Auction
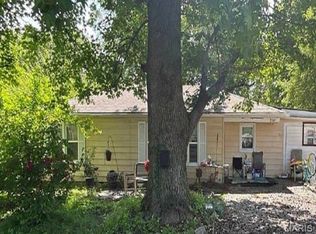
 MLS ID #26032257, Val Laborevitch, REALHome Services & Solutions, Inc. MARIS
- $30,0003 bd1 ba1k sqft1164 Camp Jackson Rd, Cahokia, IL 62206For Sale
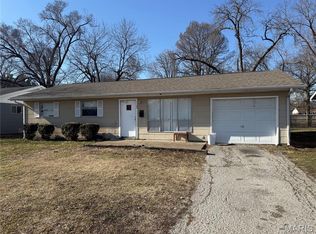 MLS ID #26054146, Andrew R Hannigan, Keller Williams Pinnacle. MARIS
- $31,9003 bd1 ba912 sqft108 Portland Ave, Belleville, IL 62220For Sale
 MLS ID #26035924, Carlee Stanley, eXp Realty. MARIS
- $29,9002 bd1 ba990 sqft3425 Minnesota Ave, Saint Louis, MO 63118For SaleMLS ID #26047821, Richie T Fisher, Keller Williams Chesterfield. MARIS
- $24,9002 bd1 ba825 sqft1213 Saint Stephens Dr, Cahokia, IL 62206For SaleMLS ID #26061711, Justin Hart, Apex Realty Services Group, LLC. MARIS
- $39,0002 bd1 ba920 sqft2308 S Belt W, Belleville, IL 62226For SaleMLS ID #26064197, Monica Mahtani, Berkshire Hathaway HomeServices Select Properties. MARIS
- $20,0003 bd1 ba912 sqft10 Lee St, Cahokia, IL 62206For SaleMLS ID #26068193, Gary Seid, Keller Williams Marquee. MARIS
- $22,5003 bd1 ba888 sqft504 Church St, Cahokia, IL 62206For SaleMLS ID #26013607, Robby M Nguyen, Worth Clark Realty. MARIS
- $40,0002 bd1 ba768 sqft4014 N Belt W, Belleville, IL 62226For SaleMLS ID #26065194, Darshil Patel, RE/MAX Alliance. MARIS
- $19,9003 bd4 ba884 sqft3101 Bond Ave, East Saint Louis, IL 62207For SaleMLS ID #26013033, Robby M Nguyen, Worth Clark Realty. MARIS
- $39,9003 bd1 ba864 sqft2 Saint Luke Ct, Cahokia, IL 62206For SaleMLS ID #26046277, Jenny A Wisniewski, Landmark Realty. MARIS
- $33,5001 bd1 ba476 sqft5138 Lode Ave, Saint Louis, MO 63123For SaleMLS ID #25080051, Joey D DiFranco, DiFranco Realty. MARIS
- $15,0002 bd2 ba888 sqft3720 Walnut Ave, Alorton, IL 62207For SaleMLS ID #26055676, Amy Loftus, Worth Clark Realty. MARIS
- $40,0001 bd1 ba726 sqft4431 Virginia Ave, Saint Louis, MO 63111For SaleMLS ID #26065446, Maggie G Cella, Coldwell Banker Realty - Gundaker. MARIS
- $20,000-- bd-- ba504 sqft731 S 1st St, Belleville, IL 62220For SaleMLS ID #26042179, Craig Wilson, Re/Max Signature Properties. MARIS
- $42,000-- bd-- ba816 sqft6223 Pennsylvania Ave, Saint Louis, MO 63111For SaleMLS ID #26059022, Christina Filla, Berkshire Hathaway HomeServices Select Properties. MARIS
- $44,9001 bd1 ba620 sqft8 E C St, Belleville, IL 62220For SaleMLS ID #26023079, Suzanne C Mitchell-Santos, Realty Center Usa, Llc. MARIS
