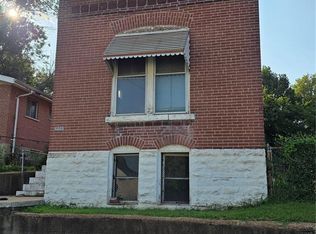
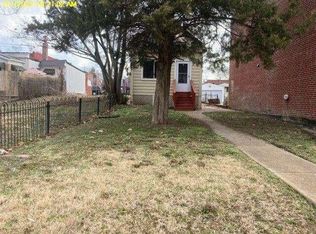
This charming home in the heart of Dutchtown is cleaned out and ready for its next chapter! Offering a great opportunity for an owner-occupant or investor in an evolving neighborhood with exciting potential The current floor plan features 1bed, 1bath, and an unfinished basement-- Property is being sold in its current condition.
Active
Listed by: Coldwell Banker Realty - Gundaker • Maggie G Cella • 636-346-0558
Price cut: $10K (11/5)
$40,000
4431 Virginia Ave, Saint Louis, MO 63111
1beds
726sqft
Single Family Residence
Built in 1897
1,681 Square Feet Lot
$-- Zestimate®
$55/sqft
$-- HOA
What's special
- 37 days
- 404
- 45
Zillow last checked:
Listing updated:
Listed by:
Maggie G Cella 636-346-0558,
Coldwell Banker Realty - Gundaker
Source: MARIS,MLS#: 26065446 Originating MLS: St. Louis Association of REALTORS
Facts & features
Interior
Bedrooms & bathrooms
- Bedrooms: 1
- Bathrooms: 1
- Full bathrooms: 1
- Main level bathrooms: 1
- Main level bedrooms: 1
Heating
- Forced Air
Cooling
- Wall/Window Unit(s)
Features
- Flooring: Hardwood
- Doors: Storm Door(s)
- Basement: Full
- Has fireplace: No
Interior area
- Total structure area: 726
- Total interior livable area: 726 sqft
- Finished area above ground: 726
Property
Features
- Levels: One
Lot
- Size: 1,681 Square Feet
- Features: Level
Details
- Parcel number: 26970002000
- Special conditions: Standard
Construction
Type & style
- Home type: SingleFamily
- Architectural style: Bungalow
- Property subtype: Single Family Residence
Materials
- Brick
Condition
- Year built: 1897
Utilities & green energy
- Electric: Ameren
- Sewer: Public Sewer
- Water: Public
- Utilities for property: Electricity Connected
Community & HOA
Community
- Subdivision: Withnell Add
HOA
- Has HOA: No
Location
- Region: Saint Louis
Financial & listing details
- Price per square foot: $55/sqft
- Tax assessed value: $9,070
- Annual tax amount: $821
- Date on market: 10/13/2026
- Cumulative days on market: 37 days
- Listing terms: Cash,Conventional
- Electric utility on property: Yes
Estimated market value
Not available
Estimated sales range
Not available
$873/mo
Price history
| Date | Event | Price |
|---|---|---|
| 11/5/2026 | Price change | $40,000-20%$55/sqft |
Source:  MARIS #26065446 Report a problem | ||
| 10/13/2026 | Listed for sale | $49,999-16.7%$69/sqft |
Source: MARIS #26065446 Report a problem | ||
| 8/22/2026 | Listing removed | $59,999$83/sqft |
Source: MARIS #26024898 Report a problem | ||
| 7/30/2026 | Price change | $59,999-20%$83/sqft |
Source: MARIS #26024898 Report a problem | ||
| 4/23/2026 | Listed for sale | $75,000-6.3%$103/sqft |
Source: MARIS #26024898 Report a problem | ||
| 7/10/2024 | Listing removed | -- |
Source: MARIS #24031678 Report a problem | ||
| 5/20/2024 | Listed for sale | $80,000+220%$110/sqft |
Source: MARIS #24031678 Report a problem | ||
| 11/7/2022 | Sold | -- |
Source: MARIS #22064658 Report a problem | ||
| 10/17/2022 | Pending sale | $24,999$34/sqft |
Source: MARIS #22064658 Report a problem | ||
| 10/4/2022 | Listed for sale | $24,999-30.6%$34/sqft |
Source: MARIS #22064658 Report a problem | ||
| 9/9/2022 | Listing removed | -- |
Source: MARIS #22045564 Report a problem | ||
| 8/17/2022 | Price change | $35,999-10%$50/sqft |
Source: MARIS #22045564 Report a problem | ||
| 8/13/2022 | Listed for sale | $39,999-11.1%$55/sqft |
Source: MARIS #22045564 Report a problem | ||
| 7/12/2022 | Sold | -- |
Source: Public Record Report a problem | ||
| 7/12/2022 | Listed for sale | $45,000$62/sqft |
Source: MARIS #22045564 Report a problem | ||
Public tax history
| Year | Property taxes | Tax assessment |
|---|---|---|
| 2025 | $821 +63.2% | $9,070 +78.9% |
| 2024 | $503 +4.3% | $5,070 |
| 2023 | $482 +5.1% | $5,070 +9% |
| 2022 | $459 +0.1% | $4,650 |
| 2021 | $458 +7.1% | $4,650 +5% |
| 2020 | $428 | $4,430 |
| 2019 | $428 | $4,430 +16% |
| 2018 | $428 +10.3% | $3,820 |
| 2017 | $388 -6.6% | $3,820 -17.3% |
| 2016 | $415 +9.7% | $4,620 |
| 2015 | $379 -18% | $4,620 |
| 2014 | $462 | $4,620 -19.2% |
| 2013 | $462 | $5,720 -16.4% |
| 2012 | -- | $6,840 |
| 2011 | -- | $6,840 |
| 2010 | -- | $6,840 -6.7% |
| 2009 | $515 +25.1% | $7,330 |
| 2008 | $412 | $7,330 -6.6% |
| 2007 | $412 | $7,850 |
| 2006 | $412 +1% | $7,850 +43% |
| 2005 | $408 +14.9% | $5,490 +22.5% |
| 2004 | $355 +2.8% | $4,480 |
| 2003 | $345 +12.1% | $4,480 +16.1% |
| 2002 | $308 | $3,860 |
| 2001 | -- | $3,860 +10.9% |
| 2000 | -- | $3,480 |
Find assessor info on the county website
Monthly payment
Est. payment
Payment breakdown
Explore the cost of this home by adjusting the details. Changes won't be saved.Climate risks
Neighborhood: Dutchtown
Nearby schools
Schools provided by the listing agent
- Elementary: Herzog Elem.
- Middle: L'Ouverture Middle
- High: Roosevelt High
Source: MARIS. This data may not be complete. We recommend contacting the local school district to confirm school assignments for this home.


Similar homes
- $42,000-- bd-- ba816 sqft6223 Pennsylvania Ave, Saint Louis, MO 63111For Sale
 MLS ID #26059022, Christina Filla, Berkshire Hathaway HomeServices Select Properties. MARIS
- $39,0001 bd1 ba743 sqft4557 Newport Ave, Saint Louis, MO 63116For Sale By Owner

- $47,9992 bd1 ba932 sqft3726 Oregon Ave, Saint Louis, MO 63118For Sale
 MLS ID #41712752, Chet Polniazek, 1st Texas Realty Services. HAR
- $39,9003 bd1 ba864 sqft2 Saint Luke Ct, Cahokia, IL 62206For Sale
 MLS ID #26046277, Jenny A Wisniewski, Landmark Realty. MARIS
- $29,9002 bd1 ba990 sqft3425 Minnesota Ave, Saint Louis, MO 63118For SaleMLS ID #26047821, Richie T Fisher, Keller Williams Chesterfield. MARIS
- $39,0002 bd1 ba920 sqft2308 S Belt W, Belleville, IL 62226For SaleMLS ID #26064197, Monica Mahtani, Berkshire Hathaway HomeServices Select Properties. MARIS
- $51,9002 bd2 ba1k sqft7326 Pennsylvania Ave, Saint Louis, MO 63111For SaleMLS ID #26055967, Joe Cammarata, EXP Realty, LLC. MARIS
- $45,0003 bd2 ba1k sqft1526 E Linton Ave, Saint Louis, MO 63107For SaleMLS ID #26070698, Meghan Heckmann, Insource Real Estate LLC. MARIS
- $47,5001 bd1 ba840 sqft811 Sparks Ave, Cahokia, IL 62206For SaleMLS ID #26055215, Brandi Jo Zirkelbach, Keller Williams Realty Platinum East. MARIS
- $45,5002 bd1 ba869 sqft4028 Grove St, Saint Louis, MO 63107For SaleMLS ID #26031830, Andre Hollwell, Worth Clark Realty. MARIS
- $36,0002 bd1 ba990 sqft5303 Hodiamont Ave, Saint Louis, MO 63136For SaleMLS ID #26029144, Edgar B Davis, Orenda Real Estate Services. MARIS
- $45,0002 bd1 ba616 sqft826 Marvin Ave, Saint Louis, MO 63135For SaleMLS ID #26069348, Mitchell M Peters, Campbell House & Home. MARIS
- $30,8002 bd1 ba768 sqft4778 Highland Ave, Saint Louis, MO 63113For SaleMLS ID #26014503, Jennifer J Wilson, EXP Realty, LLC. MARIS
- $36,1002 bd1 ba840 sqft439 Warford Ave, Saint Louis, MO 63135For SaleMLS ID #26071022, Mark Fowler, Gateway Realty Solutions. MARIS
- $49,0003 bd1 ba1k sqft5627 Vivian Pl, Saint Louis, MO 63136For SaleMLS ID #26070928, Tracy Raspberry, Keller Williams Chesterfield. MARIS
- $40,0002 bd1 ba912 sqft6709 Stratford Ave, Saint Louis, MO 63121For SaleMLS ID #26001921, Chandra J Lucious, Keller Williams Realty St. Louis. MARIS
- $44,0002 bd1 ba592 sqft5316 Janet Ave, Saint Louis, MO 63136For SaleMLS ID #26028170, Pamela A Elliott, Gateway Real Estate. MARIS
- $32,0003 bd1 ba943 sqft4224 N Florissant Ave, Saint Louis, MO 63107For SaleMLS ID #26031521, Lynne G Hart, Real Broker LLC. MARIS
- $54,9002 bd1 ba567 sqft10245 Duke Dr, Saint Louis, MO 63136For SaleMLS ID #26073419, Joe F VanderPluym, Lou Realty Group. MARIS
