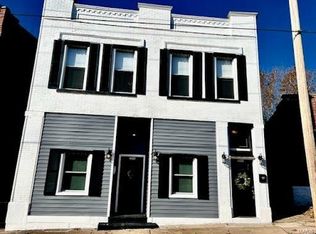
Welcome to 4437 Virginia!! Make south city living a reality. This 1 bedroom, 1 bath home is ready for you! Hardwood floors, tile floors, private backyard, custom flooring. Additional bonus room in lower level. What more could you ask for? Walking distance to: Dutchtown Business District - Urban Eats Food Hall (4 Start Up Restaurants) • A Mini Festival Almost Every Saturday • Neighborhood Innovation Center (NIC) • Located on The Dutchtown Community Improvement District (CID) Footprint: Added Security - Beautification & Clean Up Projects - Constant Marketing • First "Urban Main" District in Missouri • Outdoor Movie Nights - Block Parties - The Marquette Pool - Holiday Festivals - Shopping & Dining Events - Music Festivals – Your choice!
Active
Listed by: Real Broker LLC • Caya Aufiero • 314-596-2292
$168,000
4437 Virginia Ave, Saint Louis, MO 63111
1beds
841sqft
Single Family Residence
Built in 1897
2,117 Square Feet Lot
$-- Zestimate®
$200/sqft
$-- HOA
What's special
Private backyardHardwood floorsCustom flooringTile floors
- 9 days
- 100
- 8
Likely to sell faster than
Zillow last checked:
Listing updated:
Listed by:
Caya Aufiero 314-596-2292,
Real Broker LLC
Source: MARIS,MLS#: 26069353 Originating MLS: St. Louis Association of REALTORS
Facts & features
Interior
Bedrooms & bathrooms
- Bedrooms: 1
- Bathrooms: 1
- Full bathrooms: 1
- Main level bathrooms: 1
- Main level bedrooms: 1
Heating
- Forced Air
Cooling
- Central Air
Appliances
- Included: Microwave, Range, Refrigerator
Features
- Basement: Concrete,Finished,Full,Walk-Out Access
- Has fireplace: No
Interior area
- Total structure area: 841
- Total interior livable area: 841 sqft
- Finished area above ground: 841
- Finished area below ground: 841
Property
Features
- Levels: One
Lot
- Size: 2,117 Square Feet
- Features: Near Public Transit
Details
- Parcel number: 26970002300
- Special conditions: Standard
Construction
Type & style
- Home type: SingleFamily
- Architectural style: Bungalow
- Property subtype: Single Family Residence
Materials
- Brick
Condition
- Year built: 1897
Details
- Warranty included: Yes
Utilities & green energy
- Electric: Ameren
- Sewer: Public Sewer
- Water: Public
- Utilities for property: Cable Available
Community & HOA
Community
- Subdivision: Withnell Add
HOA
- Has HOA: No
Location
- Region: Saint Louis
Financial & listing details
- Price per square foot: $200/sqft
- Tax assessed value: $10,540
- Annual tax amount: $946
- Date on market: 11/10/2026
- Cumulative days on market: 9 days
- Listing terms: Cash,Conventional,FHA,VA Loan
Estimated market value
Not available
Estimated sales range
Not available
Not available
Price history
| Date | Event | Price |
|---|---|---|
| 11/10/2026 | Listed for sale | $168,000$200/sqft |
Source:  MARIS #26069353 Report a problem | ||
Public tax history
| Year | Property taxes | Tax assessment |
|---|---|---|
| 2025 | $946 +72.7% | $10,540 +89.9% |
| 2024 | $548 +4.3% | $5,550 |
| 2023 | $525 +5.1% | $5,550 +9% |
| 2022 | $500 +0.1% | $5,090 |
| 2021 | $499 +7.2% | $5,090 +5.2% |
| 2020 | $466 | $4,840 -0.2% |
| 2019 | $466 | $4,850 +16% |
| 2018 | $466 +10.4% | $4,180 |
| 2017 | $422 -6.5% | $4,180 -17.2% |
| 2016 | $451 +9.7% | $5,050 |
| 2015 | $411 -17.3% | $5,050 |
| 2014 | $498 | $5,050 -18.4% |
| 2013 | $498 | $6,190 -16.2% |
| 2012 | -- | $7,390 |
| 2011 | -- | $7,390 |
| 2010 | -- | $7,390 -6.8% |
| 2009 | $555 +30.6% | $7,930 |
| 2008 | $425 | $7,930 -6.6% |
| 2007 | $425 | $8,490 |
| 2006 | $425 +1% | $8,490 +49.5% |
| 2005 | $421 +6.3% | $5,680 +12.7% |
| 2004 | $396 +2.8% | $5,040 |
| 2003 | $385 +59% | $5,040 +70.8% |
| 2002 | $242 | $2,950 |
| 2001 | -- | $2,950 +10.1% |
| 2000 | -- | $2,680 |
Find assessor info on the county website
Monthly payment
Est. payment
Payment breakdown
Explore the cost of this home by adjusting the details. Changes won't be saved.Climate risks
Neighborhood: Dutchtown
Nearby schools
Schools provided by the listing agent
- Elementary: Herzog Elem.
- Middle: L'Ouverture Middle
- High: Roosevelt High
Source: MARIS. This data may not be complete. We recommend contacting the local school district to confirm school assignments for this home.


Similar homes
- $140,0002 bd1 ba899 sqft4620 Michigan Ave, Saint Louis, MO 63111For Sale
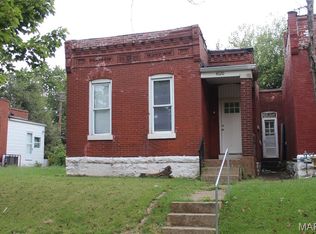
 MLS ID #26062336, Matt G Millslagle, Salient Realty Group, LLC. MARIS
- $174,9002 bd1 ba1.1k sqft3440 Klocke St, Saint Louis, MO 63118For Sale
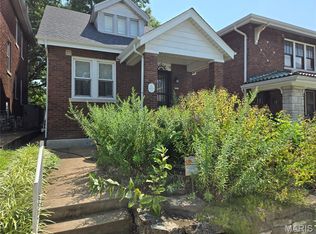 MLS ID #26069320, Jonathan Minerick, HomeCoin.com. MARIS
- $177,0003 bd2 ba920 sqft4248 Norfolk Ave, Saint Louis, MO 63110For Sale
 MLS ID #26053855, Felicia Krueger, RE/MAX Integrity. MARIS
- $159,9003 bd1 ba1.1k sqft4116 Taft Ave, Saint Louis, MO 63116For Sale
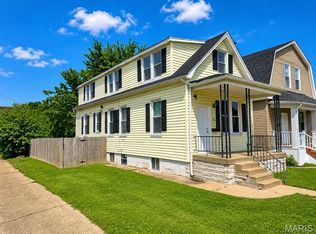 MLS ID #26043072, Christine M Williams, Coldwell Banker Realty - Gundaker. MARIS
- $156,0001 bd2 ba1.1k sqft3006 Lemp Ave #R, Saint Louis, MO 63118For SaleMLS ID #26049085, Kristen Kaufman, Berkshire Hathaway HomeServices Select Properties. MARIS
- $154,9003 bd2 ba1.2k sqft4260 Miami St, Saint Louis, MO 63116For SaleMLS ID #26044704, Mandy D Watkins, Knight and Drews LLC. MARIS
- $174,9003 bd2 ba945 sqft166 S Old Orchard Ave, Saint Louis, MO 63119For SaleMLS ID #26070467, Andrew R Wood, Wood Brothers Realty. MARIS
- $220,0002 bd1 ba912 sqft5316 Chippewa St, Saint Louis, MO 63109For SaleMLS ID #26072016, Colleen J Siebeneck, EXP Realty, LLC. MARIS
- $197,9002 bd1 ba816 sqft2827 Macklind Ave, Saint Louis, MO 63139For SaleMLS ID #26053562, Robert A Blanton, NextHome Universal Realty. MARIS
- $194,9003 bd2 ba925 sqft4271 Martyridge Dr, Saint Louis, MO 63129For SaleMLS ID #26072064, David E Wolf, Rocklin Realty LLC. MARIS
- $214,0003 bd2 ba1.1k sqft4091 Blow St, Saint Louis, MO 63116For SaleMLS ID #26059306, Ben Lytle, Opendoor Brokerage LLC. MARIS
- $99,5001 bd1 ba816 sqft7904 Pennsylvania Ave, Saint Louis, MO 63111For SaleMLS ID #26050726, Anthony M Klier, The Agency. MARIS
- $185,0002 bd2 ba728 sqft9966 South Rd, Fairview Heights, IL 62208For SaleMLS ID #26046285, Latitia O Williams, Coldwell Banker Brown Realtors. MARIS
- $120,0002 bd1 ba798 sqft137 W Arlee Ave, Saint Louis, MO 63125For SaleMLS ID #26070526, Terry Gannon, RE/MAX Results. MARIS
- $185,0003 bd2 ba984 sqft1085 Ermanda Dr, Florissant, MO 63033For SaleMLS ID #26072309, Tim S Branneky, MORE, REALTORS. MARIS
- $225,0003 bd2 ba1k sqft5363 Arsenal St, Saint Louis, MO 63139For SaleMLS ID #26062335, Matt G Millslagle, Salient Realty Group, LLC. MARIS
- $85,0003 bd10 ba866 sqft8033 Winfield Ave, Saint Louis, MO 63114For SaleMLS ID #26073418, Brandi Jo Zirkelbach, Keller Williams Realty St. Louis. MARIS
- $169,7503 bd2 ba1.1k sqft3708 Killarney Ct, Saint Louis, MO 63114For SaleMLS ID #26061227, Joe D Brown, SMPL Realty, LLC. MARIS
- $160,0003 bd2 ba906 sqft9356 Laramie Dr, Saint Louis, MO 63137For SaleMLS ID #26054376, Derek Zasaretti, 1823 Properties LLC. MARIS
- $163,0003 bd1 ba873 sqft9531 Marlowe Ave, Saint Louis, MO 63114For SaleMLS ID #25080859, JoAnn P Clayborne, Nettwork Global. MARIS
